Lexington Attached Model That Is 1544 Sq Ft. Enter Into Front Porch That Leads To A Spacious Living Room & Dining Room! Eat In Kitchen With Plenty Of Cabinets! Utility Room With Washer And Dryer! Mop Tub And Plenty Of Storage Including Pull Down Attic Stairs To Attic. Primary Bedroom With Two Large Closets And A Private Primary Bathroom With Walk In Shower And Another Large Closet! Second Bedroom Is A Nice Size Too! Second Full Bathroom Offers A Tub/Shower! Plenty Of Closets In The Hallway! One Car Direct Entry Garage! Covered Side Patio With Plenty Of Privacy!
For sale
$225,000
44A Sunset Road, Whiting, NJ 08759
2beds
1,544sqft
Adult Community
Built in 1979
6,534 Square Feet Lot
$-- Zestimate®
$146/sqft
$185/mo HOA
What's special
Front porchMop tubAnother large closetDining room
- 16 hours
- 143
- 9
Zillow last checked:
Listing updated:
Listed by:
Kathleen L Pascocello 732-330-9339,
Weichert Realtors-Freehold
Source: MoreMLS,MLS#: 22635517
Facts & features
Interior
Bedrooms & bathrooms
- Bedrooms: 2
- Bathrooms: 2
- Full bathrooms: 2
Primary bedroom
- Area: 200.2
- Dimensions: 14.3 x 14.0
Bedroom
- Area: 170.61
- Dimensions: 14.1 x 12.1
Other
- Area: 352.5
- Dimensions: 23.5 x 15.0
Garage
- Area: 276.75
- Dimensions: 22.5 x 12.3
Kitchen
- Area: 135.52
- Dimensions: 12.1 x 11.2
Sunroom
- Area: 131.6
- Dimensions: 18.8 x 7.0
Heating
- Electric, Baseboard
Cooling
- Central Air
Features
- Eat-in Kitchen
- Flooring: Linoleum, Laminate
- Basement: Crawl Space
- Attic: Pull Down Stairs
Interior area
- Total structure area: 1,544
- Total interior livable area: 1,544 sqft
Property
Parking
- Total spaces: 1
- Parking features: Asphalt, Driveway
- Attached garage spaces: 1
- Has uncovered spaces: Yes
Features
- Stories: 1
Lot
- Size: 6,534 Square Feet
- Dimensions: 52 x 130
- Features: Other
Details
- Parcel number: 190007511500052
- Zoning description: Residential, Single Family
Construction
Type & style
- Home type: SingleFamily
- Property subtype: Adult Community
- Attached to another structure: Yes
Materials
- Aluminum Siding
Condition
- Year built: 1979
Utilities & green energy
- Sewer: Public Sewer
Community & HOA
Community
- Senior community: Yes
- Subdivision: Crestwood 5
HOA
- Has HOA: Yes
- Services included: Trash, Common Area, Lawn Maintenance, Snow Removal
- HOA fee: $185 monthly
Location
- Region: Manchester Township
Financial & listing details
- Price per square foot: $146/sqft
- Annual tax amount: $2,894
- Date on market: 11/10/2026
- Inclusions: Washer, Dishwasher, Dryer, Electric Cooking, Light Fixtures, Stove Hood, Refrigerator, Garage Door Opener
- Exclusions: Personal Property
Estimated market value
Not available
Estimated sales range
Not available
Not available
Price history
| Date | Event | Price |
|---|---|---|
| 11/10/2026 | Listed for sale | $225,000$146/sqft |
Source:  MoreMLS #22635517 Report a problem | ||
Public tax history
Tax history is unavailable.
Monthly payment
Est. payment
Payment breakdown
Explore the cost of this home by adjusting the details. Changes won't be saved.Climate risks
Neighborhood: Crestwood Village
Similar homes
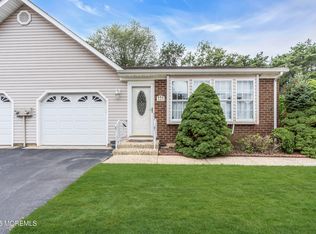
- $227,0002 bd1 ba1.1k sqft28 Sunset Road #53, Whiting, NJ 08759For Sale

 MLS ID #22633211, Irene A Keddy, Crossroads Realty, Inc.. MoreMLS
- $250,0002 bd2 ba1.3k sqft1B Bayberry Lane #51, Whiting, NJ 08759For Sale
 MLS ID #22635327, Linda Pagano, Crossroads Realty, Inc.. MoreMLS
- $265,0002 bd2 ba1.1k sqft9 Auburn Court, Whiting, NJ 08759For Sale
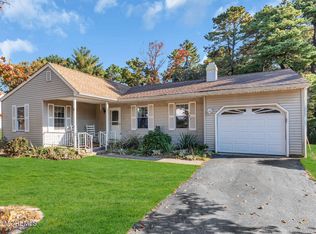 MLS ID #22634686, Johnny Guan, Real Broker, LLC- Hampton. MoreMLS
- $239,9002 bd2 ba1.1k sqft10 Milford Avenue #52, Whiting, NJ 08759For Sale
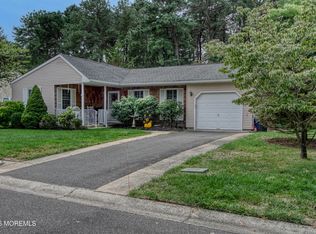 MLS ID #22629938, Amelia Bruszewski, Weichert Realtors-Toms River. MoreMLS
- $249,9002 bd2 ba1.5k sqft123 Constitution Boulevard #A, Whiting, NJ 08759For SaleMLS ID #22635488, Antonina Caruso, Coldwell Banker Realty. MoreMLS
- $262,5002 bd2 ba1.2k sqft22 Birchwood Drive #50, Whiting, NJ 08759For SaleMLS ID #22634455, Noreen M Lynch, Crossroads Realty, Inc.. MoreMLS
- $250,0002 bd2 ba1k sqft6 Drake St #A, Manchester Township, NJ 08759For Sale
 MLS ID #2706725R, LORRAINE S. TRACY. All Jersey MLS
- $195,0002 bd2 ba1.1k sqft3 Hummingbird Ln, Manchester Township, NJ 08759For Sale
 MLS ID #NJOC2046276, Jeffrey Weber, REMAX Welcome Home. Bright MLS
- $274,9992 bd2 ba1.2k sqft56 Milford Avenue #53, Whiting, NJ 08759For SaleMLS ID #22628340, Lori Komsa, Weichert Realtors-Toms River. MoreMLS
- $264,9002 bd2 ba1.1k sqft198 Morning Glory Lane, Whiting, NJ 08759For SaleMLS ID #22635055, Noreen M Lynch, Crossroads Realty, Inc.. MoreMLS
- $225,0002 bd2 ba1.1k sqft48 Westport Dr #71, Whiting, NJ 08759For SaleMLS ID #2704382R, SHERRY TAMASCO. All Jersey MLS
- $215,0002 bd2 ba965 sqft4B Hawthorne Street, Whiting, NJ 08759For SaleMLS ID #22622945, Michael Jakubowski, Real Broker, LLC- Hampton. MoreMLS
- $235,0002 bd2 ba1.1k sqft18 Caribou Drive, Whiting, NJ 08759For SaleMLS ID #22632260, Richard S Buonomo, Buonomo Realty, LLC. MoreMLS
- $199,9992 bd2 ba1.1k sqft11 A Greenwood Lane, Whiting, NJ 08759For SaleMLS ID #22632487, Mark Supinski, Realty ONE Group Showcase. MoreMLS
- $199,0002 bd2 ba1.5k sqft3 A Mill Court, Whiting, NJ 08759For SaleMLS ID #22629027, Scott Jankunas, Modern Realty Group. MoreMLS
- $203,0002 bd1 ba1k sqft10B Portsmouth Street #54B, Whiting, NJ 08759For SaleMLS ID #22632271, Mariah L.Prokop, DeFelice Realty Group, LLC. MoreMLS
- $242,0002 bd2 ba1.1k sqft58 Chelsea Drive #70, Manchester, NJ 08759For SaleMLS ID #22630336, Glen Kelly, Glen Kelly Real Estate LLC. MoreMLS
- $254,9002 bd2 ba1.5k sqft151A Sunset Road, Whiting, NJ 08759For SaleMLS ID #22633739, Anthony Tota, Keller Williams Shore Properties. MoreMLS
- $245,0002 bd2 ba966 sqft16 Hummingbird Lane #72, Manchester, NJ 08759For SaleMLS ID #22630810, Vincent Zappulla, Weichert Realtors-Forked River. MoreMLS
- $245,0002 bd1 ba1.1k sqft51 Westport Dr #71, Whiting, NJ 08759For SaleMLS ID #NJOC2044700, David Beaty, Century 21 Alliance-Moorestown. Bright MLS
