Skip main navigation
Off market
  • Price Unknown

    45 Abegale Snow Road, West Barnstable, MA 02668

    4beds
    2,079sqft
    Single Family Residence
    Built in 2002
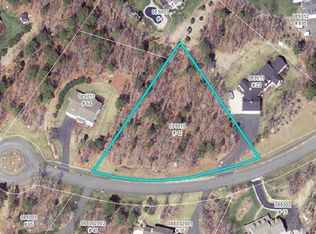
    1.16 Acres Lot
    $-- Zestimate®
    $--/sqft
    $4,087 Estimated rent

    Home value

    Not available

    Estimated sales range

    Not available

    $4,087/mo

    Zestimate® history
    Loading
    Loading...

    Owner options

    List your home for rent

    $4,087/mo

    Rent Zestimate®

    Find your next renter with Zillow Rental Manager. Plus, with online applications, you can quickly screen prospective tenants – for free.

    Learn more

    $4,087/mo

    Rent Zestimate®

    Refinance and save

    Refinancing to a lower rate could help reduce your monthly payments and save thousands over the life of the loan.

    See today's rates

    Explore your selling options

    Work with a Zillow partner agent

    Leverage their expertise and Zillow's premium Showcase listings to get your home seen by more buyers.

    Get started

    List with your own agent

    Get your home in front of millions of buyers by listing it on Zillow.

    Learn how to do it

    Sell it yourself

    Take full control of how buyers see your home on Zillow by listing For Sale by Owner (FSBO).

    List your home

    What's special

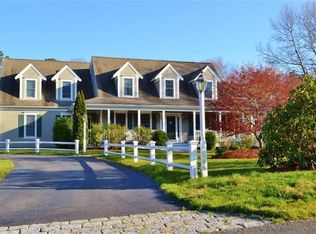
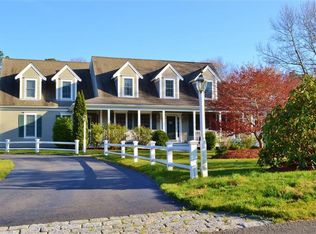
    Custom Cape located in desirable West Barnstable neighborhood. This home is meticulous with granite throughout, stainless steel appliances, hardwood floors, high ceilings, custom molding and open floor plan. Truly everything you could want or need. First floor master suite with vaulted ceilings, walk in closet, double vanity bath. Three additional bedrooms on the second floor with plenty of storage along with a tiled/marble bath. Finished basement, central air, deck with level yard and two car garage complete this beautiful home on quiet cup-de-sac.

    This property is not currently displayed as for sale or rent on Zillow. This may be different from what's on other websites or public sources.

    Zillow last checked:

    Listing updated:

    Listed by:

    Holly A Kane,

    Village Properties

    Bought with:

    Paul F Beatty, Jr.

    Keller Williams Realty

    Source: CCIMLS,MLS#: 21401300MLS Logo

    Facts & features

    Interior

    Bedrooms & bathrooms
    • Bedrooms: 4
    • Bathrooms: 3
    • Full bathrooms: 2
    • 1/2 bathrooms: 1
    Heating
    • Natural Gas
    Cooling
    • Central Air
    Appliances
    • Included: Natural Gas
    Features
    • Flooring: Wood, Tile
    • Basement: Finished
    • Number of fireplaces: 1
    Interior area
    • Total structure area: 2,079
    • Total interior livable area: 2,079 sqft

    Property

    Parking
    • Total spaces: 2
    • Parking features: Driveway, Paved
    • Attached garage spaces: 2
    • Has uncovered spaces: Yes
    Features
    • Stories: 2
    • Patio & porch: Deck
    • Exterior features: Underground Sprinkler System
    • Waterfront features: Other - See Remarks
    Lot
    • Size: 1.16 Acres
    • Features: Wooded, Cleared
    Details
    • Parcel number: 088002002
    • Special conditions: Standard

    Construction

    Type & style
    • Home type: SingleFamily
    • Property subtype: Single Family Residence
    Materials
    • Shingle Siding
    • Roof: Asphalt
    Condition
    • Year built: 2002

    Community & HOA

    HOA
    • Has HOA: No
    Location
    • Region: West Barnstable

    Financial & listing details

    • Tax assessed value: $406,400
    • Annual tax amount: $4,129
    • Date on market: 10/23/2025
    • Cumulative days on market: 26 days

    Price history

    DateEventPrice
    5/1/2014Sold$585,000$281/sqft
    Source: CCIMLS #21401300 Report a problem

    Public tax history

    Tax history is unavailable.

    Neighborhood: West Barnstable

    Nearby schools

    GreatSchools rating