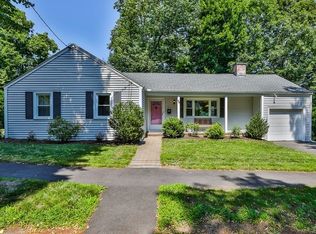
Conveniently located in Milton, this light-filled 4-bed, 2-bath, 1,641 sq ft ranch offers a peaceful retreat with clean modern lines and effortless access to nature, transportation, and everyday conveniences. Within about a 5-minute drive of the train station with direct service to Boston, multiple nature spots, the hospital, and Curry College, the location makes both city access and outdoor escape wonderfully easy. Inside, natural light dances across beautifully sanded and urethaned hardwood floors,illuminating a freshly painted interior and inviting living spaces. The kitchen pairs warm cherrywood cabinetry with granite countertops and stainless steel appliances, while updated bathrooms bring contemporary polish. The primary bedroom features soaring ceilings. Recent improvements include a new Pella living room window, a new exterior door and sash, a new water heater, a radon mitigation system, repaired roof and siding, repaired walls and pantry shelving, and freshly painted closets. The basement has been completely remodeled with new flooring and waterproofing, complemented by exterior waterproofing and grading to direct water away from the foundation. The front porch has also been completely repaired and restored. Outside, the inviting patio opens to green backyard space and a handy shed, creating a lovely place to linger. Fresh, polished, and thoughtfully renewed from top to bottom, this welcoming Milton home is ready for you. Come view today!
Sold for $925,000
Price history
| Date | Event | Price |
|---|---|---|
| 9/29/2026 | Sold | $925,000-2.6%$564/sqft |
Source: MLS PIN #73568671 Report a problem | ||
| 9/16/2026 | Pending sale | $950,000$579/sqft |
Source: MLS PIN #73568671 Report a problem | ||
| 9/3/2026 | Contingent | $950,000$579/sqft |
Source: MLS PIN #73568671 Report a problem | ||
| 8/26/2026 | Listed for sale | $950,000+11.8%$579/sqft |
Source: MLS PIN #73568671 Report a problem | ||
| 7/10/2026 | Sold | $850,000+0.1%$518/sqft |
Source: MLS PIN #73518466 Report a problem | ||
| 6/16/2026 | Pending sale | $849,000$517/sqft |
Source: MLS PIN #73518466 Report a problem | ||
| 6/2/2026 | Contingent | $849,000$517/sqft |
Source: MLS PIN #73518466 Report a problem | ||
| 5/21/2026 | Price change | $849,000-3%$517/sqft |
Source: MLS PIN #73518466 Report a problem | ||
| 5/13/2026 | Listed for sale | $875,000+12.9%$533/sqft |
Source: MLS PIN #73518466 Report a problem | ||
| 6/3/2021 | Sold | $775,000+4.7%$472/sqft |
Source: Public Record Report a problem | ||
| 3/23/2021 | Pending sale | $739,900$451/sqft |
Source:  William Raveis Real Estate, Mortgage & Insurance #72791359 Report a problem William Raveis Real Estate, Mortgage & Insurance #72791359 Report a problem | ||
| 3/22/2021 | Contingent | $739,900$451/sqft |
Source: MLS PIN #72791359 Report a problem | ||
| 3/17/2021 | Price change | $739,900-7.4%$451/sqft |
Source: MLS PIN #72791359 Report a problem | ||
| 3/1/2021 | Listed for sale | $799,000$487/sqft |
Source: William Raveis Real Estate #72791272 Report a problem | ||
| 3/1/2021 | Listing removed | $799,000+45.6%$487/sqft |
Source: MLS PIN #72791272 Report a problem | ||
| 2/24/2016 | Sold | $548,700-2%$334/sqft |
Source: Public Record Report a problem | ||
| 1/11/2016 | Pending sale | $559,900$341/sqft |
Source: Olympic Realty #71916862 Report a problem | ||
| 11/13/2015 | Price change | $559,900-1.8%$341/sqft |
Source: Olympic Realty #71916862 Report a problem | ||
| 10/9/2015 | Listed for sale | $569,900+69.6%$347/sqft |
Source: Olympic Realty #71916862 Report a problem | ||
| 10/15/2014 | Sold | $336,000+2.4%$205/sqft |
Source: Public Record Report a problem | ||
| 7/9/2014 | Listing removed | $328,000$200/sqft |
Source: REALHome Services and Solutions #71707229 Report a problem | ||
| 7/2/2014 | Pending sale | $328,000$200/sqft |
Source: REALHome Services and Solutions #71707229 Report a problem | ||
| 7/2/2014 | Listed for sale | $328,000-23.5%$200/sqft |
Source: REALHome Services and Solutions #71707229 Report a problem | ||
| 7/28/2004 | Sold | $429,000+80.3%$261/sqft |
Source: Public Record Report a problem | ||
| 4/18/2001 | Sold | $238,000$145/sqft |
Source: Public Record Report a problem | ||
Get a cash offer in 3 minutes
Find out how much your home could sell for in as little as 3 minutes with a no-obligation cash offer.
Estimated market value
$895,900
