Welcome to 45 Amble Road, a beautifully expanded 5-bedroom, 3.5-bath home offering more than 2,800 square feet of living space and a remarkably versatile floor plan in Chelmsford’s sought-after Hitchingpost neighborhood. A covered front porch opens to a tiled mudroom, while interior details include hardwood floors, custom millwork, and abundant closet space. The open kitchen and dining area, accented by exposed beams and a wood-burning fireplace, creates a comfortable setting for everyday living and entertaining. The main level also includes a bedroom, a ¾ bath, and a half bath, providing flexibility for guest accommodations or multigenerational living. A substantial 2012 expansion transformed the home, creating an incredible rear family room with a vaulted ceiling and gas fireplace, an oversized two-car garage, a second staircase, and an expansive primary suite offering a true private retreat. Three additional bedrooms, a full bath, and dedicated office space complete the second floor. Additional highlights include recessed lighting, central AC, 200-amp electrical service, a whole-house generator, and laundry on both the main and lower levels. The unfinished walkout basement offers additional possibilities for a home gym, recreation area, hobbies, and more. Set on nearly an acre with tranquil wooded views, the property also features a fenced yard area perfect for pets and a storage shed. From holiday celebrations to quiet winter evenings by the fire, this thoughtfully updated home offers room to gather, work, host, and grow through every season.
Sold for $955,000
$955,000
45 Amble Rd, Chelmsford, MA 01824
5beds
2,831sqft
Single Family Residence
Built in 1966
0.92 Acres Lot
$955,200 Zestimate®
$337/sqft
$4,726 Estimated rent
Home value
$955,200
$907,000 - $1.00M
$4,726/mo
Zestimate® history
Owner options
List your home for rent
$4,726/mo
Rent Zestimate®
Find your next renter with Zillow Rental Manager. Plus, with online applications, you can quickly screen prospective tenants – for free.
$4,726/mo
Rent Zestimate®
Refinance and save
$6,386/mo
Est. payment
Refinancing to a lower rate could help reduce your monthly payments and save thousands over the life of the loan.
$6,386/mo
Est. payment
Explore your selling options
Work with a Zillow partner agent
Leverage their expertise and Zillow's premium Showcase listings to get your home seen by more buyers.
Get startedList with your own agent
Get your home in front of millions of buyers by listing it on Zillow.
Learn how to do itSell it yourself
Take full control of how buyers see your home on Zillow by listing For Sale by Owner (FSBO).
List your homeWhat's special
Gas fireplaceWood-burning fireplaceCentral acCovered front porchOversized two-car garageStorage shedHardwood floors
Zillow last checked:
Listing updated:
Listed by:
Julie Darcangelo 978-490-8465,
Coldwell Banker Realty 603-334-1900
Bought with:
Shannon Jenkins
RE/MAX Realty Experts
Source: MLS PIN,MLS#: 73569408
Facts & features
Interior
Bedrooms & bathrooms
- Bedrooms: 5
- Bathrooms: 4
- Full bathrooms: 3
- 1/2 bathrooms: 1
- Main level bathrooms: 2
- Main level bedrooms: 1
Primary bedroom
- Features: Bathroom - Full, Ceiling Fan(s), Walk-In Closet(s), Flooring - Hardwood, Recessed Lighting, Lighting - Overhead
- Level: Second
- Area: 459
- Dimensions: 27 x 17
Bedroom 2
- Features: Closet, Flooring - Hardwood, Lighting - Overhead
- Level: Second
- Area: 154
- Dimensions: 14 x 11
Bedroom 3
- Features: Closet, Flooring - Hardwood
- Level: Second
- Area: 143
- Dimensions: 13 x 11
Bedroom 4
- Features: Closet, Flooring - Hardwood
- Level: Second
- Area: 120
- Dimensions: 12 x 10
Bedroom 5
- Features: Closet, Flooring - Hardwood, Chair Rail, Lighting - Overhead
- Level: Main,First
- Area: 144
- Dimensions: 12 x 12
Primary bathroom
- Features: Yes
Bathroom 1
- Features: Bathroom - Half, Closet - Linen, Lighting - Sconce
- Level: Main,First
- Area: 45
- Dimensions: 9 x 5
Bathroom 2
- Features: Bathroom - 3/4, Flooring - Stone/Ceramic Tile, Recessed Lighting, Lighting - Sconce, Lighting - Overhead
- Level: Main,First
- Area: 50
- Dimensions: 10 x 5
Bathroom 3
- Features: Bathroom - Full, Closet - Linen, Lighting - Overhead
- Level: Second
- Area: 63
- Dimensions: 9 x 7
Dining room
- Features: Flooring - Hardwood, Open Floorplan, Wainscoting, Lighting - Overhead
- Level: Main,First
- Area: 208
- Dimensions: 16 x 13
Family room
- Features: Ceiling Fan(s), Vaulted Ceiling(s), Flooring - Hardwood, Cable Hookup, Exterior Access, Open Floorplan, Recessed Lighting, Lighting - Overhead
- Level: Main,First
- Area: 391
- Dimensions: 23 x 17
Kitchen
- Features: Dining Area, Open Floorplan, Recessed Lighting, Lighting - Overhead
- Level: Main,First
- Area: 130
- Dimensions: 13 x 10
Living room
- Features: Flooring - Hardwood
- Level: Main,First
- Area: 192
- Dimensions: 16 x 12
Office
- Features: Flooring - Hardwood, Lighting - Overhead
- Level: Second
- Area: 90
- Dimensions: 10 x 9
Heating
- Forced Air, Natural Gas
Cooling
- Central Air
Appliances
- Included: Gas Water Heater, Water Heater, Range, Dishwasher, Microwave, Refrigerator, Freezer, Washer, Dryer, Range Hood
- Laundry: Flooring - Stone/Ceramic Tile, Main Level, Dryer Hookup - Dual, Recessed Lighting, First Floor, Gas Dryer Hookup, Electric Dryer Hookup, Washer Hookup
Features
- Closet, Recessed Lighting, Lighting - Overhead, Bathroom - Full, Bathroom - With Tub & Shower, Steam / Sauna, Mud Room, Home Office, Bathroom, Sauna/Steam/Hot Tub, High Speed Internet
- Flooring: Tile, Hardwood, Flooring - Stone/Ceramic Tile, Flooring - Hardwood
- Doors: Storm Door(s)
- Windows: Insulated Windows, Screens
- Basement: Full,Walk-Out Access,Interior Entry,Radon Remediation System,Concrete,Unfinished
- Number of fireplaces: 2
- Fireplace features: Dining Room, Family Room
Interior area
- Total structure area: 2,831
- Total interior livable area: 2,831 sqft
- Finished area above ground: 2,831
Property
Parking
- Total spaces: 8
- Parking features: Attached, Garage Door Opener, Storage, Workshop in Garage, Paved Drive, Off Street, Paved
- Attached garage spaces: 2
- Uncovered spaces: 6
Features
- Patio & porch: Porch
- Exterior features: Porch, Rain Gutters, Storage, Screens, Fenced Yard
- Spa features: Jacuzzi / Whirlpool Soaking Tub
- Fencing: Fenced/Enclosed,Fenced
- Frontage length: 151.00
Lot
- Size: 0.92 Acres
- Features: Wooded
Details
- Parcel number: M:0080 B:0300 L:0003,3907766
- Zoning: RB
Construction
Type & style
- Home type: SingleFamily
- Property subtype: Single Family Residence
Materials
- Frame
- Foundation: Concrete Perimeter
- Roof: Shingle
Condition
- Year built: 1966
Utilities & green energy
- Electric: Generator, Circuit Breakers, 200+ Amp Service
- Sewer: Public Sewer
- Water: Public
- Utilities for property: for Gas Range, for Gas Dryer, for Electric Dryer, Washer Hookup
Green energy
- Energy efficient items: Thermostat
Community & HOA
Community
- Features: Shopping, Park, Walk/Jog Trails, Stable(s), Golf, Bike Path, Conservation Area, Highway Access, House of Worship, Private School, Public School
- Subdivision: Hitchingpost
HOA
- Has HOA: No
Location
- Region: Chelmsford
Financial & listing details
- Price per square foot: $337/sqft
- Tax assessed value: $837,700
- Annual tax amount: $11,116
- Date on market: 10/10/2026
- Road surface type: Paved
Price history
| Date | Event | Price |
|---|---|---|
| 10/14/2026 | Sold | $955,000+2.8%$337/sqft |
Source: MLS PIN #73569408 Report a problem | ||
| 9/2/2026 | Pending sale | $929,000$328/sqft |
Source: MLS PIN #73569408 Report a problem | ||
| 8/28/2026 | Listed for sale | $929,000+328.1%$328/sqft |
Source: MLS PIN #73569408 Report a problem | ||
| 4/4/1989 | Sold | $217,000$77/sqft |
Source: Public Record Report a problem | ||
Public tax history
| Year | Property taxes | Tax assessment |
|---|---|---|
| 2025 | $10,115 +0.5% | $727,700 -1.5% |
| 2024 | $10,064 +2.8% | $738,900 +8.5% |
| 2023 | $9,790 -5.1% | $681,300 +4.1% |
| 2022 | $10,317 +8.7% | $654,200 +8.5% |
| 2021 | $9,488 +3.3% | $602,800 +8% |
| 2020 | $9,182 +7.4% | $558,200 +6.8% |
| 2019 | $8,549 -4.4% | $522,900 +5.1% |
| 2018 | $8,939 +1.7% | $497,700 +1.4% |
| 2017 | $8,793 +1.6% | $490,700 +2.2% |
| 2016 | $8,656 +1.1% | $480,100 +4.9% |
| 2015 | $8,561 +35.4% | $457,800 +37.4% |
| 2014 | $6,322 +1.2% | $333,100 -4.3% |
| 2013 | $6,250 +1.8% | $348,200 -0.8% |
| 2012 | $6,141 +4.7% | $351,100 +0.1% |
| 2011 | $5,864 +4% | $350,700 -5.7% |
| 2010 | $5,636 +2.7% | $372,000 -4.7% |
| 2009 | $5,490 +0.3% | $390,200 -3.7% |
| 2008 | $5,472 +6.4% | $405,300 -1.2% |
| 2007 | $5,142 +6.4% | $410,400 +11.4% |
| 2006 | $4,833 +2.8% | $368,400 +5.7% |
| 2005 | $4,700 +2.5% | $348,400 -0.2% |
| 2004 | $4,584 +10.8% | $349,100 +18.5% |
| 2003 | $4,139 +11.5% | $294,600 +25.1% |
| 2001 | $3,711 +1% | $235,500 +11.2% |
| 2000 | $3,673 +9.2% | $211,800 +14.1% |
| 1999 | $3,363 | $185,700 |
Find assessor info on the county website
Neighborhood: Hitchingpost
Nearby homes
- $634,5003 bd1 ba1k sqft43 Amble Rd, Chelmsford, MA 01824Off Market
- $776,1005 bd2 ba1.7k sqft47 Amble Rd, Chelmsford, MA 01824Off Market
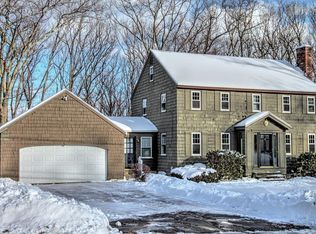
- $828,6004 bd2 ba2.1k sqft44 Amble Rd, Chelmsford, MA 01824Off Market
- $692,4003 bd1 ba1k sqft42 Amble Rd, Chelmsford, MA 01824Off Market
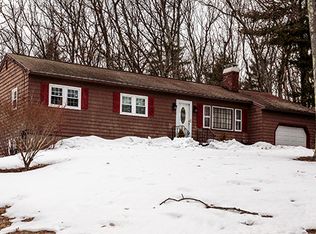
- $830,0003 bd2 ba1.8k sqft40 Amble Rd, Chelmsford, MA 01824Sold
- $529,4003 bd1 ba1.1k sqft53 Thomas Dr, Chelmsford, MA 01824Off Market
- $879,9005 bd2 ba3k sqft41 Amble Rd, Chelmsford, MA 01824For Sale
- $713,9003 bd1 ba1.2k sqft49 Amble Rd, Chelmsford, MA 01824Off Market
Nearby schools
GreatSchools rating
- 8/10Col Moses Parker SchoolGrades: 5-6Distance: 1.6 mi
- 7/10McCarthy Middle SchoolGrades: 5-8Distance: 1.9 mi
- 9/10Chelmsford High SchoolGrades: 9-12Distance: 1.9 mi
Schools provided by the listing agent
- Elementary: Byam
- Middle: Parker/Mccarthy
- High: Chelmsford High School
Source: MLS PIN. This data may not be complete. We recommend contacting the local school district to confirm school assignments for this home.
Get a cash offer in 3 minutes
Find out how much your home could sell for in as little as 3 minutes with a no-obligation cash offer.
Estimated market value
$955,200
Get a cash offer in 3 minutes
Find out how much your home could sell for in as little as 3 minutes with a no-obligation cash offer.
Estimated market value
$955,200
