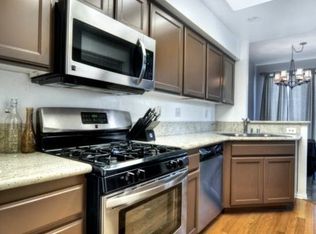

45 Anacapa Ct, Foothill Ranch, CA 92610
Home value
$685,500
$631,000 - $747,000
$3,282/mo
Owner options
$3,282/mo
Rent Zestimate®
Find your next renter with Zillow Rental Manager. Plus, with online applications, you can quickly screen prospective tenants – for free.
$3,282/mo
Rent Zestimate®
$4,549/mo
Est. payment
Refinancing to a lower rate could help reduce your monthly payments and save thousands over the life of the loan.
$4,549/mo
Est. payment
Explore your selling options
Work with a Zillow partner agent
Leverage their expertise and Zillow's premium Showcase listings to get your home seen by more buyers.
Get startedList with your own agent
Get your home in front of millions of buyers by listing it on Zillow.
Learn how to do itSell it yourself
Take full control of how buyers see your home on Zillow by listing For Sale by Owner (FSBO).
List your homeWhat's special
Zillow last checked:
Listing updated:
Rochelle Chacon DRE #01759496 949-533-1262,
Coldwell Banker Realty
Dina Clem, DRE #01306239
Origin
Mike Clem, DRE #01430967
Origin
Facts & features
Interior
Bedrooms & bathrooms
- Bedrooms: 2
- Bathrooms: 2
- Full bathrooms: 2
- Main level bathrooms: 2
- Main level bedrooms: 2
Rooms
- Room types: Bedroom, Primary Bathroom, Primary Bedroom, Other
Bedroom
- Features: All Bedrooms Up
Bathroom
- Features: Bathroom Exhaust Fan, Bathtub, Linen Closet, Remodeled, Tub Shower, Upgraded, Vanity
Kitchen
- Features: Kitchen/Family Room Combo, Remodeled, Updated Kitchen, Utility Sink
Other
- Features: Walk-In Closet(s)
Heating
- Central
Cooling
- Central Air
Appliances
- Included: Dishwasher, Free-Standing Range, Disposal, Gas Range, Microwave, Refrigerator, Water Heater, Dryer, Washer
- Laundry: Washer Hookup, Gas Dryer Hookup, In Garage
Features
- Breakfast Bar, Balcony, Ceiling Fan(s), Eat-in Kitchen, High Ceilings, Open Floorplan, All Bedrooms Up, Walk-In Closet(s)
- Flooring: Carpet, Laminate, Tile
- Windows: Blinds
- Has fireplace: Yes
- Fireplace features: Living Room
- Common walls with other units/homes: 2+ Common Walls,No One Above,No One Below
Interior area
- Total interior livable area: 1,000 sqft
Property
Parking
- Total spaces: 2
- Parking features: Assigned, Direct Access, Door-Single, Garage, Permit Required, Garage Faces Rear, One Space
- Attached garage spaces: 1
- Uncovered spaces: 1
Accessibility
- Accessibility features: None
Features
- Levels: Two
- Stories: 2
- Entry location: 1
- Pool features: Community, Association
- Has spa: Yes
- Spa features: Association, Community
- Fencing: None
- Has view: Yes
- View description: None
Lot
- Features: Front Yard, Lawn
Details
- Parcel number: 93056190
- Special conditions: Standard
Construction
Type & style
- Home type: Condo
- Architectural style: Mediterranean
- Property subtype: Condominium
- Attached to another structure: Yes
Condition
- Turnkey
- New construction: No
- Year built: 1994
Utilities & green energy
- Sewer: Public Sewer
- Water: Public
- Utilities for property: Electricity Available, Natural Gas Available, Sewer Available, Water Available
Community & HOA
Community
- Features: Curbs, Street Lights, Sidewalks, Pool
- Security: Carbon Monoxide Detector(s)
- Subdivision: Vineyards (Fhvy)
HOA
- Has HOA: Yes
- Amenities included: Pool, Spa/Hot Tub
- HOA fee: $285 monthly
- HOA name: The Vineyards
- HOA phone: 714-508-9070
- Second HOA fee: $47 monthly
- Second HOA name: Powerstone
- Second HOA phone: 949-535-4533
Location
- Region: Foothill Ranch
Financial & listing details
- Price per square foot: $680/sqft
- Tax assessed value: $465,445
- Annual tax amount: $4,920
- Date on market: 1/11/2025
- Cumulative days on market: 17 days
- Listing terms: Cash,Cash to New Loan,Conventional
- Inclusions: Refrigerator, washer and dryer
Price history
| Date | Event | Price |
|---|---|---|
| 2/19/2025 | Sold | $680,000+0.7%$680/sqft |
Source: | ||
| 2/5/2025 | Pending sale | $675,000$675/sqft |
Source: | ||
| 1/28/2025 | Contingent | $675,000$675/sqft |
Source: | ||
| 1/26/2025 | Price change | $675,000-1.5%$675/sqft |
Source: | ||
| 1/21/2025 | Listed for sale | $685,000$685/sqft |
Source: | ||
| 1/19/2025 | Contingent | $685,000$685/sqft |
Source: | ||
| 1/11/2025 | Listed for sale | $685,000+59.3%$685/sqft |
Source: | ||
| 10/29/2020 | Sold | $430,000$430/sqft |
Source: | ||
| 9/4/2020 | Pending sale | $430,000$430/sqft |
Source: KO TAI REALTY #WS20178310 Report a problem | ||
| 8/29/2020 | Listed for sale | $430,000+70.3%$430/sqft |
Source: KO TAI REALTY #WS20178310 Report a problem | ||
| 12/20/2010 | Sold | $252,500+20.3%$253/sqft |
Source: Public Record Report a problem | ||
| 11/13/2010 | Price change | $209,900-4.5%$210/sqft |
Source: Best Home Realty & Finance #S638574 Report a problem | ||
| 8/23/2010 | Listed for sale | $219,900-47.6%$220/sqft |
Source: Prudential California Realty #P747540 Report a problem | ||
| 3/27/2006 | Sold | $420,000+46.3%$420/sqft |
Source: Public Record Report a problem | ||
| 8/15/2003 | Sold | $287,000+128.7%$287/sqft |
Source: Public Record Report a problem | ||
| 9/23/1994 | Sold | $125,500$126/sqft |
Source: Public Record Report a problem | ||
Public tax history
| Year | Property taxes | Tax assessment |
|---|---|---|
| 2025 | $4,920 +2.5% | $465,445 +2% |
| 2024 | $4,800 +2.4% | $456,319 +2% |
| 2023 | $4,689 +1.8% | $447,372 +2% |
| 2022 | $4,606 +8.5% | $438,600 +2% |
| 2021 | $4,245 +37% | $430,000 +45.5% |
| 2020 | $3,098 | $295,441 +2% |
| 2019 | $3,098 +2% | $289,649 +2% |
| 2018 | $3,036 +4% | $283,970 +2% |
| 2017 | $2,920 | $278,402 +2% |
| 2016 | $2,920 -8.2% | $272,944 +1.5% |
| 2015 | $3,179 -6% | $268,845 +2% |
| 2014 | $3,382 | $263,579 +4.5% |
| 2013 | -- | $252,200 |
| 2012 | -- | $252,200 |
| 2011 | -- | $252,200 -6.2% |
| 2010 | -- | $269,000 |
| 2009 | -- | $269,000 -22.3% |
| 2008 | -- | $346,000 -19.2% |
| 2007 | -- | $428,400 +43.5% |
| 2006 | -- | $298,594 +2% |
| 2005 | -- | $292,740 +2% |
| 2004 | -- | $287,000 +97.2% |
| 2003 | -- | $145,534 +2% |
| 2002 | -- | $142,681 +2% |
| 2001 | $2,044 +1.2% | $139,884 +2% |
| 2000 | $2,020 | $137,142 |
Neighborhood: 92610
Nearby homes
- $848,8883 bd3 ba1.3k sqft43 Anacapa Ct, Foothill Ranch, CA 92610Sold

- $814,6002 bd2 ba1k sqft27 Anacapa Ct, Foothill Ranch, CA 92610Off Market

- $708,8002 bd3 ba1k sqft29 Anacapa Ct, Foothill Ranch, CA 92610Off Market
- $657,6002 bd2 ba924 sqft31 Anacapa Ct, Foothill Ranch, CA 92610Off Market

- $789,0003 bd2 ba1.3k sqft33 Anacapa Ct, Foothill Ranch, CA 92610Off Market
- $756,7002 bd3 ba1.2k sqft35 Anacapa Ct, Foothill Ranch, CA 92610Off Market
- $714,1002 bd2 ba1.1k sqft37 Anacapa Ct, Foothill Ranch, CA 92610Off Market
- $710,6002 bd3 ba1k sqft39 Anacapa Ct, Foothill Ranch, CA 92610Off Market
Nearby schools
GreatSchools rating
- 9/10Foothill Ranch Elementary SchoolGrades: K-6Distance: 0.9 mi
- 7/10Rancho Santa Margarita Intermediate SchoolGrades: 7-8Distance: 5.8 mi
- 10/10Trabuco Hills High SchoolGrades: 9-12Distance: 2.6 mi
Get a cash offer in 3 minutes
- California
- Orange County
- Lake Forest
- 92610
- 45 Anacapa Ct