Skip main navigation
Closed
  • $658,000

    45 Autumn Ridge Cir, Ithaca, NY 14850

    4beds
    3,323sqft
    Single Family Residence
    Built in 2001
    1.11 Acres Lot
    $663,800 Zestimate®
    $198/sqft
    $3,738 Estimated rent

    Home value

    $663,800

    $631,000 - $697,000

    $3,738/mo

    Zestimate® history
    Loading
    Loading...

    Owner options

    List your home for rent

    $3,738/mo

    Rent Zestimate®

    Find your next renter with Zillow Rental Manager. Plus, with online applications, you can quickly screen prospective tenants – for free.

    Learn more

    $3,738/mo

    Rent Zestimate®

    Refinance and save

    $4,621/mo

    Est. payment

    Refinancing to a lower rate could help reduce your monthly payments and save thousands over the life of the loan.

    See today's rates

    $4,621/mo

    Est. payment

    Explore your selling options

    Work with a Zillow partner agent

    Leverage their expertise and Zillow's premium Showcase listings to get your home seen by more buyers.

    Get started

    List with your own agent

    Get your home in front of millions of buyers by listing it on Zillow.

    Learn how to do it

    Sell it yourself

    Take full control of how buyers see your home on Zillow by listing For Sale by Owner (FSBO).

    List your home

    What's special

    Interior storage roomFormal entryCathedral ceilingsOpen concept layoutGleaming hardwood flooring
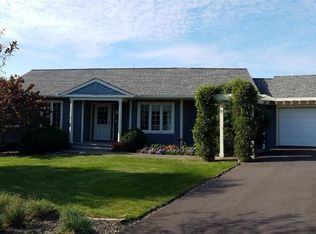
    Experience effortless living in a fabulous 4-bedroom, 3-bath ranch presenting breathtaking sunsets & year-round lake views. Located in a lovely neighborhood in Lansing just five miles from Cornell University North Campus, w/ a new roof installed in 2025, this home highlighted by an expansive deck w/ ramp entry from a bedroom plus outdoor access off the dining area. This creates an exceptional entertaining space overlooking a flagstone patio & yard, which makes for a lasting first impression. Fall in love w/ a formal entry that flows into an open concept layout highlighted by cathedral ceilings that pair beautifully w/ the gleaming hardwood flooring, which extends throughout the dining, sitting & living rooms. Oversized windows brighten the entire area & a chef inspired double island culinary kitchen, which was completed in 2020, features glazed porcelian tile in a herringbone pattern, stainless appliances including a double oven & a natural gas cooktop, a white statement exhaust hood w/ a mosaic backslash, exquisite quartzite surfaces w/ generous seating, seamlessly opening to a sitting area & the living room w/ a gas fireplace accentuated by a stone tile feature wall adjacent to built-in shelving. The spacious primary bedroom offers an ensuite bath w/ dual vanities, jetted soaking tub, separate shower, private water closet, & mirrored glass double sliding walk-in closet. Three additional bedrooms share a bath designed w/ a curb shower & open sink clearance enhancing accessibility. A 2-car garage connects to a well-designed mudroom presenting shelving, bench seating, & laundry. A versatile lower level delivers sliding glass door access to the patio, an inviting family room w/ ceramic tile for great space to play, a recreation area ideal for fitness pursuits, & a wet bar showcasing a two-tier granite counter. Two offices w/ laminate flooring supports comfortable work from home options, a full bathroom ideal for guests, an interior storage room, plus an exterior access space suitable for lawn equipment, gardening supplies, or seasonal items. This home has it all, providing accessibility features, scenic beauty, & exceptional functionality in a remarkable offering.

    Zillow last checked:

    Listing updated:

    Listed by:

    Lindsay Lustick Garner 607-227-7456,

    Linz Real Estate

    Bought with:

    Jenny Ying Chai, 10311200553

    Ithaca Real Estate, Inc.

    Source: NYSAMLSs,MLS#: R1652745MLS LogoOriginating MLS: Ithaca Board of Realtors

    Facts & features

    Interior

    Bedrooms & bathrooms
    • Bedrooms: 4
    • Bathrooms: 3
    • Full bathrooms: 3
    • Main level bathrooms: 2
    • Main level bedrooms: 4
    Bedroom 1
    • Level: First
    • Dimensions: 17.33 x 14.58
    Bedroom 2
    • Level: First
    • Dimensions: 15.50 x 10.50
    Bedroom 3
    • Level: First
    • Dimensions: 10.33 x 9.58
    Bedroom 4
    • Level: First
    • Dimensions: 12.75 x 9.75
    Den
    • Level: Lower
    • Dimensions: 12.91 x 9.41
    Den
    • Level: Lower
    • Dimensions: 12.91 x 12.91
    Dining room
    • Level: First
    • Dimensions: 16.08 x 9.50
    Family room
    • Level: Lower
    • Dimensions: 27.33 x 15.75
    Foyer
    • Level: First
    • Dimensions: 6.00 x 6.41
    Kitchen
    • Level: First
    • Dimensions: 22.50 x 10.50
    Laundry
    • Level: First
    • Dimensions: 9.33 x 6.83
    Living room
    • Level: First
    • Dimensions: 16.41 x 13.00
    Other
    • Level: First
    • Dimensions: 11.58 x 10.50
    Other
    • Level: Lower
    • Dimensions: 15.75 x 14.33
    Heating
    • Ductless, Electric, Gas, Zoned, Baseboard
    Cooling
    • Ductless, Zoned
    Appliances
    • Included: Double Oven, Dryer, Dishwasher, Exhaust Fan, Gas Cooktop, Disposal, Gas Water Heater, Refrigerator, Range Hood, Washer
    • Laundry: Main Level
    Features
    • Wet Bar, Ceiling Fan(s), Cathedral Ceiling(s), Den, Separate/Formal Dining Room, Entrance Foyer, Eat-in Kitchen, Separate/Formal Living Room, Kitchen Island, Other, See Remarks, Sliding Glass Door(s), Storage, Solid Surface Counters, Skylights, Bath in Primary Bedroom, Main Level Primary, Primary Suite
    • Flooring: Carpet, Ceramic Tile, Hardwood, Laminate, Tile, Varies
    • Doors: Sliding Doors
    • Windows: Skylight(s), Thermal Windows
    • Basement: Full,Partially Finished,Walk-Out Access
    • Number of fireplaces: 1
    Interior area
    • Total structure area: 3,323
    • Total interior livable area: 3,323 sqft
    • Finished area below ground: 1,300

    Property

    Parking
    • Total spaces: 2
    • Parking features: Attached, Garage, Driveway, Garage Door Opener
    • Attached garage spaces: 2
    Accessibility
    • Accessibility features: Accessible Approach with Ramp
    Features
    • Levels: One
    • Stories: 1
    • Patio & porch: Covered, Deck, Patio, Porch
    • Exterior features: Blacktop Driveway, Deck, Gravel Driveway, Patio
    • Has view: Yes
    • View description: Slope View, Water
    • Has water view: Yes
    • Water view: Water
    • Waterfront features: Lake
    • Body of water: Cayuga Lake
    Lot
    • Size: 1.11 Acres
    • Dimensions: 434 x 165
    • Features: Corner Lot, Irregular Lot, Residential Lot
    Details
    • Parcel number: 50328904200000020170000000
    • Special conditions: Standard

    Construction

    Type & style
    • Home type: SingleFamily
    • Architectural style: Contemporary,Ranch
    • Property subtype: Single Family Residence
    Materials
    • Spray Foam Insulation, Vinyl Siding, Copper Plumbing, PEX Plumbing
    • Foundation: Block
    • Roof: Architectural,Shingle
    Condition
    • Resale
    • Year built: 2001

    Utilities & green energy

    • Electric: Underground, Circuit Breakers
    • Sewer: Septic Tank
    • Water: Connected, Public
    • Utilities for property: Cable Available, Electricity Connected, High Speed Internet Available, Water Connected
    Green energy
    • Energy efficient items: Appliances

    Community & HOA

    Community
    • Security: Radon Mitigation System
    • Subdivision: Autumn Ridge Subdivision
    Location
    • Region: Ithaca

    Financial & listing details

    • Price per square foot: $198/sqft
    • Tax assessed value: $640,000
    • Annual tax amount: $16,611
    • Date on market: 2/9/2026
    • Cumulative days on market: 28 days
    • Listing terms: Cash,Conventional,FHA,VA Loan

    Price history

    DateEventPrice
    7/15/2026Sold$658,000-3.9%$198/sqft
    Source: NYSAMLSs #R1652745 Report a problem
    3/19/2026Pending sale$685,000$206/sqft
    Source: NYSAMLSs #R1652745 Report a problem
    3/10/2026Contingent$685,000$206/sqft
    Source: NYSAMLSs #R1652745 Report a problem
    2/9/2026Listed for sale$685,000+0.9%$206/sqft
    Source: NYSAMLSs #R1652745 Report a problem
    10/3/2025Listing removed--
    Source: Owner Report a problem
    9/29/2025Listed for sale$679,000-1.3%$204/sqft
    Source: Owner Report a problem
    9/17/2025Listing removed--
    Source: Owner Report a problem
    7/21/2025Listed for sale$688,000+60.8%$207/sqft
    Source: Owner Report a problem
    8/29/2016Sold$427,835+36.4%$129/sqft
    Source: Public Record Report a problem
    10/7/2005Sold$313,570+795.9%$94/sqft
    Source: Public Record Report a problem
    6/21/2002Sold$35,000+6.1%$11/sqft
    Source: Public Record Report a problem
    7/19/2000Sold$33,000+4.8%$10/sqft
    Source: Public Record Report a problem
    5/26/1994Sold$31,500$9/sqft
    Source: Public Record Report a problem

    Public tax history

    YearProperty taxesTax assessment
    2025-- $640,000
    2024-- $640,000 +18.7%
    2023-- $539,000 +10%
    2022-- $490,000 +11.4%
    2021-- $440,000
    2020-- $440,000
    2019-- $440,000 +3.5%
    2018-- $425,000
    2017$10,347 $425,000 +16.4%
    2016-- $365,000 +4.3%
    2015-- $350,000
    2014-- $350,000
    2013-- $350,000
    2012-- $350,000
    2011-- $350,000
    2010-- $350,000
    2009-- $350,000
    2008-- $350,000 +17.6%
    2007-- $297,500 +5.5%
    2006-- $282,000 +25.3%
    2005-- $225,000 +4.7%
    2004-- $215,000 +15%
    2003-- $187,000
    2002-- $187,000 +24.7%
    2001-- $150,000 +495.2%
    2000-- $25,200
    Find assessor info on the county website

    Neighborhood: 14850

    Nearby schools

    GreatSchools rating
    Schools provided by the listing agent
    • Elementary: Raymond C Buckley Elementary
    • Middle: Lansing Middle
    • High: Lansing High
    • District: Lansing

    Source: NYSAMLSs. This data may not be complete. We recommend contacting the local school district to confirm school assignments for this home.