Charming, updated, & move-in ready! Nestled in Worcester’s desirable Burncoat neighborhood, this classic Bungalow blends timeless character with thoughtful, modern improvements. Lovingly maintained & beautifully updated by its current owners, the home reflects years of care and pride of ownership throughout. Step inside to find sun-filled living spaces, beautiful hardwood floors, and a warm, inviting layout perfect for everyday living. The kitchen offers granite countertops & ample cabinetry, while recent updates add both style and functionality. Upstairs, four bedrooms provide flexibility for family, guests, or home office space. Outside, enjoy a fully fenced backyard with a patio and plenty of room to entertain or garden. Major improvements including a new roof, insulation, electrical upgrades, attic remediation, and replacement basement windows provide peace of mind for years to come. Conveniently located near parks, shopping, dining, & commuter routes, this is not one to be missed!
Sold for $510,000
$510,000
45 Bay State Rd, Worcester, MA 01606
4beds
1,694sqft
Single Family Residence
Built in 1920
6,000 Square Feet Lot
$513,700 Zestimate®
$301/sqft
$3,184 Estimated rent
Home value
$513,700
$483,000 - $545,000
$3,184/mo
Zestimate® history
Owner options
List your home for rent
$3,184/mo
Rent Zestimate®
Find your next renter with Zillow Rental Manager. Plus, with online applications, you can quickly screen prospective tenants – for free.
$3,184/mo
Rent Zestimate®
Refinance and save
$3,271/mo
Est. payment
Refinancing to a lower rate could help reduce your monthly payments and save thousands over the life of the loan.
$3,271/mo
Est. payment
Explore your selling options
Work with a Zillow partner agent
Leverage their expertise and Zillow's premium Showcase listings to get your home seen by more buyers.
Get startedList with your own agent
Get your home in front of millions of buyers by listing it on Zillow.
Learn how to do itSell it yourself
Take full control of how buyers see your home on Zillow by listing For Sale by Owner (FSBO).
List your homeWhat's special
Sun-filled living spacesGranite countertopsFully fenced backyardAmple cabinetryFour bedroomsWarm inviting layoutBeautiful hardwood floors
Zillow last checked:
Listing updated:
Listed by:
Gabrielle Demac 508-523-8094,
Lamacchia Realty, Inc. 508-925-7330
Bought with:
Sheila Watson
Coldwell Banker Realty - Lexington
Source: MLS PIN,MLS#: 73526054
Facts & features
Interior
Bedrooms & bathrooms
- Bedrooms: 4
- Bathrooms: 2
- Full bathrooms: 1
- 1/2 bathrooms: 1
Primary bedroom
- Features: Closet, Flooring - Hardwood
- Level: Second
Bedroom 2
- Features: Closet, Flooring - Hardwood
- Level: Second
Bedroom 3
- Features: Ceiling Fan(s), Closet, Flooring - Hardwood, French Doors, Attic Access
- Level: Second
Bedroom 4
- Features: Ceiling Fan(s), Closet, Flooring - Hardwood
- Level: Second
Bathroom 1
- Features: Bathroom - Half
- Level: First
Bathroom 2
- Features: Bathroom - Full, Bathroom - With Tub & Shower, Flooring - Vinyl, Countertops - Stone/Granite/Solid
- Level: Second
Dining room
- Features: Flooring - Hardwood
- Level: First
Kitchen
- Features: Flooring - Vinyl, Dining Area, Countertops - Stone/Granite/Solid, Exterior Access, Recessed Lighting
- Level: First
Living room
- Features: Flooring - Hardwood, Exterior Access, Beadboard
- Level: First
Heating
- Steam, Natural Gas
Cooling
- Window Unit(s)
Appliances
- Included: Gas Water Heater, Range, Dishwasher, Refrigerator
- Laundry: Electric Dryer Hookup, Washer Hookup, In Basement
Features
- Mud Room
- Flooring: Vinyl, Hardwood, Flooring - Vinyl
- Doors: French Doors
- Basement: Full
- Number of fireplaces: 1
- Fireplace features: Living Room
Interior area
- Total structure area: 1,694
- Total interior livable area: 1,694 sqft
- Finished area above ground: 1,694
Property
Parking
- Total spaces: 2
- Parking features: Paved Drive, Shared Driveway, Off Street, Tandem, Paved
- Uncovered spaces: 2
Features
- Patio & porch: Porch - Enclosed
- Exterior features: Porch - Enclosed
- Fencing: Fenced/Enclosed
Lot
- Size: 6,000 Square Feet
- Features: Level
Details
- Parcel number: M:36 B:011 L:00172,1794987
- Zoning: RS-7
Construction
Type & style
- Home type: SingleFamily
- Architectural style: Colonial,Bungalow
- Property subtype: Single Family Residence
Materials
- Frame
- Foundation: Stone
- Roof: Shingle
Condition
- Year built: 1920
Utilities & green energy
- Electric: Circuit Breakers
- Sewer: Public Sewer
- Water: Public
- Utilities for property: for Electric Range, for Electric Oven, Washer Hookup
Community & HOA
Community
- Features: Public Transportation, Shopping, Tennis Court(s), Park, Walk/Jog Trails, Golf, Medical Facility, Laundromat, Highway Access, House of Worship, Private School, Public School
HOA
- Has HOA: No
Location
- Region: Worcester
Financial & listing details
- Price per square foot: $301/sqft
- Tax assessed value: $393,200
- Annual tax amount: $5,186
- Date on market: 7/15/2026
- Exclusions: Sellers Personal Belongings.
Price history
| Date | Event | Price |
|---|---|---|
| 7/21/2026 | Sold | $510,000+2%$301/sqft |
Source: MLS PIN #73526054 Report a problem | ||
| 6/3/2026 | Pending sale | $499,900$295/sqft |
Source: MLS PIN #73526054 Report a problem | ||
| 5/28/2026 | Listed for sale | $499,900+42.8%$295/sqft |
Source: MLS PIN #73526054 Report a problem | ||
| 12/22/2021 | Sold | $350,000$207/sqft |
Source: MLS PIN #72916723 Report a problem | ||
| 11/20/2021 | Contingent | $350,000$207/sqft |
Source: MLS PIN #72916723 Report a problem | ||
| 11/4/2021 | Listed for sale | $350,000$207/sqft |
Source: MLS PIN #72916723 Report a problem | ||
Public tax history
| Year | Property taxes | Tax assessment |
|---|---|---|
| 2025 | $5,186 +4.8% | $393,200 +9.2% |
| 2024 | $4,950 +3.9% | $360,000 +8.3% |
| 2023 | $4,765 +10.6% | $332,300 +17.3% |
| 2022 | $4,309 +0.9% | $283,300 +8% |
| 2021 | $4,269 +5.4% | $262,200 +10% |
| 2020 | $4,051 +4.1% | $238,300 +10.2% |
| 2019 | $3,892 +0.4% | $216,200 +5.4% |
| 2018 | $3,878 +4.7% | $205,100 +6.4% |
| 2017 | $3,704 -0.6% | $192,700 +6.6% |
| 2016 | $3,726 +2.7% | $180,800 |
| 2015 | $3,629 +2.7% | $180,800 |
| 2014 | $3,533 +0.1% | $180,800 -4.8% |
| 2013 | $3,528 +5.3% | $189,900 -3.8% |
| 2012 | $3,350 +11% | $197,300 -1% |
| 2010 | $3,018 -5% | $199,200 -15.4% |
| 2009 | $3,178 +0.5% | $235,400 -6.6% |
| 2008 | $3,161 +2.9% | $252,100 -0.7% |
| 2007 | $3,071 +6.7% | $253,800 +10.5% |
| 2006 | $2,878 +1.5% | $229,700 +6.7% |
| 2005 | $2,836 +5.9% | $215,200 +18.6% |
| 2004 | $2,677 +5.7% | $181,500 +15.8% |
| 2003 | $2,532 +5.9% | $156,700 +16.9% |
| 2002 | $2,392 +29.8% | $134,000 +34.3% |
| 2000 | $1,843 +14.1% | $99,800 +15.4% |
| 1997 | $1,615 | $86,500 |
Find assessor info on the county website
Neighborhood: 01606
Nearby homes
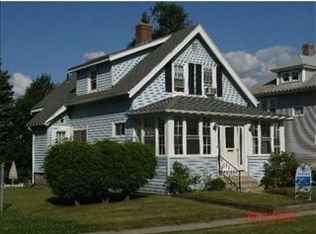
- $384,1003 bd1 ba1.4k sqft43 Bay State Rd, Worcester, MA 01606Off Market
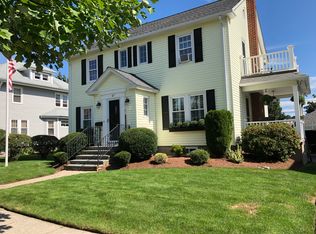
- $613,9004 bd3 ba1.7k sqft47 Bay State Rd, Worcester, MA 01606Off Market
- $456,8002 bd1 ba2.2k sqft41 Bay State Rd, Worcester, MA 01606Off Market
- $514,7003 bd2 ba1.7k sqft45 Coventry Rd, Worcester, MA 01606Off Market
- $--3 bd1 ba1.4k sqft34 Longmeadow Ave #1, Worcester, MA 01606Off Market
- $618,3005 bd2 ba2.6k sqft49 Bay State Rd, Worcester, MA 01606Off Market
- $640,0005 bd3 ba2.9k sqft34 Longmeadow Ave, Worcester, MA 01606Sold
- $414,9003 bd1 ba1.3k sqft42 Longmeadow Ave, Worcester, MA 01606Off Market
Nearby schools
GreatSchools rating
- 6/10Thorndyke Road SchoolGrades: K-6Distance: 0.2 mi
- 4/10Burncoat Middle SchoolGrades: 7-8Distance: 0.5 mi
- 2/10Burncoat Senior High SchoolGrades: 9-12Distance: 0.5 mi
Get a cash offer in 3 minutes
Find out how much your home could sell for in as little as 3 minutes with a no-obligation cash offer.
Estimated market value
$513,700
Get a cash offer in 3 minutes
Find out how much your home could sell for in as little as 3 minutes with a no-obligation cash offer.
Estimated market value
$513,700
- Massachusetts
- Worcester County
- Worcester
- 01606
- 45 Bay State Rd
Nearby cities
Nearby zip codes
Other Worcester Topics
