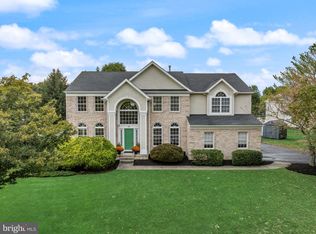
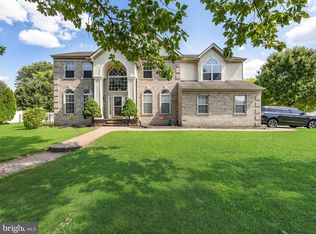
Welcome to 45 Bella Road, a stately brick-front estate where striking architectural details, beautifully designed interiors, and exceptional outdoor living come together on over three acres of picturesque grounds. A sweeping gated driveway, manicured landscaping, and an impressive entrance set the stage for a home that balances sophisticated style with inviting, everyday comfort. A dramatic two-story foyer welcomes you inside, where soaring ceilings, expansive windows, and abundant natural light highlight the home’s architectural character. Crown molding, gorgeous chandeliers, and recessed lighting bring elegance throughout. French doors open to a private first-floor office accented with wainscoting, creating a beautiful setting for working from home. The formal living room flows into the spacious dining room, where chair rail detailing, a tray ceiling, and a statement chandelier provide an elegant backdrop for memorable gatherings. In the family room, oversized arched windows create a stunning focal point, while a fireplace adds warmth to the generously sized space. The expansive kitchen features white cabinetry, granite countertops, newer stainless steel appliances, and ample room to prepare meals and gather. A powder room and laundry room complete the main level, while two stairways enhance the convenience of the thoughtfully designed layout. Upstairs, the impressive primary suite offers a peaceful retreat with a tray ceiling, recessed lighting, a beautiful chandelier, and a separate sitting room. An exceptionally large walk-in closet provides abundant storage, while the newly renovated en-suite bathroom offers a spa-inspired experience with two vanities, a stunning stone-accented walk-in shower with jets, a deep soaking tub, and gorgeous lighting. A second bedroom enjoys its own private full bathroom, while two additional bedrooms share another full bathroom. A bonus loft creates an inviting setting for a reading nook or additional lounge space. The extensively finished lower level offers exceptional versatility, with a spacious additional living area, game room, office, gym, and a separate space for guests to unwind. An enormous walk-in closet with custom shelving and a hidden door adds a distinctive touch, while a newly renovated full bathroom with a beautifully finished walk-in shower brings elevated style to this level. Outdoors, the property becomes a destination of its own. An expansive elevated deck offers dedicated areas for dining, lounging, and entertaining while overlooking the sprawling grounds. Below, a spacious patio with gas fire pits provides an inviting setting for evenings under the stars. A private basketball court, acres of open green space, partial fencing, and extensive exterior lighting create opportunities for recreation, relaxation, and unforgettable gatherings. A three-car garage completes this exceptional property, and furniture can be included for an even more seamless move. From its distinctive architectural details and beautifully renovated bathrooms to its expansive interiors and extraordinary outdoor amenities, 45 Bella Road offers luxury with room to live, gather, and unwind. Schedule your private showing today.
Pending
$1,100,000
45 Bella Rd, Lumberton, NJ 08048
4beds
6,380sqft
Single Family Residence
Built in 2006
3.38 Acres Lot
$-- Zestimate®
$172/sqft
$-- HOA
What's special
Bonus loftThree-car garagePartial fencingSoaring ceilingsPrivate basketball courtTray ceilingRecessed lighting
- 26 days
- 1,833
- 143
Zillow last checked:
Listing updated:
Listed by:
Amber Cruse 609-705-7095,
Keller Williams Realty - Moorestown
Source: Bright MLS,MLS#: NJBL2123004
Facts & features
Interior
Bedrooms & bathrooms
- Bedrooms: 4
- Bathrooms: 5
- Full bathrooms: 4
- 1/2 bathrooms: 1
- Main level bathrooms: 1
Basement
- Area: 2068
Heating
- Forced Air, Natural Gas
Cooling
- Central Air, Electric
Appliances
- Included: Cooktop, Oven, Double Oven, Dishwasher, Dryer, Microwave, Refrigerator, Stainless Steel Appliance(s), Washer, Water Heater, Water Treat System, Gas Water Heater
- Laundry: Main Level
Features
- Primary Bath(s), Kitchen Island, Ceiling Fan(s), Dining Area, Soaking Tub, Bathroom - Walk-In Shower, Breakfast Area, Crown Molding, Floor Plan - Traditional, Family Room Off Kitchen, Formal/Separate Dining Room, Eat-in Kitchen, Pantry, Recessed Lighting, Walk-In Closet(s), Additional Stairway, Attic, Bathroom - Tub Shower, Curved Staircase, Kitchen - Gourmet, Kitchen - Table Space, Upgraded Countertops, Cathedral Ceiling(s), 9'+ Ceilings, High Ceilings, Dry Wall
- Flooring: Wood, Tile/Brick, Carpet, Luxury Vinyl
- Doors: Sliding Glass
- Basement: Full,Finished,Heated,Walk-Out Access,Interior Entry,Improved
- Number of fireplaces: 1
- Fireplace features: Gas/Propane
Interior area
- Total structure area: 6,380
- Total interior livable area: 6,380 sqft
- Finished area above ground: 4,312
- Finished area below ground: 2,068
Property
Parking
- Total spaces: 13
- Parking features: Garage Door Opener, Garage Faces Side, Storage, Inside Entrance, Oversized, Asphalt, Driveway, Attached
- Attached garage spaces: 3
- Uncovered spaces: 10
Accessibility
- Accessibility features: 2+ Access Exits
Features
- Levels: Two
- Stories: 2
- Patio & porch: Deck, Patio
- Exterior features: Street Lights, Lawn Sprinkler, Lighting, Sport Court
- Pool features: None
- Fencing: Vinyl,Partial
Lot
- Size: 3.38 Acres
- Features: Front Yard, Rear Yard, SideYard(s), Open Lot, Level, Backs to Trees
Details
- Additional structures: Above Grade, Below Grade
- Parcel number: 170004500007
- Zoning: RES
- Special conditions: Standard
Construction
Type & style
- Home type: SingleFamily
- Architectural style: Colonial
- Property subtype: Single Family Residence
Materials
- Brick, Vinyl Siding
- Foundation: Concrete Perimeter
- Roof: Pitched,Architectural Shingle
Condition
- Very Good
- New construction: No
- Year built: 2006
- Major remodel year: 2023
Utilities & green energy
- Sewer: On Site Septic
- Water: Well
- Utilities for property: Cable Connected
Community & HOA
Community
- Security: Security System, Fire Sprinkler System
- Subdivision: Bella Bridge Farms
HOA
- Has HOA: No
Location
- Region: Lumberton
- Municipality: LUMBERTON TWP
Financial & listing details
- Price per square foot: $172/sqft
- Tax assessed value: $541,400
- Annual tax amount: $16,453
- Date on market: 10/22/2026
- Listing agreement: Exclusive Right To Sell
- Listing terms: Conventional,Cash
- Inclusions: Washer, Dryer, Stove, Refrigerator, Dishwasher, Microwave; Furniture Negotiable
- Exclusions: Personal Property
- Ownership: Fee Simple
Estimated market value
Not available
Estimated sales range
Not available
Not available
Price history
| Date | Event | Price |
|---|---|---|
| 11/4/2026 | Pending sale | $1,100,000$172/sqft |
Source:  Bright MLS #NJBL2123004 Report a problem | ||
| 10/22/2026 | Listed for sale | $1,100,000+107.5%$172/sqft |
Source: Bright MLS #NJBL2123004 Report a problem | ||
| 8/3/2019 | Sold | $530,000-6.2%$83/sqft |
Source: Public Record Report a problem | ||
| 4/9/2019 | Listing removed | $565,000$89/sqft |
Source: RE/MAX of Cherry Hill #1002286068 Report a problem | ||
| 1/14/2019 | Price change | $565,000-1.7%$89/sqft |
Source: RE/MAX OF CHERRY HILL #1002286068 Report a problem | ||
| 10/10/2018 | Price change | $575,000-4.2%$90/sqft |
Source: RE/MAX OF CHERRY HILL #1002286068 Report a problem | ||
| 8/23/2018 | Listed for sale | $600,000$94/sqft |
Source: RE/MAX OF CHERRY HILL #1002286068 Report a problem | ||
| 11/2/2017 | Listing removed | $600,000$94/sqft |
Source: RE/MAX OF CHERRY HILL #7035389 Report a problem | ||
| 9/11/2017 | Price change | $600,000-7.7%$94/sqft |
Source: RE/MAX of Cherry Hill #7035389 Report a problem | ||
| 8/11/2017 | Listed for sale | $650,000$102/sqft |
Source: RE/MAX of Cherry Hill #7035389 Report a problem | ||
| 11/26/2015 | Listing removed | $650,000$102/sqft |
Source: RE/MAX of Cherry Hill #6661230 Report a problem | ||
| 10/20/2015 | Listed for sale | $650,000-3.7%$102/sqft |
Source: RE/MAX of Cherry Hill #6661230 Report a problem | ||
| 9/10/2015 | Listing removed | $675,000$106/sqft |
Source: BHHS Fox & Roach #6503505 Report a problem | ||
| 1/9/2015 | Listed for sale | $675,000-3.4%$106/sqft |
Source: Berkshire Hathaway HomeServices Fox & Roach, Realtors #6503505 Report a problem | ||
| 7/15/2011 | Listing removed | $699,000$110/sqft |
Source: Weichert Realtors #5799495 Report a problem | ||
| 2/18/2011 | Price change | $699,000-3.6%$110/sqft |
Source: Weichert Realtors #5799495 Report a problem | ||
| 11/13/2010 | Listed for sale | $725,000+5.1%$114/sqft |
Source: Weichert Realtors #5799495 Report a problem | ||
| 9/12/2007 | Sold | $689,900$108/sqft |
Source: Public Record Report a problem | ||
| 9/15/2006 | Sold | $689,900+35.3%$108/sqft |
Source: Public Record Report a problem | ||
| 9/15/1997 | Sold | $510,000$80/sqft |
Source: Public Record Report a problem | ||
Public tax history
| Year | Property taxes | Tax assessment |
|---|---|---|
| 2026 | $16,453 +14.2% | $541,400 |
| 2025 | $14,412 +6.4% | $541,400 |
| 2024 | $13,551 | $541,400 +1.8% |
| 2023 | -- | $531,600 |
| 2022 | $12,998 +0.3% | $531,600 |
| 2021 | $12,960 +2% | $531,600 |
| 2020 | $12,705 +1.5% | $531,600 |
| 2019 | $12,514 +1.9% | $531,600 |
| 2018 | $12,280 +2.2% | $531,600 |
| 2017 | $12,014 +5% | $531,600 +4.2% |
| 2016 | $11,444 +3.9% | $510,200 |
| 2015 | $11,010 0% | $510,200 |
| 2014 | $11,015 +0.7% | $510,200 |
| 2013 | $10,944 +4.7% | $510,200 |
| 2012 | $10,449 +0.3% | $510,200 |
| 2011 | $10,413 +2.8% | $510,200 |
| 2010 | $10,128 +0.7% | $510,200 |
| 2009 | $10,056 +2.7% | $510,200 |
| 2008 | $9,796 -12.7% | $510,200 |
| 2007 | $11,221 | $510,200 |
Find assessor info on the county website
Monthly payment
Est. payment
Payment breakdown
Explore the cost of this home by adjusting the details. Changes won't be saved.Climate risks
Neighborhood: 08048
Nearby schools
Schools provided by the listing agent
- Middle: Lumberton
- District: Lumberton Township Public Schools
Source: Bright MLS. This data may not be complete. We recommend contacting the local school district to confirm school assignments for this home.
Similar homes
- $1,000,0004 bd3 ba3.5k sqft18 Sunflower Cir, Lumberton, NJ 08048For Sale

 MLS ID #NJBL2121726, Christopher Corso, Coldwell Banker Realty. Bright MLS
- $925,0004 bd4 ba3.9k sqft22 Shamrock Rd, Lumberton, NJ 08048For Sale
 MLS ID #NJBL2118850, Christine Dash, Keller Williams Realty - Moorestown. Bright MLS
- $850,0004 bd3 ba3.2k sqft10 Brook Ln, Lumberton, NJ 08048For Sale
 MLS ID #NJBL2121234, Christine Dash, Keller Williams Realty - Moorestown. Bright MLS
- $899,9006 bd3 ba4.2k sqft35 Chase Rd, Lumberton, NJ 08048For Sale
 MLS ID #NJBL2119118, Stephen Calandrino, National Realty Old City LLC - NJ. Bright MLS
- $1,149,9994 bd4 ba5.3k sqft683 Gravelly Hollow Rd, Medford, NJ 08055For SaleMLS ID #NJBL2113772, Susan Ambrose, Weichert Realtors - Moorestown. Bright MLS
- $1,195,0004 bd5 ba4.5k sqft2 Waterlily Ct, Medford, NJ 08055For SaleMLS ID #NJBL2123448, Ms. JoLyn Hartman, Redfin. Bright MLS
- $1,299,0006 bd5 ba5.7k sqft34 Belmont Cir, Columbus, NJ 08022For Sale
 MLS ID #2770944M, MARGARET MCCAIN, COLDWELL BANKER REALTY. All Jersey MLS
- $899,9004 bd3 ba4.4k sqft9 Downe Cir, Medford, NJ 08055For SaleMLS ID #NJBL2123492, Kristi Kaelin, Coldwell Banker Realty. Bright MLS
- $850,0004 bd4 ba3.6k sqft420 Tuckerton Rd, Medford, NJ 08055For SaleMLS ID #2706243R, GIANNA CROCITTO, REALTY ONE GROUP OPEN DOOR. All Jersey MLS
- $1,100,0005 bd6 ba5.2k sqft14 E Riding Dr, Cherry Hill, NJ 08003For SaleMLS ID #NJCD2120446, Louise Carter, Coldwell Banker Realty. Bright MLS
- $998,0004 bd4 ba3.5k sqftNone Available, Mount Laurel, NJ 08054For SaleMLS ID #NJBL2118560, Patricia Abraldes, Weichert Realtors-Cherry Hill. Bright MLS
- $1,100,0005 bd5 ba3.7k sqft237 Leffler Cir, Florence, NJ 08518For SaleMLS ID #2770572M, MARQUES BROOKS, KELLER WILLIAMS REALTY MOOREST. All Jersey MLS
- $1,250,0005 bd5 ba5.9k sqft201 Blue Heron Ct, Voorhees, NJ 08043For SaleMLS ID #NJCD2128332, Greg Davis, VRA Realty. Bright MLS
- $925,0004 bd4 ba4.8k sqft56 Oxford Cir, Southampton, NJ 08088For SaleMLS ID #NJBL2122986, Steven Tamburello, Century 21 Alliance-Cherry Hill. Bright MLS
- $999,9994 bd5 ba4.3k sqft48 Sleepy Hollow Dr, Tabernacle, NJ 08088For SaleMLS ID #NJBL2115910, Lindsey McKenty, Keller Williams Realty - Moorestown. Bright MLS
- $1,050,0005 bd5 ba4.1k sqft420 Liberty Ln, Marlton, NJ 08053For SaleMLS ID #NJBL2122962, Anthony Pepe, BHHS Fox & Roach-Moorestown. Bright MLS
- $850,0005 bd3 ba3.2k sqft15 Melville Ct, Medford, NJ 08055For SaleMLS ID #NJBL2123542, Jennifer D'Alesandro, Keller Williams Realty - Moorestown. Bright MLS
- $850,0004 bd3 ba4.5k sqft1 Dickson Dr, Medford, NJ 08055For SaleMLS ID #NJBL2124322, Jeremiah F Kobelka, Real Broker, LLC. Bright MLS
- $825,0004 bd3 ba3.2k sqft19 Cove Ct, Hainesport, NJ 08036For SaleMLS ID #NJBL2123802, Morshad Hossain, Redfin. Bright MLS
