TIMELESS CHARM | Presenting 45 Blossom Road. This home has been lovingly cared for by the same family for more than 22 years. The property is set on a peaceful, beautiful lot, with over two acres of private, country landscape. There is plenty of room to relax, garden, or entertain. Enjoy the large deck - ideal for summer gatherings, morning coffee, listening to nature. Set in one of Windham’s most well established neighborhoods, close to schools and major commuter routes, this 4-bedroom, 2.5-bath home offers nearly 3,000 square feet of finished living space. The spacious layout includes a kitchen that offers stainless steel appliances, granite counters, and a soft, Italian tiled backsplash. The adjoining family room is truly impressive, highlighted by soaring two-story ceilings, abundant natural light, and a stunning custom brick fireplace with a built-in blower system—creating a warm and inviting space for gathering with guests and friends. The main level also offers a formal dining room perfect for entertaining, a spacious den, or home office with elegant French doors, and a convenient first-floor laundry room, half bath, with ample storage. The attached garage provides the foundation for a home filled with memories. Upstairs, the expansive primary suite provides a private retreat with generous closet space and a beautifully renovated spa-like bath, featuring a custom tiled shower, pedestal soaking tub, and radiant heat tiled floors. Three additional generously sized bedrooms and a full bath provide flexibility for guests, or remote work. This home has been truly cherished for decades. Come and make this home as special as we have! Don’t miss your opportunity to live in one of Southern New Hampshire’s most desirable communities, with top-rated schools, and a close commute to Boston.
Active
Listed by: Derek Greene • Derek Greene
Price cut: $10K (6/30)
$877,900
45 Blossom Road, Windham, NH 03087
4beds
2,910sqft
:
Get pre-qualified$5,850/mo
Single Family Residence
Built in 1986
2.01 Acres Lot
$-- Zestimate®
$302/sqft
$-- HOA
What's special
Attached garageRadiant heat tiled floorsAbundant natural lightGenerous closet spacePedestal soaking tubPeaceful beautiful lotGranite counters
- 51 days |
- 1,650 |
- 54 |
Zillow last checked:
Listing updated:
Listed by:
Derek Greene,
Derek Greene 888-278-5840
Source: PrimeMLS,MLS#: 5093037
Facts & features
Interior
Bedrooms & bathrooms
- Bedrooms: 4
- Bathrooms: 3
- Full bathrooms: 2
- 1/2 bathrooms: 1
Heating
- Baseboard, Hot Water, Zoned, Radiator, Wood Stove
Cooling
- None
Appliances
- Included: Dishwasher, ENERGY STAR Qualified Dishwasher, Disposal, Dryer, ENERGY STAR Qualified Dryer, Microwave, Electric Range, Refrigerator, Washer, ENERGY STAR Qualified Washer
- Laundry: Laundry Hook-ups, 1st Floor Laundry
Features
- Central Vacuum, Ceiling Fan(s), Dining Area, Kitchen/Dining, LED Lighting, Primary BR w/ BA, Natural Light, Soaking Tub, Walk-In Closet(s)
- Flooring: Carpet, Ceramic Tile, Hardwood
- Windows: Blinds, Skylight(s), Screens, Double Pane Windows
- Basement: Bulkhead,Concrete,Concrete Floor,Daylight,Full,Exterior Stairs,Interior Stairs,Walk-Up Access
- Has fireplace: Yes
- Fireplace features: Fireplace Screens/Equip, Wood Burning
Interior area
- Total structure area: 4,510
- Total interior livable area: 2,910 sqft
- Finished area above ground: 2,910
- Finished area below ground: 0
Property
Parking
- Total spaces: 4
- Parking features: Paved, Auto Open, Direct Entry, Finished, Driveway, Garage, Off Site, On Site, Parking Spaces 4, Covered, Attached
- Garage spaces: 2
- Has uncovered spaces: Yes
Features
- Levels: Two
- Stories: 2
- Patio & porch: Patio
- Exterior features: Deck, Playground
- Frontage length: Road frontage: 475
Lot
- Size: 2.01 Acres
- Features: Wooded
Details
- Parcel number: WNDMM11BAL1611
- Zoning description: RD
Construction
Type & style
- Home type: SingleFamily
- Architectural style: Colonial
- Property subtype: Single Family Residence
Materials
- Wood Frame, Wood Exterior, Wood Siding
- Foundation: Concrete
- Roof: Architectural Shingle
Condition
- New construction: No
- Year built: 1986
Utilities & green energy
- Electric: 200+ Amp Service
- Sewer: 500 Gallon
- Utilities for property: Cable, Telephone at Site, Underground Utilities
Community & HOA
Community
- Security: Carbon Monoxide Detector(s), Smoke Detector(s), HW/Batt Smoke Detector
Location
- Region: Windham
Financial & listing details
- Price per square foot: $302/sqft
- Tax assessed value: $833,200
- Annual tax amount: $11,790
- Date on market: 6/5/2026
- Exclusions: Bose Home Theater
Estimated market value
Not available
Estimated sales range
Not available
Not available
Price history
| Date | Event | Price |
|---|---|---|
| 6/30/2026 | Price change | $877,900-1.1%$302/sqft |
Source:  PrimeMLS #5093037 Report a problem PrimeMLS #5093037 Report a problem | ||
| 6/5/2026 | Listed for sale | $887,900+85.4%$305/sqft |
Source: PrimeMLS #5093037 Report a problem | ||
| 6/9/2012 | Listing removed | $479,000$165/sqft |
Source: Ucanlist.com #71357126 Report a problem | ||
| 4/24/2012 | Price change | $479,000+2.1%$165/sqft |
Source: Ucanlist.com #71357126 Report a problem | ||
| 4/16/2012 | Price change | $469,000-2.1%$161/sqft |
Source: Ucanlist.com #71357126 Report a problem | ||
| 3/27/2012 | Listed for sale | $479,000$165/sqft |
Source: Ucanlist.com #71357126 Report a problem | ||
| 6/3/2011 | Listing removed | $479,000$165/sqft |
Source: Ucanlist.com #71234372 Report a problem | ||
| 5/18/2011 | Listed for sale | $479,000-1%$165/sqft |
Source: Ucanlist.com #71234372 Report a problem | ||
| 7/22/2004 | Sold | $484,000+61.3%$166/sqft |
Source: Public Record Report a problem | ||
| 8/27/1999 | Sold | $300,000$103/sqft |
Source: Public Record Report a problem | ||
Public tax history
| Year | Property taxes | Tax assessment |
|---|---|---|
| 2024 | $10,940 +5.8% | $483,200 |
| 2023 | $10,340 +8.3% | $483,200 |
| 2022 | $9,548 +3.3% | $483,200 |
| 2020 | $9,244 +2% | $483,200 +20.3% |
| 2019 | $9,061 -3.2% | $401,800 |
| 2018 | $9,358 +15.3% | $401,800 |
| 2017 | $8,116 -7.2% | $401,800 +0.2% |
| 2016 | $8,748 +0.5% | $400,900 |
| 2015 | $8,708 -14.9% | $400,900 -5.9% |
| 2014 | $10,229 +3.2% | $426,200 +1.5% |
| 2013 | $9,912 +2.4% | $420,000 |
| 2012 | $9,681 -0.1% | $420,000 |
| 2011 | $9,694 +5% | $420,000 |
| 2010 | $9,232 +7.6% | $420,000 -11.9% |
| 2008 | $8,582 +11.2% | $476,800 -0.5% |
| 2007 | $7,717 | $479,300 |
Find assessor info on the county website
Monthly payment
Est. payment
Payment breakdown
Explore the cost of this home by adjusting the details. Changes won't be saved.Climate risks
Neighborhood: 03087
Nearby schools
GreatSchools rating
- 9/10Windham Center SchoolGrades: 5-6Distance: 1.4 mi
- 9/10Windham Middle SchoolGrades: 7-8Distance: 2.8 mi
- 9/10Windham High SchoolGrades: 9-12Distance: 1.5 mi
Schools provided by the listing agent
- Elementary: Golden Brook Elementary School
- Middle: Windham Middle School
- High: Windham High School
- District: Windham
Source: PrimeMLS. This data may not be complete. We recommend contacting the local school district to confirm school assignments for this home.
- $999,1003 bd2 ba3.2k sqft42 Blossom Rd, Windham, NH 03087Off Market
- $826,4004 bd2 ba2.2k sqft43 Blossom Rd, Windham, NH 03087Off Market
- $1,131,0004 bd3 ba3.9k sqft47 Blossom Rd, Windham, NH 03087Sold
- $818,0004 bd3 ba2.3k sqft40 Blossom Rd, Windham, NH 03087Off Market

- $1,366,0004 bd4 ba4.5k sqft49 Blossom Rd, Windham, NH 03087Off Market
- $1,102,7004 bd2 ba3.3k sqft8 Hawthorne Rd, Windham, NH 03087Off Market
- $880,0004 bd3 ba4.1k sqft51 Blossom Rd, Windham, NH 03087Sold
- $906,2004 bd3 ba2.6k sqft38 Blossom Rd, Windham, NH 03087Off Market
A local agent can set up tours, give advice and negotiate with sellers.
A local lender can help you make sure your offer is ready when you are.
Similar homes
- $874,9004 bd3 ba2.8k sqft10 Oriole Road, Windham, NH 03087Active
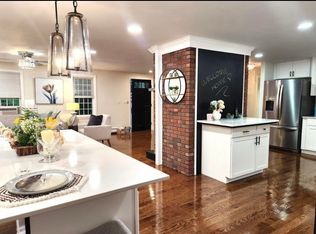 MLS ID #5094783, Dave White. PrimeMLS
 - $825,0003 bd3 ba2.6k sqft76 Marblehead Road, Windham, NH 03087Active
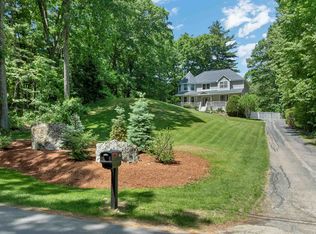 MLS ID #5094260, Vanessa Rodriguez. PrimeMLS
 - $1,025,0004 bd3 ba3k sqft84 Searles Road, Windham, NH 03087Active
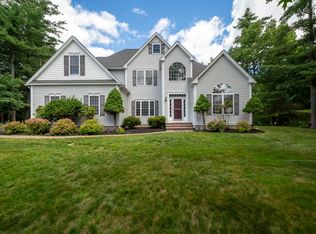 MLS ID #5095291, Jeremy Duhamel. PrimeMLS
 - $954,9003 bd3 ba3k sqft14 Naumkeag Court, Litchfield, NH 03052Active
 MLS ID #5101014, Kyle Kopaczynski. PrimeMLS
 - $1,200,0004 bd3 ba3.9k sqft8 Bear Hill Road, Windham, NH 03087ActiveMLS ID #5098632, Angela Dowd. PrimeMLS
- $735,0004 bd3 ba3.1k sqft8 King Henry Drive, Londonderry, NH 03053ActiveMLS ID #5101131, Terri Byerly. PrimeMLS
- $595,0004 bd2 ba2.4k sqft2 Marblehead Road, Windham, NH 03087ActiveMLS ID #5098749, Peter Trautman. PrimeMLS
- $710,0003 bd3 ba2.9k sqft109 Pillsbury Road, Londonderry, NH 03053ActiveMLS ID #5101016, Mary Donnelly. PrimeMLS
- $739,0003 bd3 ba2.2k sqft770 Mammoth Road, Pelham, NH 03076ActiveMLS ID #5101070, Travis Anderson. PrimeMLS
- $769,0004 bd3 ba2.9k sqft6 Hickory Hill Road, Pelham, NH 03076ActiveMLS ID #5098421, Khedidja Naama. PrimeMLS
- $844,9003 bd3 ba2.8k sqft190 Wyndridge Cir, Pelham, NH 03076For SaleMLS ID #73521924, Susan Tisbert, Susan J. Tisbert Realty. MLS PIN
- $850,0004 bd3 ba3.7k sqft7 Oak Ridge Drive, Atkinson, NH 03811ActiveMLS ID #5053014, Marie White. PrimeMLS
- $719,9004 bd4 ba3.3k sqft14 Terra Ln, Hudson, NH 03051For SaleMLS ID #73532037, Team Ladner, RE/MAX Harmony. MLS PIN
- $874,9004 bd3 ba2.8k sqft33 Park Ter, Dracut, MA 01826For SaleMLS ID #73541686, Sharon Narbonne, LAER Realty Partners. MLS PIN
- $850,0004 bd3 ba3.7k sqft32 Hobart Hill Road, Brookline, NH 03033ActiveMLS ID #5101184, Lynn Powers. PrimeMLS
- $749,9994 bd3 ba2.8k sqft25 Buttonwood Dr, Derry, NH 03038For SaleMLS ID #73524693, Jennifer Marquis, LPT Realty, LLC. MLS PIN
- $839,0003 bd3 ba1.8k sqft2 Rutgers Rd, Andover, MA 01810For SaleMLS ID #73553408, Shuocen Yuan, Dreamega International Realty LLC. MLS PIN
- $789,9993 bd3 ba2.7k sqft16 Fairview Farm Rd, Haverhill, MA 01832For SaleMLS ID #73539743, Michaela Mannetta, Coldwell Banker Realty. MLS PIN
- $824,9003 bd2 ba3.7k sqft20 Partridge Lane, Londonderry, NH 03053ActiveMLS ID #5098502, Roberta Fulford. PrimeMLS
- $775,0004 bd3 ba2.8k sqft79 Wyndridge Circle, Pelham, NH 03076ActiveMLS ID #5096750, Maureen Howe. PrimeMLS
