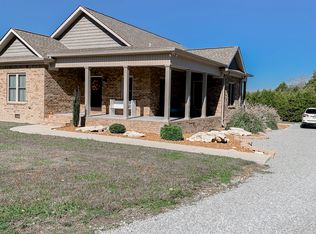
This stunning residence in Lincoln Co features 12 rooms not counting baths, laundry, foyer, and storm shelter. A long circular driveway past the brick and rod iron fence that holds this spectacular 5,063 sqft winged, brick haven. Stepping into the home from the broad concrete patio, you enter the two story foyer with formal dining room, hardwood floors, and a vintage wooden staircase. Into the kitchen there are dual sinks and dual oven/ranges for those who love to cook. Each room is extra large as well as the doorways throughout. Permitted for 5 bedrooms, this home also comes with a living room, formal dining room, den, hobby room, office, rec room, and underground storm shelter. Pool and surrounding concrete patio need repair. Plenty of deer and turkey passing through property. Trails intertwine throughout the land. High speed internet hook-up is run to the home by FPU. Seller is offering to escrow $50,000 for any and all repairs.
Active
$970,000
45 Boning Rd, Fayetteville, TN 37334
5beds
5,064sqft
Single Family Residence, Residential
Built in 1988
13.24 Acres Lot
$-- Zestimate®
$192/sqft
$-- HOA
What's special
Rec roomHobby roomLong circular drivewayVintage wooden staircaseTwo story foyerHardwood floorsFormal dining room
- 94 days
- 657
- 47
Zillow last checked:
Listing updated:
Listed by:
Ryan A. Kent 931-625-6007,
Access Realty 931-433-8008
Source: RealTracs MLS as distributed by MLS GRID,MLS#: 3272357
Facts & features
Interior
Bedrooms & bathrooms
- Bedrooms: 5
- Bathrooms: 3
- Full bathrooms: 3
- Main level bedrooms: 3
Other
- Features: Other
- Level: Other
- Area: 165 Square Feet
- Dimensions: 15x11
Recreation room
- Features: Second Floor
- Level: Second Floor
- Area: 300 Square Feet
- Dimensions: 20x15
Heating
- Central
Cooling
- Central Air
Appliances
- Included: Double Oven, Built-In Electric Range, Electric Range, Dishwasher
Features
- Built-in Features, Ceiling Fan(s), Entrance Foyer, Extra Closets, Walk-In Closet(s)
- Flooring: Carpet, Wood, Tile
- Basement: Crawl Space,Unfinished
- Number of fireplaces: 1
- Fireplace features: Den, Wood Burning
Interior area
- Total structure area: 5,064
- Total interior livable area: 5,064 sqft
- Finished area above ground: 5,064
Property
Parking
- Total spaces: 2
- Parking features: Garage Faces Side, Circular Driveway, Concrete
- Garage spaces: 2
- Has uncovered spaces: Yes
Accessibility
- Accessibility features: Accessible Doors
Features
- Levels: Two
- Stories: 2
- Patio & porch: Patio, Porch
- Has private pool: Yes
- Pool features: In Ground
- Fencing: Front Yard
- Has view: Yes
Lot
- Size: 13.24 Acres
- Features: Cleared, Level, Wooded
- Topography: Cleared,Level,Wooded
Details
- Parcel number: 092 01302 000
- Special conditions: Standard
Construction
Type & style
- Home type: SingleFamily
- Architectural style: Traditional
- Property subtype: Single Family Residence, Residential
Materials
- Brick
- Roof: Shingle
Condition
- New construction: No
- Year built: 1988
Utilities & green energy
- Sewer: Septic Tank
- Water: Public
- Utilities for property: Water Available
Community & HOA
Community
- Subdivision: None
HOA
- Has HOA: No
Location
- Region: Fayetteville
Financial & listing details
- Price per square foot: $192/sqft
- Tax assessed value: $640,600
- Annual tax amount: $3,043
- Date on market: 7/12/2026
Estimated market value
Not available
Estimated sales range
Not available
Not available
Price history
| Date | Event | Price |
|---|---|---|
| 7/12/2026 | Listed for sale | $970,000+5442.9%$192/sqft |
Source:  RealTracs MLS as distributed by MLS GRID #3272357 Report a problem RealTracs MLS as distributed by MLS GRID #3272357 Report a problem | ||
| 2/19/1988 | Sold | $17,500$3/sqft |
Source: Agent Provided Report a problem | ||
Public tax history
| Year | Property taxes | Tax assessment |
|---|---|---|
| 2025 | $3,043 | $160,150 |
| 2024 | $3,043 +10.9% | $160,150 +68.2% |
| 2023 | $2,744 +37.1% | $95,225 |
| 2022 | $2,002 | $95,225 |
| 2021 | $2,002 -16.3% | $95,225 -16.3% |
| 2020 | $2,392 | $113,775 |
| 2019 | $2,392 +11.2% | $113,775 +31.2% |
| 2018 | $2,151 0% | $86,725 |
| 2017 | $2,151 | $86,725 |
| 2016 | -- | $86,725 |
| 2015 | -- | $86,725 +0.3% |
| 2014 | $1,695 | $86,500 |
| 2013 | -- | $86,500 |
| 2012 | $1,754 | $86,500 -11.6% |
| 2011 | $1,754 | $97,891 |
| 2010 | $1,754 | $97,891 |
| 2009 | $1,754 | $97,891 |
| 2008 | $1,754 | $97,891 |
| 2007 | $1,754 -19.7% | $97,891 |
| 2006 | $2,183 +35.4% | $97,891 +35.4% |
| 2005 | $1,612 | $72,278 |
| 2004 | $1,612 | $72,278 |
| 2002 | $1,612 | $72,278 |
| 2001 | -- | $72,278 -75% |
| 2000 | -- | $289,112 |
Find assessor info on the county website
Monthly payment
Est. payment
Payment breakdown
Explore the cost of this home by adjusting the details. Changes won't be saved.Climate risks
Neighborhood: 37334
Nearby schools
Schools provided by the listing agent
- Elementary: Blanche School
- Middle: Blanche School
- High: Lincoln County High School
Source: RealTracs MLS as distributed by MLS GRID. This data may not be complete. We recommend contacting the local school district to confirm school assignments for this home.

Similar homes
- $974,9004 bd3 ba3.6k sqft2037 Pulaski Hwy, Fayetteville, TN 37334For Sale

 MLS ID #3542896, Ralph Pearson. RealTracs MLS as distributed by MLS GRID
 - $900,0004 bd4 ba5.3k sqft127 Barnes Hollow Rd, Fayetteville, TN 37334For Sale
 MLS ID #3512849, Dawn Rigsby. RealTracs MLS as distributed by MLS GRID
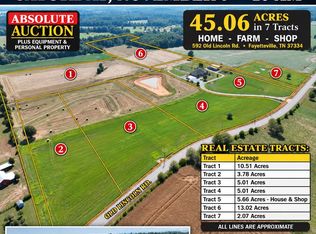
 - $--4 bd4 ba3.7k sqft592 Old Lincoln Rd, Fayetteville, TN 37334Auction
 MLS ID #3611915, Nick Shuford | Principal Broker & Auctioneer. RealTracs MLS as distributed by MLS GRID
 - $830,0003 bd3 ba4.1k sqft135 Clayton Ln, Fayetteville, TN 37334For Sale
 MLS ID #21928659, Catherine Bartlett. ValleyMLS
 - $749,9005 bd5 ba6.5k sqft51 Timberlake Dr, Fayetteville, TN 37334For SaleMLS ID #3049145, Cat Bartlett. RealTracs MLS as distributed by MLS GRID
- $550,0004 bd3 ba3.7k sqft502 Corders Crossroads Rd, Fayetteville, TN 37334For SaleMLS ID #3276764, Camilla (Millie) Vaughn. RealTracs MLS as distributed by MLS GRID
- $529,9005 bd3 ba3.4k sqft909 Greenview Dr, Fayetteville, TN 37334For SaleMLS ID #3272368, Jennifer B. Watson. RealTracs MLS as distributed by MLS GRID
- $630,0004 bd4 ba3.2k sqft305 Washington St E, Fayetteville, TN 37334For SaleMLS ID #3147087, Paul B. Richardson. RealTracs MLS as distributed by MLS GRID
- $499,5004 bd4 ba3.3k sqft138 Shelbyville Hwy, Fayetteville, TN 37334For SaleMLS ID #3514223, Cat Myers. RealTracs MLS as distributed by MLS GRID
