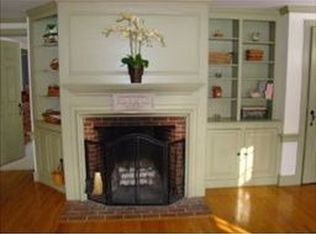
Experience the perfect blend of timeless New England charm and modern comfort in this beautifully maintained antique reproduction Cape, privately set on 2.11 acres in a peaceful country setting. This 3-bedroom, 2-bath home offers over 2,500 square feet of thoughtfully designed living space filled with warmth, character, and quality craftsmanship. Inside, you’ll find wide pine floors, exposed beams, a Rumford fireplace with a wood stove insert, and a stunning vaulted family room filled with natural light. The kitchen is rich in character with custom punched tin cabinetry, a copper farmhouse sink, concrete countertops, a quartz island, and a newer gas range. The inviting sunroom features a propane stove and opens to a brick patio, while the newer deck is the perfect place to relax or entertain. Recent updates include fresh interior paint, refinished wide pine floors, new attic insulation through NH Saves, an updated first-floor bath, central air conditioning, well filtration system, generator hookup, and numerous electrical improvements. The heated two-car garage has been insulated and finished with LED lighting and offers additional unfinished space above for storage or future expansion. Enjoy year-round recreation just minutes from Lake Horace, Mt. William Pond, Chase Park, local hiking trails, and Pats Peak Ski Area. Conveniently located with easy access to Concord, Manchester, shopping, dining, and everyday amenities, this home offers the privacy of country living without sacrificing convenience. Open house Saturday 8/22/26 10:00am -12:00pm ( subject to sellers finding suitable housing)
Active under contract
Listed by: EXP Realty • Suzanne Damon
$624,900
45 Brown Ridge Road, Weare, NH 03281
3beds
2,568sqft
Single Family Residence
Built in 1984
2.11 Acres Lot
$634,500 Zestimate®
$243/sqft
$-- HOA
What's special
Newer gas rangeFresh interior paintCentral air conditioningRefinished wide pine floorsCopper farmhouse sinkWide pine floorsExposed beams
- 24 days
- 528
- 36
Zillow last checked:
Listing updated:
Listed by:
Suzanne Damon,
EXP Realty Cell:603-493-5561
Source: PrimeMLS,MLS#: 5105713
Facts & features
Interior
Bedrooms & bathrooms
- Bedrooms: 3
- Bathrooms: 2
- Full bathrooms: 2
Heating
- Propane, Oil, Forced Air
Cooling
- Central Air
Appliances
- Included: Dishwasher, Microwave, Gas Range, Refrigerator
- Laundry: In Basement
Features
- Ceiling Fan(s), Dining Area, Kitchen/Dining, Natural Light, Natural Woodwork
- Flooring: Wood
- Windows: Skylight(s)
- Basement: Bulkhead,Concrete,Concrete Floor,Unfinished,Interior Access,Walk-Up Access
- Has fireplace: Yes
- Fireplace features: Gas
Interior area
- Total structure area: 3,708
- Total interior livable area: 2,568 sqft
- Finished area above ground: 2,568
- Finished area below ground: 0
Property
Parking
- Total spaces: 2
- Parking features: Paved
- Garage spaces: 2
Features
- Levels: Two
- Stories: 2
- Patio & porch: Patio
- Exterior features: Deck, Garden
Lot
- Size: 2.11 Acres
- Features: Country Setting, Landscaped
Details
- Parcel number: WEARM00408L000148S000000
- Zoning description: RESIDE
Construction
Type & style
- Home type: SingleFamily
- Architectural style: Cape
- Property subtype: Single Family Residence
Materials
- Wood Frame, Clapboard Exterior
- Foundation: Concrete
- Roof: Asphalt Shingle
Condition
- New construction: No
- Year built: 1984
Utilities & green energy
- Electric: 200+ Amp Service
- Sewer: 1250 Gallon
- Utilities for property: Cable, Propane
Community & HOA
Community
- Security: Security
Location
- Region: Weare
Financial & listing details
- Price per square foot: $243/sqft
- Tax assessed value: $388,600
- Annual tax amount: $8,409
- Date on market: 8/19/2026
Estimated market value
$634,500
$603,000 - $666,000
$3,675/mo
Price history
| Date | Event | Price |
|---|---|---|
| 8/22/2026 | Contingent | $624,900$243/sqft |
Source: eXp Realty #5105713 Report a problem | ||
| 8/19/2026 | Listed for sale | $624,900+13.6%$243/sqft |
Source:  PrimeMLS #5105713 Report a problem PrimeMLS #5105713 Report a problem | ||
| 8/16/2024 | Sold | $550,000+12.3%$214/sqft |
Source: PrimeMLS #5005057 Report a problem | ||
| 7/18/2024 | Contingent | $489,900$191/sqft |
Source: PrimeMLS #5005057 Report a problem | ||
| 7/15/2024 | Listed for sale | $489,900+51.7%$191/sqft |
Source: PrimeMLS #5005057 Report a problem | ||
| 5/16/2019 | Sold | $323,000+65.6%$126/sqft |
Source: PrimeMLS #4745794 Report a problem | ||
| 3/24/2000 | Sold | $195,000+11.1%$76/sqft |
Source: Public Record Report a problem | ||
| 7/9/1998 | Sold | $175,500$68/sqft |
Source: Public Record Report a problem | ||
Public tax history
| Year | Property taxes | Tax assessment |
|---|---|---|
| 2024 | $7,924 +8.2% | $388,600 |
| 2023 | $7,321 +8.3% | $388,600 |
| 2022 | $6,762 +6.4% | $388,600 +46.4% |
| 2021 | $6,356 | $265,400 |
| 2020 | $6,356 +2% | $265,400 +1% |
| 2019 | $6,229 +3% | $262,700 |
| 2018 | $6,050 +2.9% | $262,700 |
| 2016 | $5,877 +1.3% | $262,700 +1.5% |
| 2015 | $5,800 | $258,800 |
Find assessor info on the county website
Monthly payment
Est. payment
Payment breakdown
Explore the cost of this home by adjusting the details. Changes won't be saved.Climate risks
Neighborhood: 03281
Nearby schools
Schools provided by the listing agent
- Elementary: Center Woods Elementary School
- Middle: Weare Middle School
- High: John Stark Regional HS
- District: Weare
Source: PrimeMLS. This data may not be complete. We recommend contacting the local school district to confirm school assignments for this home.
Similar homes
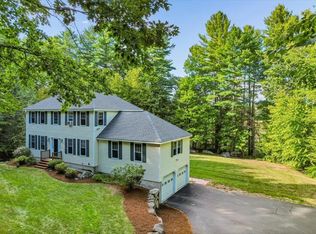
- $640,0003 bd3 ba2.3k sqft56 Old Fort Lane, Dunbarton, NH 03046Active
 MLS ID #5109173, Julie Doyon. PrimeMLS
 - $650,0003 bd2 ba2k sqft14 Benjamin Drive, Goffstown, NH 03045Active
 MLS ID #5109023, Marianna M Vis. PrimeMLS
 - $635,0003 bd2 ba2.9k sqft342 Weare Road, New Boston, NH 03070Active
 MLS ID #5100884, Ursula Gordon. PrimeMLS
 - $654,0003 bd2 ba2.1k sqft24 Little Lane, Dunbarton, NH 03046Active
 MLS ID #5107406, Deb Toothaker. PrimeMLS
