Skip main navigation
For sale
  • C$675,000

    45 Clover Bloom Rd, Brampton, ON L6R 1S2

    4beds
    3baths
    Single Family Residence
    Built in ----
    2,533 Square Feet Lot
    $-- Zestimate®
    C$--/sqft
    C$-- HOA

    What's special

    Bright bedroomsNew stainless steel appliancesQuiet street location
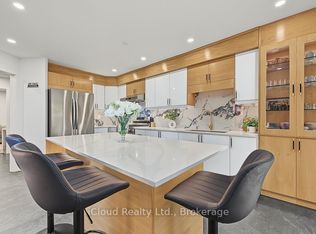
    This Beautiful, Bright & spacious (3+1) bedroom semi-detached house in Brampton offers a quiet street location, family-friendly neighborhood, and unbeatable convenience near top local amenities. three bright bedrooms upstairs and a bonus lower-level bedroom and Rec room, Gorgeous Kitchen with Granite countertops and NEW STAINLESS STEEL APPLIANCES, NO CARPET in the house, Private backyard ideal for children to play or for hosting weekend family, Close to Brampton CIVIC HOSPITAL and TRINITY MALL,, Minutes to Hwy 410, Walking distance to Parks, Schools Bus Stop. Family Friendly Neighbourhood. WON'T LAST LONG !! HURRY UP !! BOOK A SHOWING AND BRING AN OFFER!!
    17 days
    |
    124
    |
    6
    |

    Zillow last checked:

    Listing updated:

    Listed by:

    RE/MAX REALTY SPECIALISTS INC.

    Source: TRREB,MLS®#: W13606832MLS LogoOriginating MLS®#: Toronto Regional Real Estate Board

      Facts & features

      Interior

      Bedrooms & bathrooms
      • Bedrooms: 4
      • Bathrooms: 3
      Primary bedroom
      • Level: Second
      • Dimensions: 4.45 x 3.2
      Bedroom 2
      • Level: Second
      • Dimensions: 3 x 2.6
      Bedroom 3
      • Level: Second
      • Dimensions: 3.65 x 3
      Bedroom 4
      • Level: Basement
      • Dimensions: 3.65 x 2.4
      Dining room
      • Level: Main
      • Dimensions: 4.45 x 3.8
      Kitchen
      • Level: Main
      • Dimensions: 4.45 x 2.3
      Living room
      • Level: Main
      • Dimensions: 4.45 x 3.8
      Recreation
      • Level: Basement
      • Dimensions: 3.65 x 2.4
      Heating
      • Forced Air, Gas
      Cooling
      • Central Air
      Features
      • Flooring: Carpet Free
      • Basement: Finished
      • Has fireplace: No
      Interior area
      • Living area range: 1100-1500 null
      Video & virtual tour

      Property

      Parking
      • Total spaces: 3
      • Parking features: Garage
      • Has garage: Yes
      Features
      • Stories: 2
      • Pool features: None
      Lot
      • Size: 2,533 Square Feet
      • Features: Fenced Yard, Hospital, Library, Place Of Worship, School, School Bus Route
      Details
      • Parcel number: 142230330

      Construction

      Type & style
      • Home type: SingleFamily
      • Property subtype: Single Family Residence
      Materials
      • Brick
      • Foundation: Concrete
      • Roof: Asphalt Shingle

      Utilities & green energy

      • Sewer: Sewer

      Community & HOA

      Location
      • Region: Brampton

      Financial & listing details

      • Annual tax amount: C$4,312
      • Date on market: 7/26/2026

        Price history

        Price history is unavailable.

        Public tax history

        Tax history is unavailable.

        Climate risks

        Neighborhood: Sandringham

        Getting around

        71 / 100
        Very Walkable
        53 / 100
        Bikeable

        Nearby schools

        GreatSchools rating

        No schools nearby

        We couldn't find any schools near this home.

        Similar homes