Views, views, views! Situated in Helena’s desirable Upper East Side, this Ridgeview condo offers panoramic views of the South Hills, beautiful western sunsets, and the convenience of main-level living with plenty of additional space downstairs.
Large windows throughout the home bring in beautiful natural light and showcase the surrounding scenery. The generous covered deck, accessible from both the living room and primary suite, is a wonderful place to enjoy morning coffee, entertain friends, or simply take in those Montana sunsets.
The main level features a spacious primary suite with beautiful views, a walk-in closet, and a private bathroom complete with a soaking tub, walk-in shower, double vanities, and separate water closet. The kitchen offers rich wood cabinetry, granite countertops, stainless steel appliances, a large pantry, and an island with seating. Just off the kitchen, you'll find the laundry room and access to the oversized garage. A second bedroom and half bath round out the main floor.
Downstairs, the walkout basement offers even more room to spread out, with a second living area featuring a cozy fireplace and access to another covered patio. Two additional bedrooms and a full bathroom provide plenty of flexibility for guests, hobbies, or a home office.
With its elevated setting, panoramic South Hills views, and convenient location near St. Peter's Health and nearby trails, this Ridgeview condo offers the ease of main-level living without sacrificing space. What a wonderful place to call home!
Active
$575,000
45 Comstock Rd, Helena, MT 59601
4beds
2,586sqft
Condominium
Built in 2013
-- sqft lot
$569,200 Zestimate®
$222/sqft
$350/mo HOA
What's special
Oversized garageElevated settingWalk-in closetMain-level livingBeautiful western sunsetsBeautiful natural light
- 8 hours
- 100
- 8
Zillow last checked:
Listing updated:
Listed by:
Mary Ahmann Hibbard 406-439-0119,
Helena Home Team,
Allie Rincon 406-465-0223,
Helena Home Team
Source: MRMLS,MLS#: 30078418
Facts & features
Interior
Bedrooms & bathrooms
- Bedrooms: 4
- Bathrooms: 3
- Full bathrooms: 2
- 1/2 bathrooms: 1
Heating
- Forced Air, Gas
Cooling
- Central Air
Appliances
- Included: Dryer, Dishwasher, Microwave, Range, Refrigerator, Water Softener, Washer
- Laundry: Washer Hookup
Features
- Main Level Primary, Open Floorplan, Walk-In Closet(s)
- Basement: Daylight,Finished,Walk-Out Access
- Number of fireplaces: 1
Interior area
- Total structure area: 2,586
- Total interior livable area: 2,586 sqft
- Finished area below ground: 1,005
Property
Parking
- Total spaces: 2
- Parking features: Garage - Attached
- Attached garage spaces: 2
Features
- Patio & porch: Covered, Deck, Patio
- Has view: Yes
- View description: Mountain(s), Residential
Lot
- Features: Sprinklers In Ground
Details
- Parcel number: 05188832424017028
- Special conditions: Standard
Construction
Type & style
- Home type: Condo
- Property subtype: Condominium
Materials
- Foundation: Poured
Condition
- New construction: No
- Year built: 2013
Community & HOA
HOA
- Has HOA: Yes
- Amenities included: Landscaping
- Services included: Insurance, Maintenance Grounds, Maintenance Structure, Snow Removal
- HOA fee: $350 monthly
- HOA name: Ridgeview Condo
Location
- Region: Helena
Financial & listing details
- Price per square foot: $222/sqft
- Tax assessed value: $502,900
- Annual tax amount: $3,832
- Date on market: 10/8/2026
- Listing agreement: Exclusive Right To Sell
- Listing terms: Cash,Conventional,FHA,VA Loan
Estimated market value
$569,200
$541,000 - $598,000
$2,374/mo
Price history
| Date | Event | Price |
|---|---|---|
| 10/8/2026 | Listed for sale | $575,000$222/sqft |
Source:  MRMLS #30078418 Report a problem MRMLS #30078418 Report a problem | ||
Public tax history
| Year | Property taxes | Tax assessment |
|---|---|---|
| 2025 | $3,249 -29.8% | $502,900 +2% |
| 2024 | $4,626 +0.5% | $493,000 |
| 2023 | $4,604 +20.2% | $493,000 +40.3% |
| 2022 | $3,831 -1.7% | $351,500 |
| 2021 | $3,899 +3.3% | $351,500 +3.3% |
| 2020 | $3,774 -0.2% | $340,200 |
| 2019 | $3,782 -18.5% | $340,200 -9.1% |
| 2018 | $4,640 +6.3% | $374,300 |
| 2017 | $4,366 +38.1% | $374,300 +16.7% |
| 2016 | $3,161 | $320,700 |
Find assessor info on the county website
Monthly payment
Est. payment
Payment breakdown
Explore the cost of this home by adjusting the details. Changes won't be saved.Climate risks
Neighborhood: Southeast

Similar homes
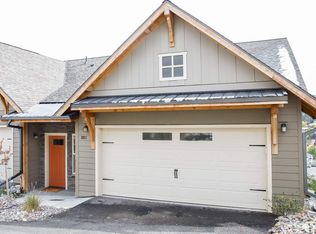
- $527,5004 bd2 ba1.6k sqft906 Hideout St, Helena, MT 59601Active

 MLS ID #30078283, Stephanie Ricks, Century 21 Heritage Realty - Helena. MRMLS
 - $569,9004 bd3 ba2.3k sqft2714 Gold Rush Ave, Helena, MT 59601Active
 MLS ID #30078763, Erin Oelkers Mondie, Big Sky Brokers, LLC. MRMLS
 - $627,0003 bd3 ba2.5k sqft2060 Scott Dr, Helena, MT 59601Active Under Contract
 MLS ID #30078309, Cindy Stevick, Cindy Stevick Real Estate. MRMLS
 - $569,0003 bd3 ba2.3k sqft809 Tower St, Helena, MT 59601Active
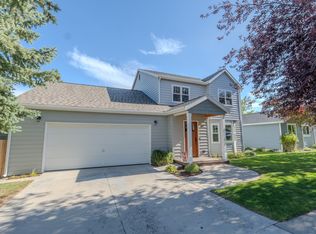 MLS ID #30077902, Jessica Moore, Windermere - Helena. MRMLS
 - $575,0005 bd2 ba2.6k sqft1919 5th Ave, Helena, MT 59601ActiveMLS ID #30075925, Jake Doubek, PureWest Real Estate - Helena. MRMLS
- $619,0004 bd3 ba2.6k sqft987 Sonoma Dr, Helena, MT 59601Active Under ContractMLS ID #30074486, Jake Doubek, PureWest Real Estate - Helena. MRMLS
- $529,0004 bd2 ba2.6k sqft431 S Lamborn St, Helena, MT 59601Active Under ContractMLS ID #30076919, Michelle Figler, Keller Williams Capital Realty. MRMLS
- $589,0004 bd3 ba2.4k sqft1311 Mustang Rd, Helena, MT 59602ActiveMLS ID #30075777, Anita Sherley, Sherley Real Estate. MRMLS
- $520,0004 bd3 ba2.2k sqft1019 Woodbridge Dr, Helena, MT 59601Active Under ContractMLS ID #30078315, Freda Wilkinson, Big Sky Brokers, LLC. MRMLS
- $529,9004 bd3 ba2.4k sqft2627 Gold Rush Ave, Helena, MT 59601Active Under ContractMLS ID #30074615, Jake Doubek, PureWest Real Estate - Helena. MRMLS
- $569,0003 bd3 ba1.9k sqft829 S California St, Helena, MT 59601ActiveMLS ID #30076748, Michelle L Johnson, Berkshire Hathaway HomeServices - Helena. MRMLS
- $699,9004 bd3 ba2.1k sqft609 S Sanders St, Helena, MT 59601ActiveMLS ID #30078836, Mary Ahmann Hibbard, Helena Home Team. MRMLS
- $529,9004 bd3 ba2.4k sqft321 S Sanders St, Helena, MT 59601Active Under ContractMLS ID #30069271, Deb Wong, RE/MAX Of Helena. MRMLS
- $579,9004 bd2 ba1.9k sqft424 Harrison Ave, Helena, MT 59601ActiveMLS ID #30079241, Erin Oelkers Mondie, Big Sky Brokers, LLC. MRMLS
- $569,9005 bd4 ba2.9k sqft2764 Stacia Ave, Helena, MT 59601ActiveMLS ID #30078045, Wayne Woodland, Big Sky Brokers, LLC. MRMLS
- $589,9003 bd3 ba2.7k sqft4000 N Montana Ave, Helena, MT 59602ActiveMLS ID #30079262, Deb Wong, RE/MAX Of Helena. MRMLS
- $519,0003 bd2 ba2.5k sqft1439 E Broadway St, Helena, MT 59601ActiveMLS ID #30078412, Tish Marr, Big Sky Brokers, LLC. MRMLS
- $465,0003 bd3 ba2.4k sqft2702 Belt View Dr, Helena, MT 59601Active Under ContractMLS ID #30066885, Liane Taylor, RE/MAX Of Helena. MRMLS
- $535,0003 bd3 ba2.6k sqft2751 Ryland Ave, Helena, MT 59601ActiveMLS ID #30078878, Anita Sherley, Sherley Real Estate. MRMLS
- $499,0003 bd2 ba1.6k sqft220 Adams St, Helena, MT 59601ActiveMLS ID #30079475, Maria Demaray - Menghini, Big Sky Brokers, LLC. MRMLS
