Welcome to this beautifully maintained 3-bed, 2-bath home. Set on a peaceful, wooded, 0.97-acre lot, this home offers modern upgrades w/HW floors throughout. Start your day in the spacious sunroom or in the renovated kitchen featuring quartz countertops and new cabinetry. Enjoy your meals in the adjoining dining area or outdoors on the custom-built stone patio. The updated first-floor full bath is equipped with a built-in closet, and an engineered marble countertop. The first-floor laundry room with ample cabinetry, folding table, and sink abuts the mudroom with additional storage. The 3 upstairs bedrooms with a second full bath and double vanity complete the living space.The ductless mini-split system provides efficient cooling, and the newly rebuilt shed and full basement offer additional storage. Located just minutes from Foster’s Pond, Goldsmith Woodlands, Harold Parker State Forest, and only 20 miles from Boston, this home offers a tranquil retreat with convenient city access.
Sold for $807,500
$807,500
45 County Rd, Andover, MA 01810
3beds
1,456sqft
Single Family Residence
Built in 1939
0.97 Acres Lot
$807,600 Zestimate®
$555/sqft
$3,940 Estimated rent
Home value
$807,600
$751,000 - $872,000
$3,940/mo
Zestimate® history
Owner options
List your home for rent
$3,940/mo
Rent Zestimate®
Find your next renter with Zillow Rental Manager. Plus, with online applications, you can quickly screen prospective tenants – for free.
$3,940/mo
Rent Zestimate®
Refinance and save
$5,352/mo
Est. payment
Refinancing to a lower rate could help reduce your monthly payments and save thousands over the life of the loan.
$5,352/mo
Est. payment
Explore your selling options
Work with a Zillow partner agent
Leverage their expertise and Zillow's premium Showcase listings to get your home seen by more buyers.
Get startedList with your own agent
Get your home in front of millions of buyers by listing it on Zillow.
Learn how to do itSell it yourself
Take full control of how buyers see your home on Zillow by listing For Sale by Owner (FSBO).
List your homeWhat's special
Newly rebuilt shedSpacious sunroomHw floors throughoutAdjoining dining areaMudroom with additional storageCustom-built stone patio
Zillow last checked:
Listing updated:
Listed by:
Homeward Bound Group 978-618-6736,
Gibson Sotheby's International Realty 978-475-4002,
Sean Tynan 978-618-6736
Bought with:
The Biega + Kilgore Team
Compass
Source: MLS PIN,MLS#: 73540021
Facts & features
Interior
Bedrooms & bathrooms
- Bedrooms: 3
- Bathrooms: 2
- Full bathrooms: 2
- Main level bathrooms: 1
Primary bedroom
- Features: Walk-In Closet(s), Flooring - Hardwood, Lighting - Overhead
- Level: Second
- Area: 164.52
- Dimensions: 13.25 x 12.42
Bedroom 2
- Features: Closet, Flooring - Hardwood, Lighting - Overhead
- Level: Second
- Area: 138.65
- Dimensions: 11.17 x 12.42
Bedroom 3
- Features: Closet/Cabinets - Custom Built, Flooring - Hardwood, Lighting - Overhead
- Level: Second
- Area: 132.5
- Dimensions: 13.25 x 10
Primary bathroom
- Features: No
Bathroom 1
- Features: Bathroom - Full, Bathroom - Tiled With Tub & Shower, Flooring - Stone/Ceramic Tile, Countertops - Stone/Granite/Solid, Lighting - Sconce
- Level: Main,First
- Area: 76.38
- Dimensions: 9.75 x 7.83
Bathroom 2
- Features: Bathroom - Full, Bathroom - Double Vanity/Sink, Bathroom - With Tub & Shower, Flooring - Stone/Ceramic Tile, Countertops - Stone/Granite/Solid, Lighting - Sconce, Lighting - Overhead
- Level: Second
- Area: 80.56
- Dimensions: 9.67 x 8.33
Dining room
- Features: Flooring - Hardwood, Lighting - Overhead
- Level: Main,First
- Area: 158.09
- Dimensions: 13.08 x 12.08
Kitchen
- Features: Flooring - Hardwood, Dining Area, Lighting - Overhead, Crown Molding
- Level: Main,First
- Area: 139.97
- Dimensions: 11.58 x 12.08
Living room
- Features: Flooring - Hardwood, Lighting - Overhead
- Level: Main,First
- Area: 355.61
- Dimensions: 24.67 x 14.42
Heating
- Baseboard, Natural Gas
Cooling
- Ductless
Appliances
- Included: Gas Water Heater, Water Heater, Range, Dishwasher, Microwave, Refrigerator, Washer, Dryer
- Laundry: Flooring - Laminate, Main Level, Electric Dryer Hookup, Lighting - Overhead, Sink, First Floor
Features
- Internet Available - Unknown
- Flooring: Tile, Hardwood
- Windows: Screens
- Basement: Full,Interior Entry,Sump Pump,Radon Remediation System,Concrete,Unfinished
- Has fireplace: No
Interior area
- Total structure area: 1,456
- Total interior livable area: 1,456 sqft
- Finished area above ground: 1,456
- Finished area below ground: 0
Property
Parking
- Total spaces: 4
- Parking features: Paved Drive, Off Street, Tandem, Paved
- Uncovered spaces: 4
Features
- Patio & porch: Patio
- Exterior features: Patio, Rain Gutters, Storage, Sprinkler System, Screens, Stone Wall
Lot
- Size: 0.97 Acres
- Features: Wooded, Gentle Sloping, Level
Details
- Parcel number: M:00083 B:00047 L:00000,1840709
- Zoning: SRC
Construction
Type & style
- Home type: SingleFamily
- Architectural style: Other (See Remarks)
- Property subtype: Single Family Residence
Materials
- Frame
- Foundation: Concrete Perimeter, Stone
- Roof: Shingle
Condition
- Year built: 1939
Utilities & green energy
- Electric: 100 Amp Service
- Sewer: Public Sewer
- Water: Public
- Utilities for property: for Gas Range, for Gas Oven, for Electric Dryer
Community & HOA
Community
- Features: Shopping, Park, Walk/Jog Trails, Conservation Area, Highway Access, House of Worship, Private School, Public School
HOA
- Has HOA: No
Location
- Region: Andover
Financial & listing details
- Price per square foot: $555/sqft
- Tax assessed value: $572,000
- Annual tax amount: $7,144
- Date on market: 8/9/2026
- Road surface type: Paved
Price history
| Date | Event | Price |
|---|---|---|
| 9/1/2026 | Sold | $807,500+1.1%$555/sqft |
Source: MLS PIN #73540021 Report a problem | ||
| 7/16/2026 | Pending sale | $799,000$549/sqft |
Source: MLS PIN #73540021 Report a problem | ||
| 7/8/2026 | Contingent | $799,000$549/sqft |
Source: MLS PIN #73540021 Report a problem | ||
| 7/6/2026 | Price change | $799,000-2%$549/sqft |
Source: MLS PIN #73540021 Report a problem | ||
| 6/23/2026 | Listed for sale | $815,000+68%$560/sqft |
Source: MLS PIN #73540021 Report a problem | ||
| 7/15/2019 | Sold | $485,000-1%$333/sqft |
Source: Public Record Report a problem | ||
| 4/7/2019 | Listing removed | $489,900$336/sqft |
Source: Maloney Properties, Inc. #72465655 Report a problem | ||
| 3/25/2019 | Pending sale | $489,900$336/sqft |
Source: Maloney Properties, Inc. #72465655 Report a problem | ||
| 3/15/2019 | Listed for sale | $489,900+56%$336/sqft |
Source: Maloney Properties, Inc. #72465655 Report a problem | ||
| 12/17/2012 | Sold | $314,000$216/sqft |
Source: Public Record Report a problem | ||
Public tax history
| Year | Property taxes | Tax assessment |
|---|---|---|
| 2025 | $7,148 | $555,000 |
| 2024 | $7,148 +4.7% | $555,000 +11% |
| 2023 | $6,827 | $499,800 |
| 2022 | $6,827 +9.4% | $499,800 +22.4% |
| 2021 | $6,243 +4.4% | $408,300 +2.5% |
| 2020 | $5,981 +1.1% | $398,500 +2.9% |
| 2019 | $5,914 +4.7% | $387,300 +7.3% |
| 2018 | $5,646 +4.6% | $361,000 +1.5% |
| 2017 | $5,398 +6.4% | $355,600 +3.9% |
| 2016 | $5,073 +4% | $342,300 +5% |
| 2015 | $4,880 -15.8% | $326,000 -14.6% |
| 2014 | $5,797 +4.6% | $381,900 |
| 2013 | $5,541 +2.5% | $381,900 0% |
| 2012 | $5,405 +2.9% | $382,000 +2.7% |
| 2011 | $5,251 +2.4% | $371,900 -4.3% |
| 2010 | $5,127 +3.6% | $388,700 -4.4% |
| 2009 | $4,947 +3.9% | $406,800 -0.1% |
| 2008 | $4,760 -6.2% | $407,200 -9.7% |
| 2007 | $5,073 +4.7% | $450,900 +6.1% |
| 2006 | $4,845 +10.2% | $425,000 +11.3% |
| 2005 | $4,395 +5.1% | $381,800 +4.7% |
| 2004 | $4,182 +1% | $364,600 +2.4% |
| 2003 | $4,140 +20.5% | $356,000 +54.6% |
| 2001 | $3,436 +1.8% | $230,300 |
| 2000 | $3,374 +16.4% | $230,300 +23% |
| 1997 | $2,898 | $187,200 |
Find assessor info on the county website
Neighborhood: 01810
Nearby homes
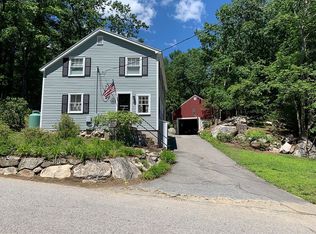
- $907,0003 bd3 ba1.6k sqft47 County Rd, Andover, MA 01810Off Market
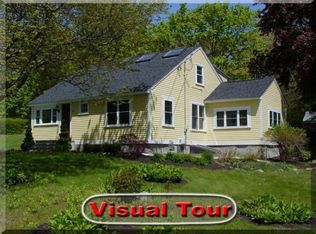
- $821,3003 bd2 ba1.8k sqft41 County Rd, Andover, MA 01810Off Market
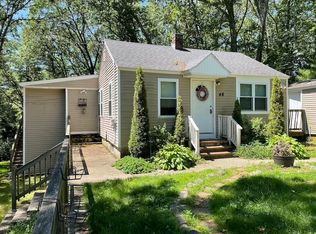
- $550,0002 bd2 ba810 sqft48 County Rd, Andover, MA 01810Sold
- $946,9003 bd2 ba2.5k sqft44 County Rd, Andover, MA 01810Off Market
- $715,8003 bd1 ba1.1k sqft40 County Rd, Andover, MA 01810Off Market
- $1,752,0004 bd3 ba3k sqft51 County Rd, Andover, MA 01810Sold
- $727,2003 bd1 ba1.3k sqft43 County Rd, Andover, MA 01810Off Market
- $712,4603 bd3 ba1.9k sqft50 County Rd, Andover, MA 01810Sold
Nearby schools
GreatSchools rating
- 8/10South Elementary SchoolGrades: K-5Distance: 1.3 mi
- 8/10Andover West Middle SchoolGrades: 6-8Distance: 3.3 mi
- 10/10Andover High SchoolGrades: 9-12Distance: 3.3 mi
Get a cash offer in 3 minutes
Find out how much your home could sell for in as little as 3 minutes with a no-obligation cash offer.
Estimated market value
$807,600
Get a cash offer in 3 minutes
Find out how much your home could sell for in as little as 3 minutes with a no-obligation cash offer.
Estimated market value
$807,600
- Massachusetts
- Essex County
- Andover
- 01810
- 45 County Rd
