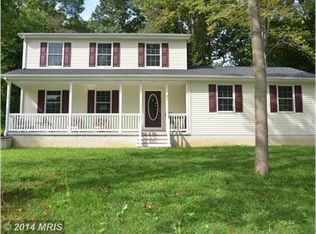
Welcome to your beautifully renovated retreat in desirable Ontario Lakes! Freshly painted and move-in ready, this spacious 4-bedroom, 2-bath bi-level home offers the perfect blend of modern updates and peaceful natural surroundings. Step inside to discover a bright, inviting interior with fresh paint throughout and a functional layout designed for comfortable everyday living. The upper level features a spacious living area, an updated kitchen, and 3 generously sized bedrooms, while the fully finished walk-out basement provides additional living spaceideal for a family room, home office, recreation area, bathroom and a large bedroom. With four bedrooms, two full baths, a walk-out lower level, and a serene location, this home offers the perfect combination of privacy, space, and convenience. Don’t miss your opportunity to make this move-in-ready home your own!
Pending
$389,900
45 Cree Ter, Rising Sun, MD 21911
4beds
1,856sqft
Single Family Residence
Built in 1998
0.45 Acres Lot
$386,800 Zestimate®
$210/sqft
$3/mo HOA
What's special
Walk-out lower levelAdditional living spaceBeautifully renovated retreatFresh paint throughoutBright inviting interiorSerene locationUpdated kitchen
- 49 days
- 327
- 10
Likely to sell faster than
Zillow last checked:
Listing updated:
Listed by:
Annie Barker 443-309-5801,
Integrity Real Estate 410-287-8080,
Co-Listing Agent: Neil Mauro Dematt Iv 443-553-7049,
Integrity Real Estate
Source: Bright MLS,MLS#: MDCC2022530
Facts & features
Interior
Bedrooms & bathrooms
- Bedrooms: 4
- Bathrooms: 2
- Full bathrooms: 2
- Main level bathrooms: 1
- Main level bedrooms: 3
Basement
- Description: Percent Finished: 25.0
- Area: 594
Heating
- Heat Pump, Electric
Cooling
- Other, Ceiling Fan(s), Central Air, Electric
Appliances
- Included: Dryer, Cooktop, Water Heater, Washer, Electric Water Heater
Features
- Bathroom - Tub Shower, Ceiling Fan(s), Combination Kitchen/Dining, Dry Wall
- Flooring: Carpet, Engineered Wood
- Windows: Bay/Bow
- Basement: Connecting Stairway,Full,Heated,Interior Entry,Exterior Entry,Walk-Out Access
- Has fireplace: No
Interior area
- Total structure area: 1,856
- Total interior livable area: 1,856 sqft
- Finished area above ground: 1,262
- Finished area below ground: 594
Property
Parking
- Parking features: Driveway
- Has uncovered spaces: Yes
Accessibility
- Accessibility features: None
Features
- Levels: Split Foyer,Two
- Stories: 2
- Patio & porch: Deck
- Pool features: None
- Has view: Yes
- View description: Trees/Woods
Lot
- Size: 0.45 Acres
Details
- Additional structures: Above Grade, Below Grade
- Parcel number: 0808012717
- Zoning: RR
- Special conditions: Standard
Construction
Type & style
- Home type: SingleFamily
- Property subtype: Single Family Residence
Materials
- Block, Vinyl Siding
- Foundation: Block
- Roof: Asphalt
Condition
- New construction: No
- Year built: 1998
Utilities & green energy
- Electric: 100 Amp Service
- Sewer: Private Septic Tank
- Water: Well
- Utilities for property: Cable Connected, Phone Available
Community & HOA
Community
- Subdivision: Octoraro Lakes
HOA
- Has HOA: Yes
- Services included: Common Area Maintenance
- HOA fee: $40 annually
- HOA name: OCTORARO LAKES COMMUNITY CENTER
Location
- Region: Rising Sun
Financial & listing details
- Price per square foot: $210/sqft
- Tax assessed value: $297,600
- Annual tax amount: $2,902
- Date on market: 8/7/2026
- Listing agreement: Exclusive Right To Sell
- Ownership: Fee Simple
Estimated market value
$386,800
$367,000 - $406,000
$2,576/mo
Price history
| Date | Event | Price |
|---|---|---|
| 9/21/2026 | Pending sale | $389,900$210/sqft |
Source:  Bright MLS #MDCC2022530 Report a problem Bright MLS #MDCC2022530 Report a problem | ||
| 8/31/2026 | Contingent | $389,900$210/sqft |
Source: Bright MLS #MDCC2022530 Report a problem | ||
| 8/7/2026 | Listed for sale | $389,900+42.9%$210/sqft |
Source: Bright MLS #MDCC2022530 Report a problem | ||
| 6/3/2026 | Sold | $272,880-15.5%$147/sqft |
Source: Bright MLS #MDCC2021248 Report a problem | ||
| 5/7/2026 | Pending sale | $323,000+176.5%$174/sqft |
Source: Bright MLS #MDCC2021248 Report a problem | ||
| 2/13/1998 | Sold | $116,825$63/sqft |
Source: Public Record Report a problem | ||
Public tax history
| Year | Property taxes | Tax assessment |
|---|---|---|
| 2025 | $2,695 +1% | $259,700 +6.5% |
| 2024 | $2,669 +6% | $243,833 +7% |
| 2023 | $2,518 +5.4% | $227,967 +7.5% |
| 2022 | $2,389 -0.7% | $212,100 +0.5% |
| 2021 | $2,405 -0.6% | $210,967 +0.5% |
| 2020 | $2,420 +0.5% | $209,833 +0.5% |
| 2019 | $2,407 +4.6% | $208,700 +4.6% |
| 2018 | $2,301 +2.1% | $199,467 +4.9% |
| 2017 | $2,254 +9.6% | $190,233 +5.1% |
| 2016 | $2,057 +0.1% | $181,000 |
| 2015 | $2,056 +5.4% | $181,000 |
| 2014 | $1,950 | $181,000 -2.6% |
| 2013 | -- | $185,800 |
| 2012 | -- | $185,800 |
| 2011 | -- | $185,800 -30.3% |
| 2010 | -- | $266,490 +11.1% |
| 2009 | -- | $239,970 +12.4% |
| 2008 | -- | $213,450 +14.2% |
| 2007 | -- | $186,930 +10.6% |
| 2006 | -- | $168,960 +11.9% |
| 2005 | -- | $150,990 +13.5% |
| 2004 | -- | $133,020 +3.6% |
| 2003 | -- | $128,396 +3.7% |
| 2002 | -- | $123,773 +3.9% |
| 2001 | -- | $119,150 |
Find assessor info on the county website
Monthly payment
Est. payment
Payment breakdown
Explore the cost of this home by adjusting the details. Changes won't be saved.Climate risks
Neighborhood: 21911
Nearby schools
Schools provided by the listing agent
- High: Rising Sun
- District: Cecil County Public Schools
Source: Bright MLS. This data may not be complete. We recommend contacting the local school district to confirm school assignments for this home.
Similar homes
- $480,0004 bd3 ba2.3k sqftNone Available, Rising Sun, MD 21911For Sale

 MLS ID #MDCC2022422, Jenyne Ward, Patterson-Schwartz-Middletown. Bright MLS
 - $435,0003 bd3 ba2.7k sqft1426 Ridge Rd, Whiteford, MD 21160For Sale
 MLS ID #MDHR2060364, Jessica Smith, Berkshire Hathaway HomeServices Homesale Realty. Bright MLS
 - $399,9004 bd3 ba2.1k sqft2367 Bryansville Rd, Delta, PA 17314For Sale
 MLS ID #PAYK2109248, Quade Ruffing, RE/MAX Components. Bright MLS
 - $397,9003 bd3 ba2k sqft177 Laurel Dr, Airville, PA 17302For Sale
 MLS ID #PAYK2111540, Iva Berkebile, Coldwell Banker Realty. Bright MLS
 - $389,9003 bd2 ba2.5k sqft96 Piney Ridge Ln, North East, MD 21901For SaleMLS ID #MDCC2021564, Krystal Zellner, Crown Homes Real Estate. Bright MLS
- $425,0003 bd2 ba2.5k sqft750 Marian Dr, Aberdeen, MD 21001For SaleMLS ID #MDHR2059700, Laura Snyder, American Premier Realty, LLC. Bright MLS
- $419,9004 bd3 ba2.2k sqft100 Grace Manor Dr, Havre De Grace, MD 21078For SaleMLS ID #MDHR2058704, Peggy Fancher, ExecuHome Realty. Bright MLS
- $425,0004 bd3 ba2.4k sqft301 Kendrick Dr, Aberdeen, MD 21001For SaleMLS ID #MDHR2054820, Tracy L Taylor, Cummings & Co. Realtors. Bright MLS
- $435,0004 bd3 ba1.9k sqft2703 Blue Ball Rd, Elkton, MD 21921For SaleMLS ID #MDCC2022890, Kelli Stansfield, RE/MAX Chesapeake. Bright MLS
- $400,0004 bd2 ba1.6k sqft53 Shull Dr, Newark, DE 19711For SaleMLS ID #DENC2107958, Lindsay Powell Conley, The Moving Experience Delaware Inc. Bright MLS
- $375,0004 bd3 ba2.5k sqft303 Irish Ln, Aberdeen, MD 21001For SaleMLS ID #MDHR2056172, Sean Ussery, CENTURY 21 New Millennium. Bright MLS
- $439,9993 bd2 ba1.5k sqft380 Misty Hill Dr, Delta, PA 17314For SaleMLS ID #PAYK2109700, Lynn Lidard, RE/MAX Components. Bright MLS
- $529,9004 bd3 ba2.1k sqft204 Country Dr, Oxford, PA 19363For SaleMLS ID #PACT2133354, Brandon Pfister, Compass RE. Bright MLS
- $397,9003 bd2 ba1.3k sqft8 Crabapple Ct, Elkton, MD 21921For SaleMLS ID #MDCC2022342, Tracy McCullough, Remax Vision. Bright MLS
- $398,9504 bd2 ba2k sqft3917 Longley Rd, Abingdon, MD 21009For SaleMLS ID #MDHR2053588, cory willems, Keller Williams Gateway LLC. Bright MLS
- $350,0003 bd2 ba1.5k sqft951 Barksdale Rd, Newark, DE 19711For SaleMLS ID #DENC2109806, Tammy Feeley, Long & Foster Real Estate, Inc.. Bright MLS
- $525,0004 bd3 ba2.2k sqft311 Heron Dr, Lincoln University, PA 19352For SaleMLS ID #PACT2136290, Chris Myatt, Redfin Corporation. Bright MLS
- $489,9004 bd3 ba2k sqft7 Oliver Dr, Quarryville, PA 17566For SaleMLS ID #PALA2095094, Jen McDowell, Berkshire Hathaway HomeServices Homesale Realty. Bright MLS
- $435,0003 bd3 ba1.8k sqft2624 Rocks Rd, Forest Hill, MD 21050For SaleMLS ID #MDHR2057482, Jenna Smith, Redfin Corp. Bright MLS
- $435,0004 bd3 ba2.3k sqft223 Saint Justin Dr, Aberdeen, MD 21001For SaleMLS ID #MDHR2058214, Dena Wasmer, Samson Properties. Bright MLS
