Nestled along McQuage Bayou in Pt Washington, this organic modern residence offers refined coastal living in one of Northwest Florida's most coveted communities. Built in 2006 and thoughtfully remodeled in 2020, the 4,583-square-foot home features 5 bedrooms, 5 & half bathrooms, and a generous .57-acre on the bayou.
The flexible floor plan includes a private lower level with three bedrooms, three bathrooms, a separate living and dining area, full kitchen with dishwashers and ice maker, dedicated laundry, and screened porch--ideal for guests, extended family, or multi-generational living.
Upstairs, a dramatic 24-foot cathedral ceiling and authentic 1800s beams define the main living space. A striking tadelakt plaster fireplace features a custom retractable artwork panel concealing a television, while the open-concept living room flows into the chef's kitchen, complete with a Dacor range, double ovens, two refrigerators, two freezers, and four dishwashers. A separate bar & pantry adds to the home's entertaining appeal.
The primary suite offers a spa-inspired bathroom with tadelakt plaster & a steam shower, plus a spacious walk-in closet with its own washer and dryer. Outside, an expansive balcony & retractable screened living and dining terrace overlook the lawn, bayou, and views toward the bay. With a large two-car garage and additional storage, this remarkable home offers privacy, versatility, and elevated coastal living just minutes from 30A & the Emerald Coasts beaches.
For sale
$7,500,000
45 Days Ln, Santa Rosa Beach, FL 32459
5beds
4,583sqft
Single Family Residence
Built in 2006
0.57 Acres Lot
$-- Zestimate®
$1,636/sqft
$-- HOA
What's special
Striking tadelakt plaster fireplaceLarge two-car garageSeparate bar and pantryOrganic modern residenceDedicated laundryScreened porchDacor range
- 58 days
- 430
- 31
Zillow last checked:
Listing updated:
Listed by:
Keith A Flippo,
The Premier Property Group Seacrest Office
Source: ECAOR,MLS#: 1010873
Facts & features
Interior
Bedrooms & bathrooms
- Bedrooms: 5
- Bathrooms: 6
- Full bathrooms: 5
- 1/2 bathrooms: 1
Bedroom
- Level: Second
- Area: 195 Square Feet
- Dimensions: 13 x 15
Bedroom
- Level: First
- Area: 294 Square Feet
- Dimensions: 21 x 14
Bedroom
- Level: First
- Area: 252 Square Feet
- Dimensions: 12 x 21
Bedroom
- Level: First
- Area: 156 Square Feet
- Dimensions: 13 x 12
Bedroom
- Level: Second
Den
- Level: First
- Area: 357 Square Feet
- Dimensions: 21 x 17
Great room
- Level: Second
- Area: 1144 Square Feet
- Dimensions: 52 x 22
Heating
- Heat High Efficiency
Cooling
- Ceiling Fan(s)
Features
- Windows: Storm Window(s)
- Common walls with other units/homes: No Common Walls
Interior area
- Total structure area: 4,583
- Total interior livable area: 4,583 sqft
Property
Parking
- Total spaces: 8
- Parking features: Guest
- Attached garage spaces: 2
Features
- Stories: 2
Lot
- Size: 0.57 Acres
- Dimensions: 192' x 150' x 142'160'
Details
- Parcel number: 272S19241400360030
- Special conditions: Accept Backup Offers
Construction
Type & style
- Home type: SingleFamily
- Architectural style: Other
- Property subtype: Single Family Residence
Condition
- Construction Complete
- New construction: No
- Year built: 2006
Community & HOA
Community
- Subdivision: MAGNOLIA BEACH
Location
- Region: Santa Rosa Beach
Financial & listing details
- Price per square foot: $1,636/sqft
- Tax assessed value: $1,290,705
- Annual tax amount: $9,786
- Date on market: 8/29/2026
Estimated market value
Not available
Estimated sales range
Not available
Not available
Price history
| Date | Event | Price |
|---|---|---|
| 8/29/2026 | Listed for sale | $7,500,000+499.7%$1,636/sqft |
Source:  ECAOR #1010873 Report a problem ECAOR #1010873 Report a problem | ||
| 10/14/2020 | Sold | $1,250,601-1.1%$273/sqft |
Source: ECAOR #847306 Report a problem | ||
| 8/17/2020 | Price change | $1,264,000-1.9%$276/sqft |
Source: Mainsail Realty Company #847306 Report a problem | ||
| 8/8/2020 | Price change | $1,289,000-0.4%$281/sqft |
Source: Mainsail Realty Company #847306 Report a problem | ||
| 8/3/2020 | Price change | $1,294,000-0.4%$282/sqft |
Source: Mainsail Realty Company #847306 Report a problem | ||
| 7/20/2020 | Price change | $1,299,000+1.9%$283/sqft |
Source: Mainsail Realty Company #847306 Report a problem | ||
| 6/22/2020 | Price change | $1,275,000-1.8%$278/sqft |
Source: Mainsail Realty Company #847306 Report a problem | ||
| 6/9/2020 | Listed for sale | $1,299,000+0.3%$283/sqft |
Source: Mainsail Realty Company #847306 Report a problem | ||
| 5/5/2020 | Listing removed | $1,295,000$283/sqft |
Source: Mainsail Realty Company #841507 Report a problem | ||
| 2/29/2020 | Price change | $1,295,000$283/sqft |
Source: Mainsail Realty Company #841507 Report a problem | ||
| 2/27/2020 | Listed for sale | -- |
Source: Auction.com Report a problem | ||
| 8/15/2012 | Listing removed | $1,295,000$283/sqft |
Source: The Beach Group Properties LLC #523397 Report a problem | ||
| 8/8/2009 | Listed for sale | $1,295,000+223.7%$283/sqft |
Source: BEACH GROUP PROPERTIES LLC #523397 Report a problem | ||
| 6/17/2005 | Sold | $400,000+23.1%$87/sqft |
Source: Public Record Report a problem | ||
| 6/8/2004 | Sold | $325,000+116.7%$71/sqft |
Source: Public Record Report a problem | ||
| 9/22/2003 | Sold | $150,000$33/sqft |
Source: Public Record Report a problem | ||
Public tax history
| Year | Property taxes | Tax assessment |
|---|---|---|
| 2025 | $9,786 +2.7% | $897,752 +10% |
| 2024 | $9,528 +0% | $816,138 +10% |
| 2023 | $9,526 +41% | $741,944 +10.7% |
| 2022 | $6,754 +14.6% | $669,949 +10% |
| 2021 | $5,895 +29.5% | $609,045 +23.4% |
| 2020 | $4,554 +3% | $493,492 +2.3% |
| 2019 | $4,420 | $482,397 +1.9% |
| 2018 | $4,420 +1.6% | $473,402 +2.1% |
| 2017 | $4,348 +2.9% | $463,665 +2.1% |
| 2016 | $4,227 +1.3% | $454,128 +0.7% |
| 2015 | $4,174 -0.8% | $450,971 +0.8% |
| 2014 | $4,209 | $447,392 -0.8% |
| 2013 | -- | $451,025 +0.3% |
| 2012 | -- | $449,900 -1% |
| 2011 | -- | $454,566 -3% |
| 2010 | -- | $468,566 -19.9% |
| 2009 | -- | $584,920 -18.4% |
| 2008 | -- | $716,880 -4.3% |
| 2007 | -- | $749,418 +149.8% |
| 2005 | -- | $300,000 +150% |
| 2004 | -- | $120,000 |
Find assessor info on the county website
Monthly payment
Est. payment
Payment breakdown
Explore the cost of this home by adjusting the details. Changes won't be saved.Climate risks
Neighborhood: 32459
Nearby schools
Schools provided by the listing agent
- Elementary: Dune Lakes
- Middle: Emerald Coast
- High: South Walton
Source: ECAOR. This data may not be complete. We recommend contacting the local school district to confirm school assignments for this home.
- $155,000-- bd-- ba-- sqftDays Ln, Santa Rosa Beach, FL 32459Off Market
- $840,0004 bd3 ba2.7k sqft21 Days Ln, Santa Rosa Beach, FL 32459Off Market
- $1,173,1003 bd3 ba2.5k sqft58 Indiangrass Ln, Santa Rosa Beach, FL 32459Off Market
- $1,277,3004 bd3 ba2.6k sqft62 Days Ln, Santa Rosa Beach, FL 32459Off Market
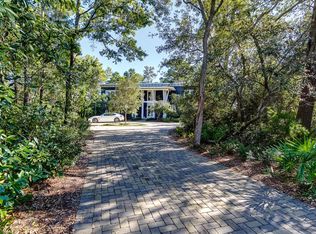
Similar homes
- $6,895,0006 bd6 ba5.5k sqft201 Bermuda Dr, Santa Rosa Beach, FL 32459For Sale

 MLS ID #1007370, Robert E Ward, RE/MAX by the Sea. ECAOR
 - $8,000,0006 bd5 ba5.7k sqft40 Chapman Oak Way, Santa Rosa Beach, FL 32459For Sale
 MLS ID #1006685, Sarah A Mowell, Watersound Real Estate. ECAOR
 - $3,900,0007 bd10 ba4.5k sqft135 Dogwood St, Santa Rosa Beach, FL 32459For Sale
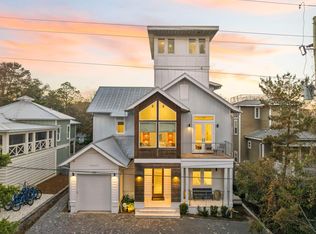 MLS ID #1014127, Blankenship Watkins Advisory Group, Christies International Real Estate Emerald Coast. ECAOR
 - $5,375,0006 bd8 ba5.4k sqft668 E Royal Fern Way, Santa Rosa Beach, FL 32459For Sale
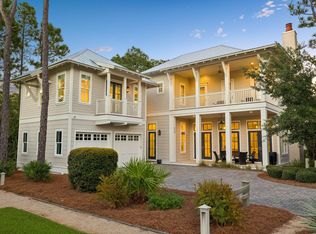 MLS ID #1013205, Dahler & Co., Scenic Sotheby's International Realty. ECAOR
 - $6,299,0005 bd6 ba5.6k sqft393 Wilderness Way, Santa Rosa Beach, FL 32459For SaleMLS ID #1010149, Austin C Norwood, Pinnacle Beach Properties. ECAOR
- $6,788,0006 bd8 ba5.8k sqft431 Pisces Dr, Santa Rosa Beach, FL 32459For SaleMLS ID #997142, Blake C Jones, Scenic Sotheby's International Realty. ECAOR
- $6,295,0006 bd8 ba5.3k sqft26 Rain Lily Ln, Santa Rosa Beach, FL 32459For SaleMLS ID #995996, Dahler & Co., Scenic Sotheby's International Realty. ECAOR
- $4,895,0004 bd6 ba3.8k sqft461 Blue Mountain Rd, Santa Rosa Beach, FL 32459For SaleMLS ID #1010954, Michelle L Klein, Paradise Properties. ECAOR
- $4,489,0005 bd6 ba4.2k sqft514 E Royal Fern Way, Santa Rosa Beach, FL 32459For SaleMLS ID #1006733, Diana Kish, Berkshire Hathaway HomeServices. ECAOR
- $5,950,0006 bd7 ba5.2k sqft35 San Roy Rd, Santa Rosa Beach, FL 32459For SaleMLS ID #1009354, Dahler & Co., Scenic Sotheby's International Realty. ECAOR
- $6,950,0006 bd8 ba5.6k sqft215 Dogwood St, Santa Rosa Beach, FL 32459For SaleMLS ID #1001430, Jabbour Luxury Group, Scenic Sotheby's International Realty. ECAOR
- $5,900,0006 bd8 ba5.7k sqft48 Seagrove Village Dr, Santa Rosa Beach, FL 32459For SaleMLS ID #1013281, Jabbour Luxury Group, Scenic Sotheby's International Realty. ECAOR
- $8,900,0007 bd8 ba6k sqft249 Montgomery St, Santa Rosa Beach, FL 32459For SaleMLS ID #1000227, LaFlure & Vice, Scenic Sotheby's International Realty. ECAOR
- $5,750,0006 bd6 ba2.6k sqft2048 E County Highway 30a, Santa Rosa Beach, FL 32459For SaleMLS ID #1001390, Jacqueline J Barker, Seaside Community Realty Inc. ECAOR
- $4,599,0004 bd4 ba3.3k sqft105 Park Row Ln, Santa Rosa Beach, FL 32459For SaleMLS ID #1012330, Wayne West, Keller Williams Success Realty. ECAOR
- $10,500,0004 bd6 ba4.5k sqft186 Banfill St, Santa Rosa Beach, FL 32459For SaleMLS ID #970654, Steven R Youell, Berkshire Hathaway Home Services PenFed Realty. ECAOR
- $11,000,0006 bd7 ba5.6k sqft78 Twisted Pine Trl, Santa Rosa Beach, FL 32459For SaleMLS ID #1010637, Karen L Phillips, The Agency Northwest Florida Beaches. ECAOR
- $4,375,0005 bd6 ba4.2k sqft65 Azalea St, Santa Rosa Beach, FL 32459For SaleMLS ID #997323, Greg Alsobrook, Watersound Real Estate. ECAOR
- $4,775,0006 bd7 ba4.7k sqft224 Canal St, Santa Rosa Beach, FL 32459For SaleMLS ID #1010385, Scott G Cobine, Berkshire Hathaway HomeServices. ECAOR
- $3,850,0006 bd6 ba5.3k sqft105 Eve Cir, Santa Rosa Beach, FL 32459For SaleMLS ID #1006829, Jabbour Luxury Group, Scenic Sotheby's International Realty. ECAOR
