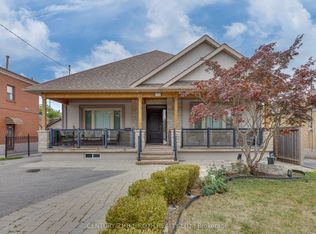
Top 5 Reasons this Home Stands Out ... 1) Prime Location: Ideally Situated in a Central Location. This Home Offers Close Proximity to a Wide Range of Amenities including Shopping at Yorkdale, Reputable Schools, Public Transit (TTC), Major Highways (401 & 400), Pearson Airport, & Convenient Access to the Downtown Core. 2) Exceptional Garage & Entry: Features an Oversized 2.5-Car Garage with Direct Access to a Spacious Mudroom, as well as a Walk-Up Connection to the Basement for Added Convenience. 3) Custom Built-In Storage: Abundant Custom Cabinetry is thoughtfully Integrated throughout the Living & Dining Areas, Garage, and Basement. Providing both Functionality & Style. 4) Income Potential: The Basement Offers Excellent Flexibility and Can Be Easily Partitioned to Create a Self-Contained Rental Unit, Complete with a Separate Entrance and Shared Laundry Facilities. 5) Outdoor Living: Enjoy a Beautifully Designed Patio Area Featuring a Large Gazebo-Perfect for Outdoor Entertaining and Grilling. Additional Note: This Property is the Personal Residence of a Contractor/Renovator and Showcases a Wide Array of High-Quality Upgrades & Features. (Please Refer to the Attachment for a Detailed List). Pride of Ownership Is Evident Throughout.
For sale
C$1,299,990
45 Deevale Rd, Toronto, ON M3M 1Z4
3beds
2baths
Single Family Residence
Built in ----
6,650 Square Feet Lot
$-- Zestimate®
C$--/sqft
C$-- HOA
What's special
Abundant custom cabinetryBeautifully designed patio area
- 64 days |
- 14 |
- 2 |
Zillow last checked:
Listing updated:
Listed by:
CENTURY 21 PARKLAND LTD.
Source: TRREB,MLS®#: W12914776 Originating MLS®#: Toronto Regional Real Estate Board
Originating MLS®#: Toronto Regional Real Estate BoardFacts & features
Interior
Bedrooms & bathrooms
- Bedrooms: 3
- Bathrooms: 2
Primary bedroom
- Level: Main
- Dimensions: 3.05 x 1.95
Bedroom 2
- Level: Main
- Dimensions: 3.05 x 3.05
Bedroom 3
- Level: Main
- Dimensions: 2.92 x 2.68
Den
- Level: Basement
- Dimensions: 3.05 x 4.41
Dining room
- Level: Main
- Dimensions: 4 x 3.44
Great room
- Level: Basement
- Dimensions: 7.62 x 5.79
Kitchen
- Level: Main
- Dimensions: 2.9 x 2.06
Laundry
- Level: Basement
- Dimensions: 3.65 x 3.35
Living room
- Level: Main
- Dimensions: 4 x 3.7
Heating
- Forced Air, Gas
Cooling
- Central Air
Features
- Primary Bedroom - Main Floor
- Basement: Finished,Walk-Up Access
- Has fireplace: Yes
- Fireplace features: Wood Burning Stove, Natural Gas
Interior area
- Living area range: 1100-1500 null
Video & virtual tour
Property
Parking
- Total spaces: 4.5
- Parking features: Private Double, Garage Door Opener
- Has garage: Yes
Features
- Patio & porch: Deck
- Exterior features: Lawn Sprinkler System
- Pool features: None
Lot
- Size: 6,650 Square Feet
- Features: Hospital, Park, Public Transit, Rec./Commun.Centre, School, Irregular Lot
Details
- Parcel number: 102670069
Construction
Type & style
- Home type: SingleFamily
- Architectural style: Bungalow
- Property subtype: Single Family Residence
Materials
- Stone, Brick
- Foundation: Concrete Block
- Roof: Asphalt Shingle
Utilities & green energy
- Sewer: Sewer
Community & HOA
Location
- Region: Toronto
Financial & listing details
- Annual tax amount: C$5,045
- Date on market: 3/24/2026
CENTURY 21 PARKLAND LTD.
CENTURY 21 PARKLAND LTD.
By pressing Contact Agent, you agree that the real estate professional identified above may call/text you about your search, which may involve use of automated means and pre-recorded/artificial voices. You don't need to consent as a condition of buying any property, goods, or services. Message/data rates may apply. You also agree to our Terms of Use. Zillow does not endorse any real estate professionals. We may share information about your recent and future site activity with your agent to help them understand what you're looking for in a home.
Price history
Price history is unavailable.
Public tax history
Tax history is unavailable.
Climate risks
Neighborhood: Downsview
Nearby schools
GreatSchools rating
No schools nearby
We couldn't find any schools near this home.
- Ontario
- Toronto Division
- Toronto
- M3M 1Z4
- Downsview
- 45 Deevale Rd
Nearby cities
Nearby neighborhoods
Nearby zip codes
Other Toronto Topics
