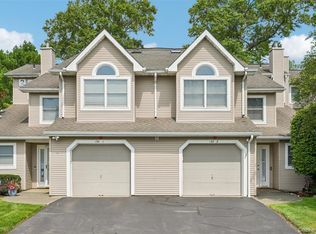
Spacious, sun-filled, and ideally positioned within Eagle Ridge, this end-unit townhouse offers nearly 1,900 square feet of living space, making it one of the largest units in the complex. Hardwood floors and abundant natural light enhance many of the rooms throughout the home., while thek itchen offers a bright and welcoming space for everyday living. Sliding glass doors from the dining room open to a private deck, where the unit’s elevated location provides a more open outlook without looking directly into another home.
Upstairs, you’ll find two generously sized bedrooms, including a spacious primary suite, along with excellent closet space throughout the home. The finished lower level adds even more versatility with a large family room, separate den, and sliding glass doors leading to a patio—ideal for relaxing, entertaining, working from home, or creating additional recreation space.
A two-car garage, 2.5 baths, and an abundance of storage add to the convenience of this true townhouse. Eagle Ridge residents can enjoy a wonderful lifestyle with amenities including pool, clubhouse, playground, tennis courts, and basketball courts. With its generous size, end-unit setting, natural light, outdoor spaces, and desirable location within the complex, this home offers plenty of room to live, work, and enjoy.
Pending
$599,000
45 Eagle Ridge Way, Nanuet, NY 10954
2beds
1,890sqft
Condominium, Residential
Built in 1992
-- sqft lot
$597,300 Zestimate®
$317/sqft
$413/mo HOA
What's special
- 79 days
- 74
- 0
Likely to sell faster than
Zillow last checked:
Listing updated:
Listed by:
Wright Bros Real Estate Inc. 845-358-3050,
Karen Coyle Dow 845-536-1863
Source: OneKey® MLS as distributed by MLS GRID,MLS#: 1034003
Facts & features
Interior
Bedrooms & bathrooms
- Bedrooms: 2
- Bathrooms: 3
- Full bathrooms: 2
- 1/2 bathrooms: 1
Primary bedroom
- Level: Third
Bedroom 2
- Level: Third
Primary bathroom
- Level: Third
Bathroom 2
- Level: Third
Den
- Level: Lower
Dining room
- Level: First
Family room
- Level: Lower
Kitchen
- Description: Updated
- Level: First
Laundry
- Level: Third
Lavatory
- Level: First
Living room
- Level: Second
Heating
- Forced Air
Cooling
- Central Air
Appliances
- Included: Dishwasher, Dryer, Gas Range, Microwave, Refrigerator, Stainless Steel Appliance(s), Washer
- Laundry: In Hall
Features
- Eat-in Kitchen, Formal Dining, Granite Counters, Kitchen Island, Primary Bathroom, Walk-In Closet(s)
- Flooring: Carpet, Hardwood
- Windows: Insulated Windows
- Basement: Finished,Walk-Out Access
- Attic: Scuttle
- Has fireplace: No
- Common walls with other units/homes: 1 Common Wall,End Unit
Interior area
- Total structure area: 1,890
- Total interior livable area: 1,890 sqft
Property
Parking
- Total spaces: 2
- Parking features: Driveway, Garage, Garage Door Opener
- Garage spaces: 2
- Has uncovered spaces: Yes
Features
- Patio & porch: Deck, Patio
Lot
- Size: 2,614 Square Feet
Details
- Parcel number: 39208905701200010030012120
- Special conditions: None
Construction
Type & style
- Home type: Condo
- Property subtype: Condominium, Residential
- Attached to another structure: Yes
Materials
- Vinyl Siding
Condition
- Year built: 1992
Utilities & green energy
- Sewer: Public Sewer
- Water: Public
- Utilities for property: Electricity Connected, Natural Gas Connected, Sewer Connected, Water Connected
Community & HOA
HOA
- Has HOA: Yes
- Amenities included: Basketball Court, Clubhouse, Playground, Pool, Snow Removal, Tennis Court(s)
- Services included: Common Area Maintenance, Maintenance Structure, Pool Service, Snow Removal
- HOA fee: $413 monthly
- HOA name: Charter Properties
Location
- Region: Nanuet
Financial & listing details
- Price per square foot: $317/sqft
- Tax assessed value: $117,500
- Annual tax amount: $8,762
- Date on market: 8/10/2026
- Cumulative days on market: 75 days
- Listing agreement: Exclusive Right To Sell
- Electric utility on property: Yes
Estimated market value
$597,300
$567,000 - $627,000
$4,411/mo
Price history
| Date | Event | Price |
|---|---|---|
| 9/8/2026 | Pending sale | $599,000$317/sqft |
Source:  OneKey® MLS as distributed by MLS GRID #1034003 Report a problem OneKey® MLS as distributed by MLS GRID #1034003 Report a problem | ||
| 8/10/2026 | Listed for sale | $599,000+78.8%$317/sqft |
Source: OneKey® MLS as distributed by MLS GRID #1034003 Report a problem | ||
| 9/6/2002 | Sold | $335,000+56.5%$177/sqft |
Source: Public Record Report a problem | ||
| 8/21/1996 | Sold | $214,000$113/sqft |
Source: Public Record Report a problem | ||
Public tax history
| Year | Property taxes | Tax assessment |
|---|---|---|
| 2025 | -- | $117,500 |
| 2024 | -- | $117,500 |
| 2023 | -- | $117,500 |
| 2022 | -- | $117,500 |
| 2021 | -- | $117,500 |
| 2020 | -- | $117,500 |
| 2019 | -- | $117,500 |
| 2018 | -- | $117,500 |
| 2017 | $6,393 | $117,500 |
| 2016 | -- | $117,500 |
| 2015 | -- | $117,500 |
| 2014 | -- | $117,500 |
| 2013 | -- | $117,500 |
| 2012 | -- | $117,500 |
| 2011 | -- | $117,500 |
| 2010 | -- | $117,500 |
| 2009 | -- | $117,500 |
| 2007 | -- | $117,500 |
| 2006 | -- | $117,500 |
| 2005 | -- | $117,500 |
| 2004 | -- | $117,500 |
| 2003 | -- | $117,500 |
| 2002 | -- | $117,500 |
| 2001 | -- | $117,500 |
| 2000 | -- | $117,500 |
Find assessor info on the county website
Monthly payment
Climate risks
Neighborhood: 10954
Nearby schools
Schools provided by the listing agent
- Elementary: Fleetwood Elementary School
- Middle: Chestnut Ridge Middle School
- High: Spring Valley High School
Source: OneKey® MLS as distributed by MLS GRID. This data may not be complete. We recommend contacting the local school district to confirm school assignments for this home.
Similar homes
- $425,0002 bd2 ba1k sqft11 Hilltop Terrace, Nanuet, NY 10954For Sale

 MLS ID #1036449, Ourania Kostopoulos Pizzolato, Listing by: Weichert Realtors. OneKey® MLS as distributed by MLS GRID
 - $629,9003 bd3 ba1.6k sqft164 N Route 303 #2, Congers, NY 10920For Sale
 MLS ID #1066329, William Sternheim, Listing by: Coldwell Banker Realty. OneKey® MLS as distributed by MLS GRID
 - $475,0001 bd2 ba1k sqft195 Treetop Circle, Nanuet, NY 10954For Sale
 MLS ID #1042802, Vincent Paolino, Listing by: Keller Williams Hudson Valley. OneKey® MLS as distributed by MLS GRID
 - $509,5001 bd2 ba1.1k sqft279 Treetop Circle, Nanuet, NY 10954For Sale
 MLS ID #1034853, Jo-Ann Merla, Listing by: Howard Hanna Rand Realty. OneKey® MLS as distributed by MLS GRID
 - $535,0002 bd2 ba1.7k sqft28 N De Baun Avenue #304, Airmont, NY 10901For SaleMLS ID #1066225, Jon Paul Molfetta, Listing by: Keller Williams Valley Realty. OneKey® MLS as distributed by MLS GRID
- $599,0003 bd3 ba1.6k sqft160 N Route 303 #4, Congers, NY 10920For SaleMLS ID #1050633, Anthony F. Lando, Listing by: Julia B Fee Sothebys Int. Rlty. OneKey® MLS as distributed by MLS GRID
- $380,0002 bd2 ba1.3k sqft26 Klint Court, Nanuet, NY 10954For SaleMLS ID #1015231, Karen H McCabe, Listing by: Weichert Realtors. OneKey® MLS as distributed by MLS GRID
- $839,0005 bd4 ba1.9k sqft18 Valley Drive, Nanuet, NY 10954For SaleMLS ID #1033204, Josef Spilman, Listing by: MS Realty Group USA, Inc. OneKey® MLS as distributed by MLS GRID
- $575,0002 bd3 ba2.6k sqft28 Crystal Hill Drive, Pomona, NY 10970For SaleMLS ID #1047299, Sonia Forchetti, Listing by: Julia B Fee Sothebys Int. Rlty. OneKey® MLS as distributed by MLS GRID
- $699,0003 bd2 ba1.5k sqft35 Diane Drive, New City, NY 10956For SaleMLS ID #1048446, Rikki Drillman, Listing by: Q Home Sales. OneKey® MLS as distributed by MLS GRID
- $615,0002 bd3 ba2.1k sqft3 Harbor Pointe Drive, Haverstraw, NY 10927For SaleMLS ID #1052865, Margo Bohlin, Listing by: Howard Hanna Rand Realty. OneKey® MLS as distributed by MLS GRID
- $825,0004 bd3 ba1.9k sqft21 Arbor Lane, Bardonia, NY 10954For SaleMLS ID #1019969, Janet M Farsetta, Listing by: Howard Hanna Rand Realty. OneKey® MLS as distributed by MLS GRID
- $600,0002 bd4 ba1.5k sqft53 Leif Boulevard, Congers, NY 10920For SaleMLS ID #1029154, Kevin F Novotny, Listing by: Keller Williams Hudson Valley. OneKey® MLS as distributed by MLS GRID
- $675,0004 bd2 ba1.9k sqft64 Forest Glen Road, Valley Cottage, NY 10989For SaleMLS ID #1058063, Jacqueline Morales, Listing by: Compass Greater NY, LLC. OneKey® MLS as distributed by MLS GRID
- $615,0002 bd3 ba1.7k sqft341 Furnace Dock Road #11, Cortlandt Manor, NY 10567For SaleMLS ID #957112, Annemarie Credentino, Listing by: BHHS River Towns Real Estate. OneKey® MLS as distributed by MLS GRID
- $725,0002 bd2 ba1.3k sqft1 Main Street #3306, Nyack, NY 10960For SaleMLS ID #1022411, Kim Adele Rosner, Listing by: Wright Bros Real Estate Inc.. OneKey® MLS as distributed by MLS GRID
- $499,0002 bd2 ba1.7k sqft24 N De Baun Avenue #303, Suffern, NY 10901For SaleMLS ID #981251, Kathleen E Kushner, Listing by: Howard Hanna Rand Realty. OneKey® MLS as distributed by MLS GRID
- $725,0004 bd2 ba1.4k sqft330 Holt Drive, Pearl River, NY 10965For SaleMLS ID #1050729, Timothy J. Wolfe, Listing by: Howard Hanna Rand Realty. OneKey® MLS as distributed by MLS GRID
- $649,0005 bd3 ba2.1k sqft121 Hammond Road, Thiells, NY 10984For SaleMLS ID #1046955, Harry Allman, Listing by: Howard Hanna Rand Realty. OneKey® MLS as distributed by MLS GRID
- $620,0002 bd3 ba2.2k sqft138 Underhill Lane, Peekskill, NY 10566For SaleMLS ID #1030195, Barbara J. Nicotra Burroni, Listing by: Houlihan Lawrence Inc.. OneKey® MLS as distributed by MLS GRID
