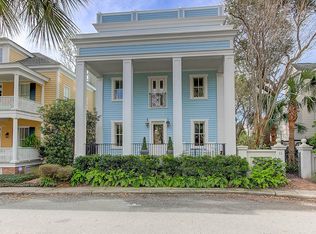
Meticulously reimagined and effortlessly elegant, this newly renovated home delivers the best of I'On living, with the rare bonus of a carriage house. Every detail has been thoughtfully refreshed, including a brand-new chefs kitchen, fully renovated baths, refinished pine floors, fresh paint inside and out, plantation shutters and extensive upgrades throughout. The main residence spans 2,041 square feet, offering four bedrooms and three-and-a-half baths, while the detached carriage house brings the total living space to 2,507 square feet with a fifth bedroom and full bath.Meticulously reimagined and effortlessly elegant, this newly renovated home delivers the best of I'On living, with the rare bonus of a carriage house. Every detail has been thoughtfully refreshed, including a brand-new chefs kitchen, fully renovated baths, refinished pine floors, fresh paint inside and out, plantation shutters and extensive upgrades throughout. The main residence spans 2,041 square feet, offering four bedrooms and three-and-a-half baths, while the detached carriage house brings the total living space to 2,507 square feet with a fifth bedroom and full bath. The first floor welcomes you with warm, refinished pine floors and a light-filled living room anchored by a gas fireplace and custom built-ins. Discreetly tucked away is a hidden wet bar, finished with marble countertops and antique mirrored detailing, an elegant design moment perfect for entertaining. The fully gutted kitchen is both striking and functional, featuring new cabinetry, custom lighting, quartz countertops, and seamless flow into the dining area, perfect for entertaining or everyday living. A conveniently located laundry room and a freshly updated powder room complete the main level. Upstairs, the primary suite is a true retreat, highlighted by a spa-inspired, newly renovated bath and a generous custom walk-in closet. A guest bedroom with a fully renovated en suite bath and custom walk-in closet rounds out the second floor. The third level adds even more flexibility with two additional bedrooms and a fully renovated bath. Outside, a charming courtyard and enclosed yard create an inviting outdoor setting, while a dedicated storage room offers space for bikes and beach gear. The detached one-car garage is topped by a newly finished 466-square-foot carriage house apartment, complete with kitchenette, living and sleeping area, full bath, and stacked washer and dryer, perfect for rental income, guests, or a private studio. Additional highlights include a metal roof, a welcoming front porch, a new tankless water heater and a freshly repainted exterior. I'On is one of Mount Pleasant's most iconic and sought-after communities, celebrated for its walkable village design, timeless Lowcountry architecture, and true sense of community. Thoughtfully planned with tree-lined streets, scenic lakes and canals, parks, and wide sidewalks, I'On feels more like a charming coastal village than a traditional neighborhood. Residents enjoy an unmatched lifestyle anchored by the I'On Club and Creek Club, offering fitness, dining, social gatherings, and waterfront amenities. With shops, restaurants, trails, and gathering spaces woven seamlessly throughout and easy access to downtown Charleston, beaches, and top schools, I'On is more than a place to live; it's a lifestyle defined by connection, convenience, and enduring charm. This is I'On living elevated; turnkey, timeless, and incredibly versatile.
Active contingent
Price cut: $104K (8/17)
$2,195,000
45 Eastlake Rd, Mount Pleasant, SC 29464
5beds
2,507sqft
Single Family Residence
Built in 2000
2,613 Square Feet Lot
$2,086,800 Zestimate®
$876/sqft
$-- HOA
What's special
- 97 days
- 2,200
- 85
Zillow last checked:
Listing updated:
Listed by:
SERHANT
Source: CTMLS,MLS#: 26016887
Facts & features
Interior
Bedrooms & bathrooms
- Bedrooms: 5
- Bathrooms: 5
- Full bathrooms: 4
- 1/2 bathrooms: 1
Rooms
- Room types: Eat-In-Kitchen, Formal Living, Frog Detached, Laundry, Mother-In-Law Suite
Heating
- Heat Pump
Cooling
- Central Air
Appliances
- Laundry: Gas Dryer Hookup, Washer Hookup, Laundry Room
Features
- Ceiling - Smooth, High Ceilings, Garden Tub/Shower, Kitchen Island, Walk-In Closet(s), Wet Bar, Ceiling Fan(s), Eat-in Kitchen, Formal Living, Frog Detached, In-Law Floorplan
- Flooring: Ceramic Tile, Luxury Vinyl, Wood
- Windows: Window Treatments
- Number of fireplaces: 1
- Fireplace features: Living Room, One
Interior area
- Total structure area: 2,507
- Total interior livable area: 2,507 sqft
Property
Parking
- Total spaces: 1
- Parking features: Garage, Attached
- Attached garage spaces: 1
Features
- Levels: Three Or More
- Stories: 3
- Patio & porch: Front Porch
- Fencing: Privacy
Lot
- Size: 2,613 Square Feet
- Features: 0 - .5 Acre
Details
- Additional structures: Storage
- Parcel number: 5350600122
Construction
Type & style
- Home type: SingleFamily
- Architectural style: Charleston Single,Contemporary
- Property subtype: Single Family Residence
Materials
- Stucco
- Foundation: Crawl Space
- Roof: Metal
Condition
- New construction: No
- Year built: 2000
Utilities & green energy
- Sewer: Public Sewer
- Water: Public
- Utilities for property: Dominion Energy, Mt. P. W/S Comm
Community & HOA
Community
- Features: Boat Ramp, Clubhouse, Club Membership Available, Fitness Center, Pool, Tennis Court(s), Trash, Walk/Jog Trails
- Subdivision: Ion
Location
- Region: Mount Pleasant
Financial & listing details
- Price per square foot: $876/sqft
- Tax assessed value: $1,400,000
- Annual tax amount: $5,169
- Date on market: 6/10/2026
- Listing terms: Cash,Conventional
Estimated market value
$2,086,800
$1.98M - $2.19M
$7,488/mo
Price history
| Date | Event | Price |
|---|---|---|
| 8/17/2026 | Price change | $2,195,000-4.5%$876/sqft |
Source:  CTMLS #26016887 Report a problem CTMLS #26016887 Report a problem | ||
| 6/10/2026 | Price change | $2,299,000-2.1%$917/sqft |
Source: CTMLS #26016887 Report a problem | ||
| 3/1/2026 | Price change | $2,349,000-5.1%$937/sqft |
Source: CTMLS #26003381 Report a problem | ||
| 2/5/2026 | Listed for sale | $2,475,000+76.8%$987/sqft |
Source: CTMLS #26003381 Report a problem | ||
| 1/3/2024 | Sold | $1,400,000-6.4%$558/sqft |
Source: CTMLS #23025167 Report a problem | ||
| 12/5/2023 | Contingent | $1,495,000$596/sqft |
Source: CTMLS #23025167 Report a problem | ||
| 11/27/2023 | Price change | $1,495,000-11.8%$596/sqft |
Source: CTMLS #23025167 Report a problem | ||
| 11/3/2023 | Listed for sale | $1,695,000+16.9%$676/sqft |
Source: CTMLS #23025167 Report a problem | ||
| 8/1/2023 | Listing removed | -- |
Source: CTMLS #23002175 Report a problem | ||
| 7/8/2023 | Contingent | $1,450,000$578/sqft |
Source: CTMLS #23002175 Report a problem | ||
| 6/30/2023 | Price change | $1,450,000-5.2%$578/sqft |
Source: CTMLS #23002175 Report a problem | ||
| 6/16/2023 | Listed for sale | $1,530,000-7.3%$610/sqft |
Source: CTMLS #23002175 Report a problem | ||
| 4/25/2023 | Listing removed | -- |
Source: CTMLS #23002175 Report a problem | ||
| 3/14/2023 | Price change | $1,650,000-5.7%$658/sqft |
Source: CTMLS #23002175 Report a problem | ||
| 1/31/2023 | Listed for sale | $1,750,000+232.1%$698/sqft |
Source: CTMLS #23002175 Report a problem | ||
| 6/17/2022 | Listing removed | -- |
Source: Zillow Rental Network Premium Report a problem | ||
| 5/26/2022 | Listed for rent | $1,720$1/sqft |
Source: Zillow Rental Network Premium Report a problem | ||
| 8/9/2013 | Sold | $527,000-4%$210/sqft |
Source: CTMLS #1314841 Report a problem | ||
| 6/8/2013 | Listed for sale | $549,000+10%$219/sqft |
Source: Places, LLC #1314841 Report a problem | ||
| 7/17/2011 | Listing removed | $499,000$199/sqft |
Source: Places Real Estate #1104132 Report a problem | ||
| 6/18/2011 | Price change | $499,000-9.1%$199/sqft |
Source: Places Real Estate #1104132 Report a problem | ||
| 5/21/2011 | Price change | $549,000-1.8%$219/sqft |
Source: Places Real Estate #1104132 Report a problem | ||
| 2/19/2011 | Listed for sale | $559,000-3.6%$223/sqft |
Source: Places Real Estate #1104132 Report a problem | ||
| 4/1/2005 | Sold | $580,000+89.3%$231/sqft |
Source: Public Record Report a problem | ||
| 4/7/2000 | Sold | $306,383$122/sqft |
Source: Public Record Report a problem | ||
Public tax history
| Year | Property taxes | Tax assessment |
|---|---|---|
| 2025 | $5,169 +109.2% | $56,000 +122.9% |
| 2024 | $2,471 +4.3% | $25,120 |
| 2023 | $2,368 +3.8% | $25,120 |
| 2022 | $2,281 -9.2% | $25,120 |
| 2021 | $2,512 -0.1% | $25,120 +3.6% |
| 2020 | $2,514 | $24,240 +15% |
| 2019 | $2,514 | $21,080 |
| 2017 | $2,514 +16.5% | $21,080 |
| 2016 | $2,157 +5.1% | $21,080 |
| 2015 | $2,052 -4.4% | $21,080 |
| 2014 | $2,147 | -- |
| 2011 | $2,147 -65.9% | -- |
| 2010 | $6,298 -0.4% | $30,720 |
| 2009 | $6,323 +3.6% | $30,720 |
| 2008 | $6,103 +11.7% | $30,720 |
| 2006 | $5,462 +71.2% | $30,720 +50% |
| 2005 | $3,190 +51% | $20,480 +73% |
| 2004 | $2,113 +1.2% | $11,840 |
| 2003 | $2,087 +4.2% | $11,840 |
| 2002 | $2,003 +1038.8% | $11,840 +745.7% |
| 2000 | $176 | $1,400 |
Find assessor info on the county website
Monthly payment
Est. payment
Payment breakdown
Explore the cost of this home by adjusting the details. Changes won't be saved.Climate risks
Neighborhood: 29464
Nearby schools
Schools provided by the listing agent
- Elementary: James B Edwards
- Middle: Moultrie
- High: Lucy Beckham
Source: CTMLS. This data may not be complete. We recommend contacting the local school district to confirm school assignments for this home.
- $1,733,8004 bd3 ba3k sqft15 Boathouse Close, Mount Pleasant, SC 29464Off Market
- $1,838,6004 bd3 ba2.4k sqft13 Boathouse Close, Mount Pleasant, SC 29464Off Market
- $1,898,7003 bd3 ba3.4k sqft18 Grace Ln, Mount Pleasant, SC 29464Off Market
- $2,392,6005 bd5 ba4.2k sqft11 Boathouse Close, Mount Pleasant, SC 29464Off Market
Similar homes
- $2,095,0003 bd4 ba2.8k sqft19 Krier Ln, Mount Pleasant, SC 29464For Sale
 MLS ID #26025531, Brian Mello. CTMLS
 - $2,275,0005 bd5 ba3.1k sqft1233 Calais Dr, Mount Pleasant, SC 29464For Sale
 MLS ID #26025332, Sl Saad. CTMLS
 - $2,200,0004 bd4 ba3.1k sqft1531 Mossy Branch Way, Mount Pleasant, SC 29464For Sale
 MLS ID #26006134, Pam Bishop. CTMLS
 - $1,995,0004 bd4 ba3k sqft711 Gate Post Dr, Mount Pleasant, SC 29464For Sale
 MLS ID #26024881, Trey Mathisen. CTMLS
 - $1,995,0005 bd5 ba3.4k sqft227 Palmetto Blf, Mount Pleasant, SC 29464For SaleMLS ID #26019064, Craig Anthony. CTMLS
- $2,395,0004 bd4 ba2.9k sqft894 Tupelo Bay Dr, Mount Pleasant, SC 29464For SaleMLS ID #26024997, Will Dammeyer. CTMLS
- $2,650,0004 bd5 ba3k sqft1020 S Shem Dr, Mount Pleasant, SC 29464For SaleMLS ID #26021935, Krystine Edwards. CTMLS
- $2,295,0004 bd5 ba3.1k sqft780 Post Oak Dr, Mount Pleasant, SC 29464For SaleMLS ID #25031273, Brantlee De Brux. CTMLS
- $1,799,0004 bd4 ba2.7k sqft1134 Greenview Ln, Mount Pleasant, SC 29464For SaleMLS ID #26020879, Peter Kouten. CTMLS
- $2,500,0004 bd4 ba2.2k sqft930 Richter Way, Mount Pleasant, SC 29464For SaleMLS ID #26009503, Alex Brener. CTMLS
- $1,495,0004 bd4 ba2.2k sqft22 Pearl St, Mount Pleasant, SC 29464For SaleMLS ID #26023077, Jackie Scarafile. CTMLS
- $2,250,0004 bd4 ba3.1k sqft1513 Willtown St, Charleston, SC 29492For SaleMLS ID #26024498, Jennie Staal. CTMLS
- $3,050,0004 bd6 ba3.2k sqft1035 Lakeview Dr, Mount Pleasant, SC 29464For SaleMLS ID #26017785, Krystine Edwards. CTMLS
- $2,700,0005 bd5 ba3.7k sqft1463 Tomato Farm Cir, Mount Pleasant, SC 29464For SaleMLS ID #26018344, Lauren Zurilla. CTMLS
- $2,975,0004 bd3 ba2.3k sqft928 Richter Way, Mount Pleasant, SC 29464For SaleMLS ID #26024361, Sarah Keating. CTMLS
- $2,195,0005 bd6 ba3.7k sqft1863 Bolden Dr, Mount Pleasant, SC 29466For SaleMLS ID #26020608, Holly Gotts. CTMLS
- $1,899,0005 bd4 ba3.6k sqft1147 Blakeway St, Charleston, SC 29492For SaleMLS ID #26025324, Jacquie Dinsmore. CTMLS
- $2,195,0003 bd4 ba2.4k sqft18 Water St, Charleston, SC 29401For SaleMLS ID #26023446, Leslie Turner. CTMLS
- $1,449,0003 bd3 ba1.7k sqft1175 Lazy Ln, Mount Pleasant, SC 29464For SaleMLS ID #26018502, Gary Langhoff. CTMLS
- $1,990,0005 bd4 ba2.4k sqft91 Smith St, Charleston, SC 29401For SaleMLS ID #26025081, Marjorie Corbin. CTMLS
