Nestled on a private, wooded 0.72-acre lot, this 2018-built home delivers the modern layout and low-maintenance living today’s buyers are looking for. The sun-filled main level features an open floor plan with vaulted ceilings, where the kitchen with granite countertops, center island, and farmhouse sink flows into the dining area and living room — ideal for entertaining and everyday living. Three bedrooms and two full baths complete the main level, including a primary suite with walk-in closet and private bath. The finished walk-out lower level adds a spacious rec room, half bath, and laundry — perfect for a home office, playroom, or media space. Enjoy morning coffee on the elevated deck overlooking the fenced yard, rinse off in the outdoor shower after a day at Salisbury Beach, and take advantage of the 2-car garage and ample parking. Near downtown Newburyport, Salisbury Beach State Reservation, and tax-free NH shopping, with easy access to major highways.
Pending
$739,000
45 Folly Mill Rd, Salisbury, MA 01952
3beds
1,950sqft
:
Get pre-qualified$4,654/mo
Single Family Residence
Built in 2018
0.72 Acres Lot
$740,300 Zestimate®
$379/sqft
$-- HOA
What's special
Outdoor showerFinished walk-out lower levelKitchen with granite countertopsSun-filled main levelThree bedroomsOpen floor planHalf bath
- 20 days |
- 1,058 |
- 86 |
Likely to sell faster than
Zillow last checked:
Listing updated:
Listed by:
Nicholas Piraino 978-764-9195,
Realty One Group Nest 978-255-4394
Source: MLS PIN,MLS#: 73545985
Facts & features
Interior
Bedrooms & bathrooms
- Bedrooms: 3
- Bathrooms: 3
- Full bathrooms: 2
- 1/2 bathrooms: 1
Primary bedroom
- Level: First
Bedroom 2
- Level: First
Bedroom 3
- Level: First
Primary bathroom
- Features: Yes
Bathroom 1
- Level: First
Bathroom 2
- Level: First
Bathroom 3
- Level: Basement
Dining room
- Level: First
Family room
- Level: Basement
Kitchen
- Level: First
Living room
- Level: First
Heating
- Forced Air, Natural Gas
Cooling
- Central Air
Appliances
- Included: Range, Dishwasher, Microwave, Refrigerator, Washer, Dryer
- Laundry: In Basement, Electric Dryer Hookup, Washer Hookup
Features
- Flooring: Wood, Tile
- Basement: Full,Finished
- Has fireplace: No
Interior area
- Total structure area: 1,950
- Total interior livable area: 1,950 sqft
- Finished area above ground: 1,950
- Finished area below ground: 0
Property
Parking
- Total spaces: 6
- Parking features: Attached, Paved Drive, Off Street
- Attached garage spaces: 2
- Uncovered spaces: 4
Features
- Patio & porch: Deck
- Exterior features: Deck, Fenced Yard
- Fencing: Fenced
- Waterfront features: Ocean
Lot
- Size: 0.72 Acres
- Features: Wooded
Details
- Parcel number: M:13 P: 54,2145315
- Zoning: R2
Construction
Type & style
- Home type: SingleFamily
- Architectural style: Raised Ranch,Split Entry
- Property subtype: Single Family Residence
Materials
- Frame
- Foundation: Concrete Perimeter
- Roof: Shingle
Condition
- Year built: 2018
Utilities & green energy
- Sewer: Private Sewer
- Water: Public
- Utilities for property: for Gas Range, for Electric Dryer, Washer Hookup
Community & HOA
HOA
- Has HOA: No
Location
- Region: Salisbury
Financial & listing details
- Price per square foot: $379/sqft
- Tax assessed value: $673,900
- Annual tax amount: $6,793
- Date on market: 7/7/2026
Estimated market value
$740,300
$703,000 - $777,000
$4,140/mo
Price history
| Date | Event | Price |
|---|---|---|
| 7/27/2026 | Pending sale | $739,000$379/sqft |
Source: MLS PIN #73545985 Report a problem | ||
| 7/14/2026 | Contingent | $739,000$379/sqft |
Source: MLS PIN #73545985 Report a problem | ||
| 7/7/2026 | Listed for sale | $739,000+47.8%$379/sqft |
Source: MLS PIN #73545985 Report a problem | ||
| 6/3/2022 | Listing removed | -- |
Source: MLS PIN #72838226 Report a problem | ||
| 6/4/2021 | Listing removed | $499,900$256/sqft |
Source: MLS PIN #72838226 Report a problem | ||
| 5/26/2021 | Listed for sale | $499,900-9.1%$256/sqft |
Source: MLS PIN #72838226 Report a problem | ||
| 5/18/2021 | Sold | $550,000+28.7%$282/sqft |
Source: Public Record Report a problem | ||
| 5/11/2018 | Sold | $427,400+1.8%$219/sqft |
Source: Public Record Report a problem | ||
| 1/29/2018 | Pending sale | $419,900$215/sqft |
Source: Bentley's #72273070 Report a problem | ||
| 1/22/2018 | Listed for sale | $419,900+366.6%$215/sqft |
Source: Bentley's #72273070 Report a problem | ||
| 10/27/2017 | Sold | $90,000-9.9%$46/sqft |
Source: Public Record Report a problem | ||
| 9/24/2017 | Pending sale | $99,900$51/sqft |
Source: Century 21 North Shore & O'Neil #72160137 Report a problem | ||
| 9/7/2017 | Listed for sale | $99,900$51/sqft |
Source: Century 21 North Shore & O'Neil #72160137 Report a problem | ||
| 7/19/2017 | Listing removed | $99,900$51/sqft |
Source: Century 21 #72160137 Report a problem | ||
| 6/21/2017 | Pending sale | $99,900$51/sqft |
Source: CENTURY 21 Spindler & O'Neil Associates, Inc. #72160137 Report a problem | ||
| 6/16/2017 | Listed for sale | $99,900$51/sqft |
Source: CENTURY 21 Spindler & O'Neil Associates, Inc. #72160137 Report a problem | ||
| 6/6/2017 | Pending sale | $99,900$51/sqft |
Source: CENTURY 21 Spindler & O'Neil Associates, Inc. #72160137 Report a problem | ||
| 5/7/2017 | Listed for sale | $99,900+11%$51/sqft |
Source: Century 21 Spindler & O'Neil Associates #72160137 Report a problem | ||
| 9/24/2015 | Listing removed | $90,000$46/sqft |
Source: CENTURY 21 Spindler & O'Neil Associates, Inc. #71731961 Report a problem | ||
| 5/16/2015 | Price change | $90,000-9.9%$46/sqft |
Source: CENTURY 21 Spindler & O'Neil Associates, Inc. #71731961 Report a problem | ||
| 10/10/2014 | Price change | $99,900-4.8%$51/sqft |
Source: CENTURY 21 Spindler & O'Neil Associates, Inc. #71731961 Report a problem | ||
| 9/15/2014 | Price change | $104,900-16.1%$54/sqft |
Source: CENTURY 21 Spindler & O'Neil Associates, Inc. #71731961 Report a problem | ||
| 8/21/2014 | Listed for sale | $125,000+19%$64/sqft |
Source: Century 21 Spindler & O'Neil Associates #71731961 Report a problem | ||
| 6/12/1992 | Sold | $105,000$54/sqft |
Source: Public Record Report a problem | ||
Public tax history
| Year | Property taxes | Tax assessment |
|---|---|---|
| 2025 | $6,793 +9.1% | $673,900 +13.1% |
| 2024 | $6,224 +6.2% | $595,600 +9.7% |
| 2023 | $5,862 | $542,800 |
| 2022 | $5,862 +10.3% | $542,800 +15% |
| 2021 | $5,316 +8.3% | $472,100 +10.2% |
| 2020 | $4,909 -0.7% | $428,400 +2.8% |
| 2019 | $4,943 +158.5% | $416,800 +156.8% |
| 2018 | $1,912 +13.3% | $162,300 +14.6% |
| 2017 | $1,688 +2.6% | $141,600 +0.4% |
| 2016 | $1,645 +0.1% | $141,000 +0.8% |
| 2015 | $1,644 +3.7% | $139,900 +4.1% |
| 2014 | $1,585 +1.9% | $134,400 -0.6% |
| 2013 | $1,556 -3.2% | $135,200 -7.7% |
| 2012 | $1,607 +2.6% | $146,500 -0.5% |
| 2011 | $1,566 +2.8% | $147,300 -4.7% |
| 2010 | $1,523 -3.4% | $154,500 -10.3% |
| 2009 | $1,577 +6.6% | $172,200 -1.5% |
| 2008 | $1,480 +6% | $174,900 +2.5% |
| 2007 | $1,396 -0.1% | $170,600 |
| 2006 | $1,397 -5.2% | $170,600 +12.8% |
| 2005 | $1,474 +5.8% | $151,300 +10.4% |
| 2004 | $1,393 +15.2% | $137,000 +21% |
| 2003 | $1,209 -8.3% | $113,200 +11% |
| 2002 | $1,318 +34.9% | $102,000 +100.2% |
| 1997 | $977 | $50,950 |
Find assessor info on the county website
Monthly payment
Est. payment
Payment breakdown
Explore the cost of this home by adjusting the details. Changes won't be saved.Climate risks
Neighborhood: 01952
Nearby schools
GreatSchools rating
- 6/10Salisbury Elementary SchoolGrades: PK-6Distance: 2.6 mi
- 7/10Triton Regional Middle SchoolGrades: 7-8Distance: 9.6 mi
- 6/10Triton Regional High SchoolGrades: 9-12Distance: 9.6 mi

- $617,0003 bd2 ba1.4k sqft43 Folly Mill Rd, Salisbury, MA 01952Off Market
- $425,6003 bd1 ba1.1k sqft46 Folly Mill Rd, Salisbury, MA 01952Off Market
- $466,7002 bd1 ba1.2k sqft44 Folly Mill Rd, Salisbury, MA 01952Off Market
- $581,0002 bd2 ba1.2k sqft48 Folly Mill Rd, Salisbury, MA 01952Off Market
- $323,9002 bd1 ba848 sqft41 Folly Mill Rd, Salisbury, MA 01952Off Market
- $441,3003 bd2 ba1.1k sqft42 Folly Mill Rd, Salisbury, MA 01952Off Market
- $435,0003 bd1 ba1.2k sqft50 Folly Mill Rd, Salisbury, MA 01952Off Market
- $555,0003 bd2 ba1.2k sqft39 Folly Mill Rd, Salisbury, MA 01952Off Market
A local agent can set up tours, give advice and negotiate with sellers.
A local lender can help you make sure your offer is ready when you are.
Similar homes
- $849,9004 bd3 ba2.7k sqft40 Elmwood St, Salisbury, MA 01952For Sale
 MLS ID #73543927, Roberta Fulford, LAER Realty Partners. MLS PIN
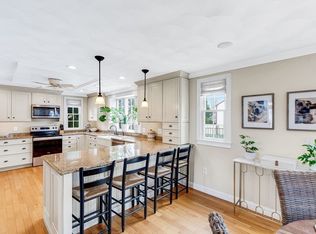
 - $729,0003 bd3 ba2.4k sqft54 Old Merrill St, Amesbury, MA 01913For Sale
 MLS ID #73538112, Cristine Zaniboni, RE/MAX Bentley's. MLS PIN
 - $689,0003 bd3 ba1.7k sqft17 Mason Ln, Salisbury, MA 01952For Sale
 MLS ID #73511420, Kelly Anne Martinson, Churchill Properties. MLS PIN
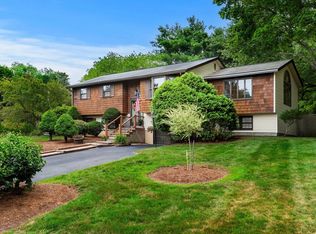
 - $729,9003 bd3 ba2.2k sqft4 Alpha Rd, Groveland, MA 01834For Sale
 MLS ID #73552179, Paula Kligerman, Coldwell Banker Realty - Andovers/Readings Regional. MLS PIN
 - $689,0003 bd3 ba1.7k sqftNorthpointe Village, Salisbury, MA 01952For SaleMLS ID #73511200, Kelly Anne Martinson, Churchill Properties. MLS PIN
- $749,9993 bd3 ba1.8k sqft231 Haverhill St, Rowley, MA 01969For SaleMLS ID #73552116, Christopher Breen, RE/MAX Bentley's. MLS PIN
- $799,0003 bd3 ba1.9k sqft91 Carolan Avenue, Hampton, NH 03842ActiveMLS ID #5101237, Christopher Langlois. PrimeMLS
- $730,0003 bd2 ba1.9k sqft43 Juniper Wood Dr, Haverhill, MA 01832For SaleMLS ID #73540612, Susan Lawver, Homesmart Success Realty. MLS PIN
- $760,0004 bd3 ba2.2k sqft99 Pond Street, Salem, NH 03079ActiveMLS ID #5100988, Krista Lombardi. PrimeMLS
- $855,0003 bd2 ba2.3k sqft36 Stewart St, West Newbury, MA 01985For SaleMLS ID #73545519, Team Ladner, RE/MAX Harmony. MLS PIN
- $629,0003 bd2 ba2.1k sqft31 Kimball Rd, Amesbury, MA 01913For SaleMLS ID #73536946, Elizabeth Smith, Keller Williams Realty Evolution. MLS PIN
- $769,5004 bd3 ba2.5k sqft99 Stage Road, Hampstead, NH 03841ActiveMLS ID #5099404, Rose M Parisi. PrimeMLS
- $1,100,0004 bd3 ba2.3k sqft36 Myrtle Ave, Newburyport, MA 01950For SaleMLS ID #73553418, Coastal Life Realty Team, Real Broker MA, LLC. MLS PIN
- $835,0003 bd3 ba1.9k sqft34 Amesbury Ave, Amesbury, MA 01913For SaleMLS ID #73531060, George Medrano, Keller Williams Gateway Realty. MLS PIN
- $825,0004 bd3 ba2.6k sqft381 Linebrook Rd, Ipswich, MA 01938For SaleMLS ID #73551966, Sarah MacBurnie, Ocean's Edge Real Estate. MLS PIN
- $959,0004 bd3 ba2.4k sqft61 Bunker Hill Avenue, Stratham, NH 03885ActiveMLS ID #5101291, Jeffrey Levine. PrimeMLS
- $765,0003 bd3 ba2k sqft85 Karlin Road, Fremont, NH 03044ActiveMLS ID #5094729, The Dolloff Team. PrimeMLS
- $889,0003 bd2 ba2.7k sqft588 Main St, West Newbury, MA 01985For SaleMLS ID #73545722, Wendy L. Willis, Keller Williams Realty Evolution. MLS PIN
- $789,9993 bd3 ba2.7k sqft16 Fairview Farm Rd, Haverhill, MA 01832For SaleMLS ID #73539743, Michaela Mannetta, Coldwell Banker Realty. MLS PIN
- $585,0003 bd2 ba1.9k sqft11 Colchester St, Amesbury, MA 01913For SaleMLS ID #73533228, Michael Curtin, RE/MAX Bentley's. MLS PIN
