Discover the promise of your future home in the charming Fox Meadows community. This stunning new construction, set to be completed in 2027, features a delightful blend of Colonial, Craftsman, and Transitional architectural styles, offering timeless elegance and modern comfort. With 4 spacious bedrooms and 2.5 bathrooms, this residence is designed for both relaxation and entertaining. The thoughtfully planned layout includes a full daylight basement with a walkout level, perfect for creating additional living space or a cozy retreat. Enjoy the benefits of energy-efficient materials, including spray foam insulation and luxury vinyl plank flooring, ensuring comfort year-round. Nestled on a generous 0.4-acre lot, the property boasts an attached garage and ample driveway space. Imagine the possibilities as you personalize this home to fit your lifestyle. Embrace the opportunity to create lasting memories in a space that truly feels like home. Don't miss out on this exceptional opportunity!
New construction
$449,900
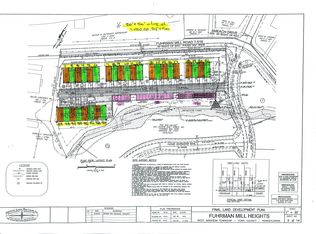
45 Fuhrman Mill Rd, Hanover, PA 17331
4beds
2,100sqft
Single Family Residence
Built in 2027
0.4 Acres Lot
$449,800 Zestimate®
$214/sqft
$-- HOA
What's special
Attached garageSpray foam insulationAmple driveway spaceEnergy-efficient materialsLuxury vinyl plank flooring
- --
- on Zillow
- 378
- views
- 19
- saves
Zillow last checked:
Listing updated:
Listed by:
Stacy Dillon 443-202-6161,
ExecuHome Realty-Hanover 4436323000
Source: Bright MLS,MLS#: PAYK2112716
Facts & features
Interior
Bedrooms & bathrooms
- Bedrooms: 4
- Bathrooms: 3
- Full bathrooms: 2
- 1/2 bathrooms: 1
- Main level bathrooms: 1
Heating
- Zoned, Heat Pump, Programmable Thermostat, Natural Gas
Cooling
- Ceiling Fan(s), Central Air, Electric
Appliances
- Included: Electric Water Heater
Features
- 9'+ Ceilings, Cathedral Ceiling(s), Dry Wall
- Flooring: Carpet, Luxury Vinyl
- Basement: Full,Walk-Out Access,Water Proofing System
- Has fireplace: No
Interior area
- Total structure area: 2,100
- Total interior livable area: 2,100 sqft
- Finished area above ground: 2,100
Property
Parking
- Total spaces: 2
- Parking features: Garage Faces Front, Garage Door Opener, Attached, Driveway
- Attached garage spaces: 2
- Has uncovered spaces: Yes
Accessibility
- Accessibility features: Doors - Lever Handle(s)
Features
- Levels: Two
- Stories: 2
- Pool features: None
Lot
- Size: 0.4 Acres
Details
- Additional structures: Above Grade
- Parcel number: 520002800040000000
- Zoning: R
- Special conditions: Standard
Construction
Type & style
- Home type: SingleFamily
- Architectural style: Colonial,Craftsman,Transitional
- Property subtype: Single Family Residence
Materials
- Asphalt, Batts Insulation, Blown-In Insulation, Concrete, CPVC/PVC, Rough-In Plumbing, Spray Foam Insulation, Stick Built, Vinyl Siding
- Foundation: Passive Radon Mitigation
- Roof: Architectural Shingle
Condition
- Excellent
- New construction: Yes
- Year built: 2027
Utilities & green energy
- Sewer: Public Sewer
- Water: Public
Community & HOA
Community
- Subdivision: Fox Meadows
HOA
- Has HOA: No
Location
- Region: Hanover
- Municipality: WEST MANHEIM TWP
Financial & listing details
- Price per square foot: $214/sqft
- Tax assessed value: $35,280
- Annual tax amount: $1,272
- Date on market: 10/29/2026
- Listing agreement: Exclusive Right To Sell
- Listing terms: Cash,Conventional,FHA,FHVA,USDA Loan,VA Loan
- Ownership: Fee Simple
Estimated market value
$449,800
$427,000 - $472,000
$2,437/mo
Price history
Price history is unavailable.
Public tax history
| Year | Property taxes | Tax assessment |
|---|---|---|
| 2026 | $1,212 +2.8% | $35,280 |
| 2025 | $1,178 | $35,280 |
Find assessor info on the county website
Monthly payment
Est. payment
Payment breakdown
Explore the cost of this home by adjusting the details. Changes won't be saved.Climate risks
Neighborhood: 17331
Nearby schools
Schools provided by the listing agent
- Elementary: West Manheim
- Middle: Emory H Markle
- High: South Western
- District: South Western
Source: Bright MLS. This data may not be complete. We recommend contacting the local school district to confirm school assignments for this home.
Similar homes
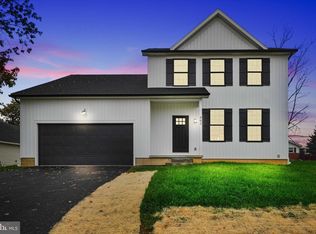
- $455,0003 bd2 ba1.9k sqft24 Whispering Ln, Hanover, PA 17331For Sale

 MLS ID #PAYK2114024, Brian Berkheimer, Samson Properties. Bright MLS
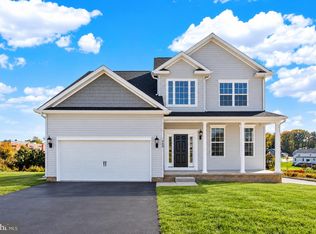
- $444,9664 bd3 ba2.1k sqft440 Ripple Dr #52, Hanover, PA 17331New Construction
 Bright MLS
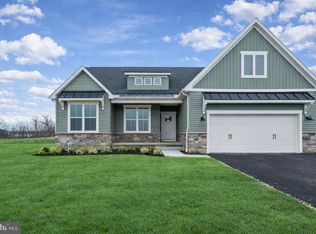
- $445,9003 bd2 ba1.8k sqft194 Piedmont Way #96, Hanover, PA 17331New Construction
 MLS ID #PAAD2025028, Tyler Rose, Joseph A Myers Real Estate, Inc.. Bright MLS
- $432,9003 bd2 ba1.6k sqft27 Shawl Dr Lot 78, Hanover, PA 17331New Construction
 MLS ID #PAAD2026342, Beth Mede, Joseph A Myers Real Estate, Inc.. Bright MLS
- $458,9003 bd2 ba1.9k sqft73 Flint Dr Lot 55, Hanover, PA 17331New ConstructionMLS ID #PAAD2025970, Beth Mede, Joseph A Myers Real Estate, Inc.. Bright MLS
- $523,9004 bd3 ba2.5k sqft53 Bright Ln #14, Hanover, PA 17331New ConstructionBright MLS
- $407,9004 bd3 ba1.8k sqft35 Shawl Dr Lot 77, Hanover, PA 17331New ConstructionBright MLS
- $515,8483 bd2 ba1.7k sqft906 Cooper Rd #3, Hanover, PA 17331New ConstructionMLS ID #PAYK2110440, Tom Hesselbein, Joseph A Myers Real Estate, Inc.. Bright MLS
- $369,9003 bd3 ba1.5k sqftBaer Ave, Hanover, PA 17331New ConstructionMLS ID #PAYK2092654, TIM FORBES, Berkshire Hathaway HomeServices Homesale Realty. Bright MLS
- $495,9003 bd2 ba2k sqft32 Shawl Dr Lot 82, Hanover, PA 17331New ConstructionMLS ID #PAAD2025564, Beth Mede, Joseph A Myers Real Estate, Inc.. Bright MLS
- $539,9003 bd2 ba1.7k sqft107 Onyx Dr #39, Hanover, PA 17331New ConstructionBright MLS
- $479,9004 bd4 ba2.3k sqft1452 Krafts Mill Rd, Spring Grove, PA 17362For SaleMLS ID #PAYK2112894, Randy Hilker, RE/MAX Quality Service, Inc.. Bright MLS
- $514,9003 bd2 ba1.7k sqft59 Bright Ln #11, Hanover, PA 17331New ConstructionBright MLS
- $348,9003 bd2 ba1.3k sqft129 Piedmont Way #123, Hanover, PA 17331New ConstructionBright MLS
- $446,9004 bd3 ba2k sqft41 Friar Rd #33, York, PA 17408New ConstructionMLS ID #PAYK2110116, Austin Waechter, Joseph A Myers Real Estate, Inc.. Bright MLS
