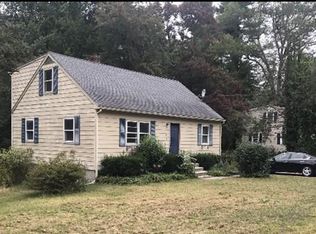
The moment you step into this house, you will feel right at home. This 3 bedroom, 1.5 Bath dormered Cape offers all the charm & space you've been seeking. Located on a country road near the Oxford line, you will find this adorable home vinyl-sided Barn Red, with a fantastic deck just off the kitchen. All overlooking a picturesque yard of 1.06 acres. You'll love the eat-in kitchen w/ granite countertops, dining room area, 1st floor bedroom/office space, and the 1/2 bath with laundry. The living room space is big and bright with a bay window. (All windows offer a transferrable lifetime warranty). Gleaming Hardwoods throughout. (Tile in bathrooms). The current owner has woodworking skills & the basement is his domain. Convert into additional living space, if you wish! Pellet stove, Generac generator, and easy access in and out of the basement with the garage door. 2 sheds! Great double-wide driveway. Roof is approximately 4 years. Recessed lighting. 9 yr old Hybrid water heater.
Sold for $435,000
Street View
$435,000
45 Gale Rd, Charlton, MA 01507
3beds
1,428sqft
Single Family Residence
Built in 1977
1.06 Acres Lot
$469,200 Zestimate®
$305/sqft
$3,043 Estimated rent
Home value
$469,200
$446,000 - $493,000
$3,043/mo
Zestimate® history
Owner options
List your home for rent
$3,043/mo
Rent Zestimate®
Find your next renter with Zillow Rental Manager. Plus, with online applications, you can quickly screen prospective tenants – for free.
$3,043/mo
Rent Zestimate®
Refinance and save
$2,923/mo
Est. payment
Refinancing to a lower rate could help reduce your monthly payments and save thousands over the life of the loan.
$2,923/mo
Est. payment
Explore your selling options
Work with a Zillow partner agent
Leverage their expertise and Zillow's premium Showcase listings to get your home seen by more buyers.
Get startedList with your own agent
Get your home in front of millions of buyers by listing it on Zillow.
Learn how to do itSell it yourself
Take full control of how buyers see your home on Zillow by listing For Sale by Owner (FSBO).
List your homeWhat's special
Additional living spacePellet stoveFantastic deckGenerac generatorGleaming hardwoods throughoutBay windowDining room area
Zillow last checked:
Listing updated:
Listed by:
Donna Caissie 774-641-3325,
2 Sisters Realty & Associates 774-641-3325
Bought with:
Teresa Teixeira
Coldwell Banker Realty - Sharon
Source: MLS PIN,MLS#: 73209976
Facts & features
Interior
Bedrooms & bathrooms
- Bedrooms: 3
- Bathrooms: 2
- Full bathrooms: 1
- 1/2 bathrooms: 1
Primary bedroom
- Features: Ceiling Fan(s), Closet, Flooring - Hardwood
- Level: First
Bedroom 2
- Features: Ceiling Fan(s), Closet, Flooring - Hardwood
- Level: Second
- Length: 16
Bedroom 3
- Features: Ceiling Fan(s), Closet, Flooring - Hardwood
- Level: Second
Primary bathroom
- Features: No
Bathroom 1
- Features: Flooring - Stone/Ceramic Tile, Dryer Hookup - Electric
- Level: First
Bathroom 2
- Features: Bathroom - With Tub & Shower, Closet - Linen, Flooring - Stone/Ceramic Tile
- Level: Second
- Area: 55
- Dimensions: 7.5 x 7.33
Dining room
- Features: Ceiling Fan(s), Closet, Flooring - Hardwood
- Level: First
Kitchen
- Features: Ceiling Fan(s), Flooring - Hardwood, Dining Area, Countertops - Stone/Granite/Solid, Open Floorplan, Recessed Lighting, Stainless Steel Appliances
- Level: Main,First
Living room
- Features: Ceiling Fan(s), Flooring - Hardwood, Window(s) - Bay/Bow/Box, Recessed Lighting
- Level: First
Heating
- Electric Baseboard, Pellet Stove
Cooling
- Window Unit(s)
Appliances
- Included: Water Heater, Range, Microwave, Refrigerator, Dryer
- Laundry: First Floor, Washer Hookup
Features
- Flooring: Tile, Hardwood
- Doors: Insulated Doors, Storm Door(s)
- Windows: Insulated Windows, Screens
- Basement: Full,Walk-Out Access,Interior Entry,Concrete
- Has fireplace: No
Interior area
- Total structure area: 1,428
- Total interior livable area: 1,428 sqft
Property
Parking
- Total spaces: 4
- Parking features: Paved Drive, Off Street, Paved
- Uncovered spaces: 4
Features
- Patio & porch: Deck - Wood
- Exterior features: Deck - Wood, Rain Gutters, Storage, Screens, Garden
- Waterfront features: Lake/Pond, 1 to 2 Mile To Beach, Beach Ownership(Public)
Lot
- Size: 1.06 Acres
Details
- Parcel number: 1482492
- Zoning: A
Construction
Type & style
- Home type: SingleFamily
- Architectural style: Cape
- Property subtype: Single Family Residence
Materials
- Frame
- Foundation: Concrete Perimeter
- Roof: Shingle
Condition
- Year built: 1977
Utilities & green energy
- Electric: Circuit Breakers, Generator Connection
- Sewer: Private Sewer
- Water: Private
- Utilities for property: for Electric Range, Washer Hookup, Generator Connection
Community & HOA
Community
- Features: Park, Walk/Jog Trails, Conservation Area, Highway Access, House of Worship, Public School, University
HOA
- Has HOA: No
Location
- Region: Charlton
Financial & listing details
- Price per square foot: $305/sqft
- Tax assessed value: $262,000
- Annual tax amount: $3,189
- Date on market: 9/9/2026
- Listing terms: Contract
- Road surface type: Paved
Price history
| Date | Event | Price |
|---|---|---|
| 5/24/2024 | Sold | $435,000+6.1%$305/sqft |
Source: MLS PIN #73209976 Report a problem | ||
| 3/14/2024 | Contingent | $410,000$287/sqft |
Source: MLS PIN #73209976 Report a problem | ||
| 3/7/2024 | Listed for sale | $410,000$287/sqft |
Source: MLS PIN #73209976 Report a problem | ||
Public tax history
| Year | Property taxes | Tax assessment |
|---|---|---|
| 2025 | $4,003 +22.1% | $359,700 +24.4% |
| 2024 | $3,278 +2.8% | $289,100 +10.3% |
| 2023 | $3,189 +5% | $262,000 +14.6% |
| 2022 | $3,038 +1.7% | $228,600 +14.9% |
| 2021 | $2,987 +1.9% | $199,000 +1.4% |
| 2020 | $2,931 +1.1% | $196,200 |
| 2019 | $2,898 +9.4% | $196,200 |
| 2018 | $2,649 +6.1% | $196,200 +10.8% |
| 2017 | $2,496 +2.3% | $177,000 |
| 2016 | $2,439 +2.7% | $177,000 |
| 2015 | $2,375 +2.4% | $177,000 -3.4% |
| 2014 | $2,319 +2.9% | $183,200 |
| 2013 | $2,253 +4.8% | $183,200 +2.2% |
| 2012 | $2,150 +1% | $179,200 -2.6% |
| 2011 | $2,129 -2.2% | $184,000 -13.5% |
| 2010 | $2,178 +4.6% | $212,700 -7.5% |
| 2009 | $2,082 -1.6% | $230,000 -5.5% |
| 2008 | $2,115 +1.8% | $243,400 +1% |
| 2007 | $2,078 +8.5% | $241,100 +15.6% |
| 2006 | $1,916 +4.2% | $208,500 +7.2% |
| 2005 | $1,838 +3.4% | $194,500 +45.7% |
| 2004 | $1,778 +3.2% | $133,500 |
| 2003 | $1,723 +5% | $133,500 +16.4% |
| 2001 | $1,641 +3.4% | $114,700 |
| 2000 | $1,587 +36.3% | $114,700 +15% |
| 1997 | $1,164 | $99,700 |
Find assessor info on the county website
Neighborhood: 01507
Nearby homes
- $413,6004 bd2 ba1.4k sqft47 Gale Rd, Charlton, MA 01507Off Market
- $415,2004 bd2 ba1.4k sqft49 Gale Rd, Charlton, MA 01507Off Market
- $512,8003 bd2 ba2.1k sqft43 Gale Rd, Charlton, MA 01507Off Market
- $404,4003 bd1 ba1.3k sqft48 Gale Rd, Charlton, MA 01507Off Market
- $512,2003 bd1 ba1.9k sqft44 Gale Rd, Charlton, MA 01507Off Market
- $454,2002 bd2 ba1.7k sqft51 Gale Rd, Charlton, MA 01507Off Market
- $470,9005 bd2 ba2.5k sqft40 Gale Rd, Charlton, MA 01507Off Market
- $352,0003 bd1 ba907 sqft52 Gale Rd, Charlton, MA 01507Off Market
Nearby schools
GreatSchools rating
- 6/10Heritage SchoolGrades: 2-4Distance: 2.2 mi
- 4/10Charlton Middle SchoolGrades: 5-8Distance: 2.3 mi
- 5/10Shepherd Hill Regional High SchoolGrades: 9-12Distance: 3.9 mi
Get a cash offer in 3 minutes
Find out how much your home could sell for in as little as 3 minutes with a no-obligation cash offer.
Estimated market value
$469,200
Get a cash offer in 3 minutes
Find out how much your home could sell for in as little as 3 minutes with a no-obligation cash offer.
Estimated market value
$469,200
