Spacious 4-bedroom home offering over 2,400 sq ft of living space, privacy, and updates throughout. Enjoy a fully fenced yard and expansive composite deck overlooking a large, private backyard. The kitchen features granite countertops, tile backsplash, stainless steel appliances, a breakfast peninsula with seating and a formal dining room just off the kitchen. A generous family room with hardwood floors and a fireplace with newer wood-burning insert provides a warm gathering space.Hardwoods run throughout most of the first and second floors, and the first floor features a laundry/mudroom- appliances included. The primary suite, added in 2010 above the garage, offers cathedral ceilings, a private balcony overlooking the backyard, and a walk-in closet with custom shelving.Additional highlights include vinyl cedar impression siding, central air (2008), newer roof, 2-car garage, generator, four bedrooms plus office on the second floor, and a full unfinished basement for future added space.
Sold for $590,000
$590,000
45 Greenfield Rd, Westport, MA 02790
4beds
2,432sqft
Single Family Residence
Built in 1971
0.46 Acres Lot
$591,200 Zestimate®
$243/sqft
$3,396 Estimated rent
Home value
$591,200
$538,000 - $650,000
$3,396/mo
Zestimate® history
Owner options
List your home for rent
$3,396/mo
Rent Zestimate®
Find your next renter with Zillow Rental Manager. Plus, with online applications, you can quickly screen prospective tenants – for free.
$3,396/mo
Rent Zestimate®
Refinance and save
$3,913/mo
Est. payment
Refinancing to a lower rate could help reduce your monthly payments and save thousands over the life of the loan.
$3,913/mo
Est. payment
Explore your selling options
Work with a Zillow partner agent
Leverage their expertise and Zillow's premium Showcase listings to get your home seen by more buyers.
Get startedList with your own agent
Get your home in front of millions of buyers by listing it on Zillow.
Learn how to do itSell it yourself
Take full control of how buyers see your home on Zillow by listing For Sale by Owner (FSBO).
List your homeWhat's special
Newer roofVinyl cedar impression sidingGranite countertopsBreakfast peninsula with seatingStainless steel appliancesTile backsplashFully fenced yard
Zillow last checked:
Listing updated:
Listed by:
The Jennifer Mello Team 401-339-1506,
The Mello Group, Inc. 508-640-0505,
Jennifer T. Mello 401-339-1506
Bought with:
The Souza Group
Keller Williams South Watuppa
Source: MLS PIN,MLS#: 73462609
Facts & features
Interior
Bedrooms & bathrooms
- Bedrooms: 4
- Bathrooms: 2
- Full bathrooms: 1
- 1/2 bathrooms: 1
- Main level bathrooms: 1
Primary bedroom
- Features: Cathedral Ceiling(s), Ceiling Fan(s), Walk-In Closet(s), Closet, Flooring - Wall to Wall Carpet, Balcony - Exterior, Exterior Access, Lighting - Overhead
- Level: Second
Bedroom 2
- Features: Closet, Flooring - Hardwood
- Level: Second
Bedroom 3
- Features: Closet, Flooring - Hardwood, Window Seat
- Level: First
Bedroom 4
- Features: Closet, Flooring - Hardwood, Window Seat
- Level: Second
Bathroom 1
- Features: Bathroom - Half, Flooring - Stone/Ceramic Tile
- Level: Main,First
Bathroom 2
- Features: Bathroom - Full, Bathroom - With Tub & Shower, Flooring - Stone/Ceramic Tile
- Level: Second
Dining room
- Features: Flooring - Hardwood, Exterior Access
- Level: Main,First
Kitchen
- Features: Flooring - Hardwood, Dining Area, Countertops - Stone/Granite/Solid, Breakfast Bar / Nook, Open Floorplan, Stainless Steel Appliances, Lighting - Overhead
- Level: Main,First
Living room
- Features: Flooring - Hardwood, Exterior Access, Open Floorplan
- Level: Main,First
Office
- Features: Closet, Flooring - Hardwood
- Level: Second
Heating
- Forced Air, Natural Gas
Cooling
- Central Air
Appliances
- Included: Gas Water Heater, Range, Dishwasher, Microwave, Refrigerator, Washer, Dryer
- Laundry: Flooring - Stone/Ceramic Tile, Main Level, First Floor, Electric Dryer Hookup, Washer Hookup
Features
- Closet, Home Office, Other
- Flooring: Wood, Tile, Carpet, Flooring - Hardwood
- Doors: Insulated Doors
- Windows: Insulated Windows, Screens
- Basement: Full,Interior Entry,Concrete,Unfinished
- Number of fireplaces: 1
- Fireplace features: Living Room
Interior area
- Total structure area: 2,432
- Total interior livable area: 2,432 sqft
- Finished area above ground: 2,432
Property
Parking
- Total spaces: 2
- Parking features: Attached, Garage Door Opener, Insulated, Paved Drive, Off Street, Paved
- Attached garage spaces: 2
- Has uncovered spaces: Yes
Features
- Patio & porch: Deck, Deck - Composite
- Exterior features: Deck, Deck - Composite, Rain Gutters, Storage, Screens, Fenced Yard, Other
- Fencing: Fenced/Enclosed,Fenced
Lot
- Size: 0.46 Acres
- Features: Gentle Sloping, Other
Details
- Foundation area: 1022
- Parcel number: M:22 L:114,2997448
- Zoning: R1
Construction
Type & style
- Home type: SingleFamily
- Architectural style: Colonial
- Property subtype: Single Family Residence
Materials
- Frame
- Foundation: Concrete Perimeter
- Roof: Shingle
Condition
- Year built: 1971
Utilities & green energy
- Electric: Generator, Circuit Breakers, Generator Connection
- Sewer: Private Sewer
- Water: Private
- Utilities for property: for Electric Range, for Electric Oven, for Electric Dryer, Washer Hookup, Generator Connection
Green energy
- Energy efficient items: Thermostat
Community & HOA
Community
- Features: Shopping, Stable(s), Golf, Medical Facility, Highway Access, House of Worship, Private School, Public School, University, Other
HOA
- Has HOA: No
Location
- Region: Westport
Financial & listing details
- Price per square foot: $243/sqft
- Tax assessed value: $438,400
- Annual tax amount: $3,266
- Date on market: 8/15/2026
- Road surface type: Paved
Price history
| Date | Event | Price |
|---|---|---|
| 4/30/2026 | Sold | $590,000-5.6%$243/sqft |
Source: MLS PIN #73462609 Report a problem | ||
| 1/17/2026 | Contingent | $625,000$257/sqft |
Source: MLS PIN #73462609 Report a problem | ||
| 1/8/2026 | Price change | $625,000-3.8%$257/sqft |
Source: MLS PIN #73462609 Report a problem | ||
| 12/29/2025 | Price change | $650,000-3.7%$267/sqft |
Source: MLS PIN #73462609 Report a problem | ||
| 12/17/2025 | Listed for sale | $675,000+336.9%$278/sqft |
Source: MLS PIN #73462609 Report a problem | ||
| 2/22/2000 | Sold | $154,500+10.4%$64/sqft |
Source: Public Record Report a problem | ||
| 1/16/1998 | Sold | $140,000$58/sqft |
Source: Public Record Report a problem | ||
Public tax history
| Year | Property taxes | Tax assessment |
|---|---|---|
| 2025 | $3,266 +0.6% | $438,400 +4.4% |
| 2024 | $3,247 +0.7% | $420,100 +6.3% |
| 2023 | $3,224 +7.8% | $395,100 +12% |
| 2022 | $2,992 +3.7% | $352,800 +5.4% |
| 2021 | $2,885 +3.6% | $334,700 +1.4% |
| 2020 | $2,784 +8.2% | $330,200 +6.1% |
| 2019 | $2,574 +10.5% | $311,200 +9.2% |
| 2018 | $2,329 +6.3% | $285,100 +3.7% |
| 2017 | $2,192 -1.4% | $275,000 -2.2% |
| 2016 | $2,224 +7.4% | $281,200 +7.7% |
| 2015 | $2,071 +1.4% | $261,200 -1.5% |
| 2014 | $2,042 +3.4% | $265,200 -0.7% |
| 2013 | $1,975 +5% | $267,200 +0.1% |
| 2012 | $1,881 +3.6% | $266,800 -1.4% |
| 2011 | $1,815 +1.2% | $270,500 -5.5% |
| 2010 | $1,794 +6.5% | $286,100 -6% |
| 2009 | $1,685 -2.8% | $304,200 -2.4% |
| 2008 | $1,733 +3.8% | $311,700 -2% |
| 2007 | $1,670 +10.2% | $318,000 +11.9% |
| 2006 | $1,515 -9.7% | $284,200 +4.1% |
| 2005 | $1,677 -5.9% | $273,100 +23.6% |
| 2004 | $1,783 +17.7% | $220,900 +20.3% |
| 2003 | $1,515 +14.3% | $183,600 +41.2% |
| 2001 | $1,326 -1.6% | $130,000 -2.4% |
| 1998 | $1,348 | $133,200 |
Find assessor info on the county website
Neighborhood: 02790
Nearby homes
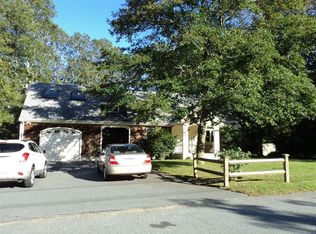
- $578,8003 bd2 ba1.9k sqft49 Greenfield Rd, Westport, MA 02790Off Market
- $568,0003 bd-- ba1.5k sqft4 Sunnyfield Dr, Westport, MA 02790Off Market
- $565,0003 bd2 ba1.5k sqft48 Greenfield Rd, Westport, MA 02790Pending

- $498,6003 bd1 ba1k sqft46 Greenfield Rd, Westport, MA 02790Off Market
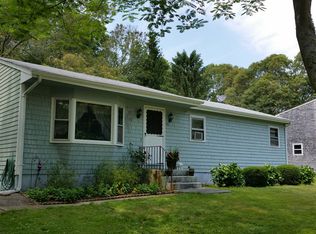
- $475,6003 bd1 ba1k sqft53 Greenfield Rd, Westport, MA 02790Off Market
- $459,4003 bd-- ba1k sqft40 Greenfield Rd, Westport, MA 02790Off Market
- $615,2003 bd-- ba1.8k sqft4 Pond Dr, Westport, MA 02790Off Market
- $573,1003 bd2 ba1.8k sqft14 Sunnyfield Dr, Westport, MA 02790Off Market
Nearby schools
GreatSchools rating
- NAAlice A Macomber SchoolGrades: PK-KDistance: 2.2 mi
- 5/10Westport Junior/Senior High SchoolGrades: 5-12Distance: 2.6 mi
- 6/10Westport Elementary SchoolGrades: 1-4Distance: 2.5 mi
Get a cash offer in 3 minutes
Find out how much your home could sell for in as little as 3 minutes with a no-obligation cash offer.
Estimated market value
$591,200
Get a cash offer in 3 minutes
Find out how much your home could sell for in as little as 3 minutes with a no-obligation cash offer.
Estimated market value
$591,200
- Massachusetts
- Bristol County
- Westport
- 02790
- 45 Greenfield Rd
