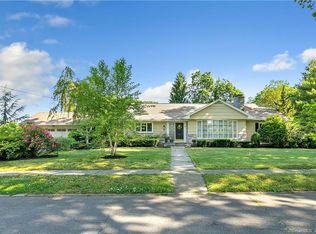
Discover this beautifully maintained custom-built ranch located in one of Stratford's most desirable and peaceful neighborhoods. This sprawling single-level home offers three spacious bedrooms, a bright family room with soaring cathedral ceilings, and an inviting open layout designed for comfortable living and easy entertaining. A private office just off the family room provides the perfect setup for working from home or enjoying a quiet retreat. Every detail reflects quality craftsmanship, from the solid construction to the thoughtful design that brings light and flow throughout. Set on a quiet street surrounded by mature trees, this property combines privacy and convenience - just minutes from parks, schools, shopping, and major commuter routes. Whether you're seeking the ease of single-level living or a thoughtfully designed home with timeless appeal, this Stratford gem delivers comfort, space, and lasting value. Schedule a private showing today and make this beautiful custom ranch your new home!
Sold for $613,500
$613,500
45 Hall Road, Stratford, CT 06614
3beds
1,977sqft
Single Family Residence
Built in 1969
0.38 Acres Lot
$691,800 Zestimate®
$310/sqft
$3,868 Estimated rent
Home value
$691,800
$643,000 - $747,000
$3,868/mo
Zestimate® history
Owner options
List your home for rent
$3,868/mo
Rent Zestimate®
Find your next renter with Zillow Rental Manager. Plus, with online applications, you can quickly screen prospective tenants – for free.
$3,868/mo
Rent Zestimate®
Refinance and save
$3,458/mo
Est. payment
Refinancing to a lower rate could help reduce your monthly payments and save thousands over the life of the loan.
$3,458/mo
Est. payment
Explore your selling options
Work with a Zillow partner agent
Leverage their expertise and Zillow's premium Showcase listings to get your home seen by more buyers.
Get startedList with your own agent
Get your home in front of millions of buyers by listing it on Zillow.
Learn how to do itSell it yourself
Take full control of how buyers see your home on Zillow by listing For Sale by Owner (FSBO).
List your homeWhat's special
Mature treesPrivate officeSprawling single-level homeCustom-built ranchInviting open layout
Zillow last checked:
Listing updated:
Listed by:
THE DURKIN TEAM OF WILLIAM RAVEIS REAL ESTATE,
T.R. Durkin (203)257-1103,
William Raveis Real Estate 203-261-0028
Bought with:
Alison Sternberg, RES.0754316
Brown Harris Stevens
Source: Smart MLS,MLS#: 24134628
Facts & features
Interior
Bedrooms & bathrooms
- Bedrooms: 3
- Bathrooms: 2
- Full bathrooms: 2
Primary bedroom
- Features: Bedroom Suite, Ceiling Fan(s), Full Bath, Stall Shower, Hardwood Floor
- Level: Main
- Area: 180 Square Feet
- Dimensions: 12 x 15
Bedroom
- Features: Ceiling Fan(s), Hardwood Floor
- Level: Main
- Area: 121 Square Feet
- Dimensions: 11 x 11
Bedroom
- Features: Ceiling Fan(s), Hardwood Floor
- Level: Main
- Area: 168 Square Feet
- Dimensions: 12 x 14
Bathroom
- Features: Granite Counters, Double-Sink, Tub w/Shower
- Level: Main
- Area: 77 Square Feet
- Dimensions: 7 x 11
Dining room
- Features: Hardwood Floor
- Level: Main
- Area: 132 Square Feet
- Dimensions: 11 x 12
Family room
- Features: Skylight, Vaulted Ceiling(s), Ceiling Fan(s), Fireplace, Sliders, Hardwood Floor
- Level: Main
- Area: 312 Square Feet
- Dimensions: 13 x 24
Kitchen
- Features: Granite Counters, Eating Space, Laundry Hookup, Vinyl Floor
- Level: Main
- Area: 225 Square Feet
- Dimensions: 15 x 15
Living room
- Features: Hardwood Floor
- Level: Main
- Area: 210 Square Feet
- Dimensions: 14 x 15
Office
- Level: Main
- Area: 96 Square Feet
- Dimensions: 8 x 12
Sun room
- Features: Ceiling Fan(s), Sliders, Wall/Wall Carpet
- Level: Main
- Area: 192 Square Feet
- Dimensions: 12 x 16
Heating
- Hot Water, Gas In Street, Natural Gas
Cooling
- Ceiling Fan(s), Central Air
Appliances
- Included: Electric Range, Convection Oven, Washer, Dryer, Gas Water Heater, Water Heater
- Laundry: Main Level
Features
- Basement: Full,Interior Entry
- Attic: Pull Down Stairs
- Number of fireplaces: 1
Interior area
- Total structure area: 1,977
- Total interior livable area: 1,977 sqft
- Finished area above ground: 1,977
Property
Parking
- Total spaces: 2
- Parking features: Attached, Driveway, Paved, Off Street, Private, Asphalt
- Attached garage spaces: 2
- Has uncovered spaces: Yes
Features
- Patio & porch: Enclosed, Terrace, Porch, Patio
Lot
- Size: 0.38 Acres
- Features: Level
Details
- Parcel number: 369523
- Zoning: RS-3
Construction
Type & style
- Home type: SingleFamily
- Architectural style: Ranch
- Property subtype: Single Family Residence
Materials
- Shingle Siding, Stone
- Foundation: Concrete Perimeter
- Roof: Asphalt
Condition
- New construction: No
- Year built: 1969
Utilities & green energy
- Sewer: Public Sewer
- Water: Public
Community & HOA
Community
- Subdivision: North End
HOA
- Has HOA: No
Location
- Region: Stratford
Financial & listing details
- Price per square foot: $310/sqft
- Tax assessed value: $226,660
- Annual tax amount: $9,112
- Date on market: 10/19/2025
- Exclusions: Refer to Seller Inclusion Exclusion Addendum.
Price history
| Date | Event | Price |
|---|---|---|
| 12/16/2025 | Sold | $613,500+4%$310/sqft |
Source:  Smart MLS #24134628 Report a problem Smart MLS #24134628 Report a problem | ||
| 10/22/2025 | Pending sale | $589,900$298/sqft |
Source: Smart MLS #24134628 Report a problem | ||
| 10/19/2025 | Listed for sale | $589,900+168.1%$298/sqft |
Source: Smart MLS #24134628 Report a problem | ||
| 8/24/1992 | Sold | $220,000$111/sqft |
Source: Smart MLS #92561438 Report a problem | ||
Public tax history
| Year | Property taxes | Tax assessment |
|---|---|---|
| 2025 | $9,112 | $226,660 |
| 2024 | $9,112 | $226,660 |
| 2023 | $9,112 +1.9% | $226,660 |
| 2022 | $8,944 0% | $226,660 |
| 2021 | $8,946 -0.4% | $226,660 |
| 2020 | $8,985 -2.8% | $226,660 -2.3% |
| 2019 | $9,246 +0.2% | $231,910 +0.2% |
| 2018 | $9,231 -0.2% | $231,350 |
| 2017 | $9,247 +8.1% | $231,350 |
| 2015 | $8,555 +4.5% | $231,350 +0.7% |
| 2014 | $8,186 +2.9% | $229,740 |
| 2013 | $7,958 +0.5% | $229,740 |
| 2012 | $7,921 +1% | $229,740 |
| 2011 | $7,846 +2.5% | $229,740 |
| 2010 | $7,655 +1.7% | $229,740 -7.3% |
| 2009 | $7,525 -0.5% | $247,870 |
| 2008 | $7,563 +1.3% | $247,870 |
| 2007 | $7,466 +4.4% | $247,870 |
| 2006 | $7,154 +7% | $247,870 |
| 2005 | $6,688 +9.5% | $247,870 +50.2% |
| 2004 | $6,105 +4.4% | $165,040 +2.9% |
| 2003 | $5,845 +2.1% | $160,400 -2.8% |
| 2001 | $5,722 +21.6% | $165,000 +23.7% |
| 2000 | $4,706 +3.2% | $133,420 |
| 1999 | $4,558 | $133,420 |
Find assessor info on the county website
Neighborhood: 06614
Nearby homes
- $554,8003 bd2 ba1.8k sqft65 Hall Rd, Stratford, CT 06614Off Market
- $613,9003 bd2 ba2k sqft90 Bittersweet Ln, Stratford, CT 06614Off Market
- $661,9004 bd3 ba2.5k sqft36 Duke Dr, Stratford, CT 06614Off Market
- $502,5003 bd1 ba1.3k sqft40 Hall Rd, Stratford, CT 06614Off Market
- $512,1003 bd2 ba1.8k sqft58 Duke Dr, Stratford, CT 06614Off Market
- $650,0003 bd2 ba2k sqft120 Bittersweet Ln, Stratford, CT 06614Sold
- $481,4002 bd2 ba1.7k sqft60 Hall Rd, Stratford, CT 06614Off Market
- $492,3003 bd1 ba1.8k sqft85 Hall Rd, Stratford, CT 06614Off Market
Nearby schools
GreatSchools rating
- 5/10Wilcoxson SchoolGrades: K-6Distance: 0.3 mi
- 3/10David Wooster Middle SchoolGrades: 7-8Distance: 1.2 mi
- 4/10Stratford High SchoolGrades: 9-12Distance: 1.3 mi
Schools provided by the listing agent
- High: Bunnell
Source: Smart MLS. This data may not be complete. We recommend contacting the local school district to confirm school assignments for this home.
Sell for more on Zillow
Get a Zillow Showcase℠ listing at no additional cost and you could sell for .
$691,800
2% more
+$13,836
With Zillow Showcase(estimated)
$705,636
Sell for more on Zillow
Get a Zillow Showcase℠ listing at no additional cost and you could sell for .
$691,800
2% more
+$13,836
With Zillow Showcase(estimated)
$705,636
- Connecticut
- Fairfield County
- Stratford
- 06614
- 45 Hall Road
