Skip main navigation
Sold for $273,000
  • $273,000

    45 Hyacinth Rd, Baltimore, MD 21234

    3beds
    1,420sqft
    Townhouse
    Built in 1985
    2,080 Square Feet Lot
    $260,300 Zestimate®
    $192/sqft
    $2,501 Estimated rent

    Home value

    $260,300

    $247,000 - $273,000

    $2,501/mo

    Zestimate® history
    Loading
    Loading...

    Owner options

    List your home for rent

    $2,501/mo

    Rent Zestimate®

    Find your next renter with Zillow Rental Manager. Plus, with online applications, you can quickly screen prospective tenants – for free.

    Learn more

    $2,501/mo

    Rent Zestimate®

    Refinance and save

    $1,839/mo

    Est. payment

    Refinancing to a lower rate could help reduce your monthly payments and save thousands over the life of the loan.

    See today's rates

    $1,839/mo

    Est. payment

    Explore your selling options

    Work with a Zillow partner agent

    Leverage their expertise and Zillow's premium Showcase listings to get your home seen by more buyers.

    Get started

    List with your own agent

    Get your home in front of millions of buyers by listing it on Zillow.

    Learn how to do it

    Sell it yourself

    Take full control of how buyers see your home on Zillow by listing For Sale by Owner (FSBO).

    List your home

    What's special

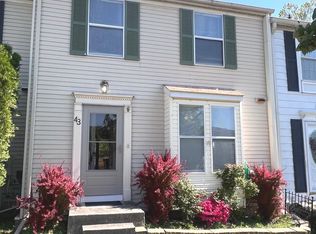

    Welcome to 45 Hyacinth Road, a beautifully refreshed interior townhouse nestled in the sought-after Village of Clearlake community. Offering the perfect combination of comfort, convenience, and value, this move-in-ready home is ready for its next chapter. Step inside to discover fresh paint and brand-new carpeting throughout, creating a bright, clean backdrop that's ready for your personal style. The crisp white kitchen offers timeless appeal with ample cabinetry and workspace, making meal preparation and entertaining effortless. Upstairs, you'll find three comfortable bedrooms and a full bath, while the finished lower level expands your living space with a convenient half bath and walk-out access to the fully fenced backyard. Whether you're enjoying your morning coffee, hosting friends, gardening, or giving pets a secure place to play, the backyard offers the perfect extension of your living space. Village of Clearlake is loved for its tree-lined streets, sidewalks, and convenient location just minutes from shopping, restaurants, parks, and entertainment in White Marsh. Commuters will appreciate the easy access to Route 43, I-695, and I-95, making travel throughout the Baltimore metropolitan area simple and efficient. Thoughtfully prepared with today's buyer in mind, this home offers the rare opportunity to move right in without tackling immediate projects. Simply unpack, settle in, and start enjoying everything this wonderful community has to offer. Don't miss your opportunity to make 45 Hyacinth Road your new home—schedule your private tour today! UPDATES: HVAC 2025, Water Heater 2025, Roof approx. 10 yrs,, Deck Refurbished 2025, Stove 2017, Dishwasher 2017, Front Doors 2025, Freshly Painted 2026

    Zillow last checked:

    Listing updated:

    Listed by:

    Jennifer Bayne 410-409-2393,

    Long & Foster Real Estate, Inc.,

    Co-Listing Agent: Phillip James Koch 410-935-9921,

    Long & Foster Real Estate, Inc.

    Bought with:

    Susan Shterengarts, 595714

    Long & Foster Real Estate, Inc.

    Source: Bright MLS,MLS#: MDBC2160498MLS Logo

    Facts & features

    Interior

    Bedrooms & bathrooms
    • Bedrooms: 3
    • Bathrooms: 2
    • Full bathrooms: 1
    • 1/2 bathrooms: 1
    Basement
    • Area: 560
    Heating
    • Heat Pump, Electric
    Cooling
    • Other, Electric
    Appliances
    • Included: Electric Water Heater
    Features
    • Basement: Improved,Full
    • Has fireplace: No
    Interior area
    • Total structure area: 1,680
    • Total interior livable area: 1,420 sqft
    • Finished area above ground: 1,120
    • Finished area below ground: 300

    Property

    Parking
    • Parking features: Assigned, On Street
    • Has uncovered spaces: Yes
    • Details: Assigned Parking
    Accessibility
    • Accessibility features: None
    Features
    • Levels: Three
    • Stories: 3
    • Pool features: None
    Lot
    • Size: 2,080 Square Feet
    Details
    • Additional structures: Above Grade, Below Grade
    • Parcel number: 04111900011228
    • Zoning: +
    • Special conditions: Standard

    Construction

    Type & style
    • Home type: Townhouse
    • Architectural style: Colonial
    • Property subtype: Townhouse
    Materials
    • Frame
    • Foundation: Block
    Condition
    • New construction: No
    • Year built: 1985

    Utilities & green energy

    • Sewer: Public Sewer
    • Water: Public

    Community & HOA

    Community
    • Subdivision: Carney / Parkville
    HOA
    • Has HOA: Yes
    • Amenities included: Common Grounds
    • HOA fee: $116 quarterly
    Location
    • Region: Baltimore

    Financial & listing details

    • Price per square foot: $192/sqft
    • Tax assessed value: $225,400
    • Annual tax amount: $2,539
    • Date on market: 7/1/2026
    • Listing agreement: Exclusive Right To Sell
    • Ownership: Fee Simple

    Price history

    DateEventPrice
    8/11/2026Sold$273,000+5%$192/sqft
    Source: Bright MLS #MDBC2160498 Report a problem
    7/11/2026Pending sale$260,000$183/sqft
    Source: Bright MLS #MDBC2160498 Report a problem
    7/4/2026Listed for sale$260,000+39.8%$183/sqft
    Source: Bright MLS #MDBC2160498 Report a problem
    6/23/2017Sold$186,000-2.1%$131/sqft
    Source: Public Record Report a problem
    3/20/2017Listed for sale$189,900+102%$134/sqft
    Source: Apex Realty #BC9891428 Report a problem
    8/10/1994Sold$94,000$66/sqft
    Source: Public Record Report a problem

    Public tax history

    YearProperty taxesTax assessment
    2025$2,954 +25.9%$209,500 +8.2%
    2024$2,346 +8.9%$193,600 +8.9%
    2023$2,154 +0.3%$177,700
    2022$2,148 +0.3%$177,700 +0.6%
    2021$2,142 +0.3%$176,700 +0.3%
    2020$2,136 +3.3%$176,200
    2019$2,067 +3.4%$176,200 +6.9%
    2018$1,998 +3.6%$164,867 +3.6%
    2017$1,930 -27.8%$159,200
    2016$2,671 $159,200
    2015$2,671 $159,200 -4.3%
    2014$2,671 $166,300
    2013-- $166,300
    2012-- $166,300 -9.6%
    2011-- $183,900 +3.7%
    2010-- $177,262 +3.9%
    2009-- $170,576 +4.1%
    2008-- $163,890 +16.5%
    2007-- $140,630 +19.8%
    2006-- $117,370 +24.7%
    2005-- $94,110 +3.4%
    2004-- $91,020 +3.5%
    2003-- $87,930 +3.6%
    2002-- $84,840
    2001-- $84,840
    Find assessor info on the county website

    Neighborhood: 21234

    Nearby schools

    GreatSchools rating
    Schools provided by the listing agent
    • Elementary: Carney
    • Middle: Pine Grove
    • High: Parkville High & Center For Math / Science
    • District: Baltimore County Public Schools

    Source: Bright MLS. This data may not be complete. We recommend contacting the local school district to confirm school assignments for this home.

    Get a cash offer in 3 minutes
    Find out how much your home could sell for in as little as 3 minutes with a no-obligation cash offer.
    Estimated market value
    $260,300
    Get a cash offer in 3 minutes
    Find out how much your home could sell for in as little as 3 minutes with a no-obligation cash offer.
    Estimated market value
    $260,300