Welcome to 45 Inwood Rd, a charming home located in the desirable Inwood subdivision of Levittown\. This property offers an excellent opportunity for buyers seeking a home in a convenient and established neighborhood\. Enjoy easy access to local shopping, dining, schools, parks, major roadways, and nearby community amenities\. With its appealing location and potential, 45 Inwood Rd is ready to welcome its next owner\. Schedule your showing today\! Exclusions: Seller’s personal property
For sale
Price cut: $3K (11/3)
$452,000
45 Inwood Rd, Levittown, PA 19057
4beds
1,500sqft
Single Family Residence
Built in 1955
8,455 Square Feet Lot
$447,700 Zestimate®
$301/sqft
$-- HOA
What's special
- 23 days
- 643
- 57
Zillow last checked:
Listing updated:
Listed by:
Krish Chaudhari 848-220-6070,
Realty ONE Group Focus 4845001681
Source: Bright MLS,MLS#: PABU2133550
Facts & features
Interior
Bedrooms & bathrooms
- Bedrooms: 4
- Bathrooms: 2
- Full bathrooms: 2
- Main level bathrooms: 2
- Main level bedrooms: 4
Heating
- Heat Pump, Electric
Cooling
- Central Air, Electric
Appliances
- Included: Electric Water Heater
Features
- Has basement: No
- Has fireplace: No
Interior area
- Total structure area: 1,500
- Total interior livable area: 1,500 sqft
- Finished area above ground: 1,500
Property
Parking
- Parking features: Driveway
- Has uncovered spaces: Yes
Accessibility
- Accessibility features: Other
Features
- Levels: One and One Half
- Stories: 1.5
- Pool features: None
Lot
- Size: 8,455 Square Feet
Details
- Additional structures: Above Grade
- Parcel number: 05033039
- Zoning: R3
- Special conditions: Standard
Construction
Type & style
- Home type: SingleFamily
- Architectural style: Other
- Property subtype: Single Family Residence
Materials
- Frame
Condition
- New construction: No
- Year built: 1955
Utilities & green energy
- Sewer: Public Septic
- Water: Public
Community & HOA
Community
- Subdivision: Indian Creek
HOA
- Has HOA: No
Location
- Region: Levittown
- Municipality: BRISTOL TWP
Financial & listing details
- Price per square foot: $301/sqft
- Tax assessed value: $19,070
- Annual tax amount: $5,564
- Date on market: 10/14/2026
- Listing agreement: Exclusive Right To Sell
- Ownership: Fee Simple
Estimated market value
$447,700
$425,000 - $470,000
$2,718/mo
Price history
| Date | Event | Price |
|---|---|---|
| 11/3/2026 | Price change | $452,000-0.7%$301/sqft |
Source:  Bright MLS #PABU2133550 Report a problem | ||
| 10/23/2026 | Price change | $455,000-2.2%$303/sqft |
Source: Bright MLS #PABU2133550 Report a problem | ||
| 10/14/2026 | Listed for sale | $465,000+31%$310/sqft |
Source: Bright MLS #PABU2133550 Report a problem | ||
| 12/8/2022 | Sold | $355,000-1.1%$237/sqft |
Source: Bright MLS #PABU2038478 Report a problem | ||
| 11/8/2022 | Pending sale | $359,000$239/sqft |
Source: Bright MLS #PABU2038478 Report a problem | ||
| 10/27/2022 | Price change | $359,000-1.6%$239/sqft |
Source: Bright MLS #PABU2038478 Report a problem | ||
| 10/23/2022 | Listed for sale | $365,000+82.5%$243/sqft |
Source: Bright MLS #PABU2038478 Report a problem | ||
| 7/23/2022 | Listing removed | $199,999$133/sqft |
Source: Bright MLS #PABU2031906 Report a problem | ||
| 7/15/2022 | Listed for sale | $199,999$133/sqft |
Source: Bright MLS #PABU2031906 Report a problem | ||
Public tax history
| Year | Property taxes | Tax assessment |
|---|---|---|
| 2026 | $5,366 +3.2% | $19,070 |
| 2025 | $5,198 +0.4% | $19,070 |
| 2024 | $5,179 +11% | $19,070 +10.2% |
| 2023 | $4,664 | $17,300 |
| 2022 | $4,664 | $17,300 |
| 2021 | $4,664 | $17,300 |
| 2020 | $4,664 +2% | $17,300 |
| 2018 | $4,572 +1.5% | $17,300 |
| 2017 | $4,502 +32.3% | $17,300 |
| 2016 | $3,404 +5.8% | $17,300 |
| 2015 | $3,218 | $17,300 |
| 2014 | $3,218 | $17,300 |
| 2013 | -- | $17,300 |
| 2012 | -- | $17,300 |
| 2011 | -- | $17,300 |
| 2010 | -- | $17,300 +13.8% |
| 2009 | -- | $15,200 |
| 2008 | -- | $15,200 |
| 2007 | -- | $15,200 |
| 2006 | -- | $15,200 |
| 2005 | -- | $15,200 +300% |
| 2004 | -- | $3,800 |
| 2003 | -- | $3,800 |
| 2002 | -- | $3,800 |
| 2000 | -- | $3,800 |
Find assessor info on the county website
Monthly payment
Est. payment
Payment breakdown
Explore the cost of this home by adjusting the details. Changes won't be saved.Climate risks
Neighborhood: Indian Creek
Nearby schools
Schools provided by the listing agent
- District: Bristol Township
Source: Bright MLS. This data may not be complete. We recommend contacting the local school district to confirm school assignments for this home.

Similar homes
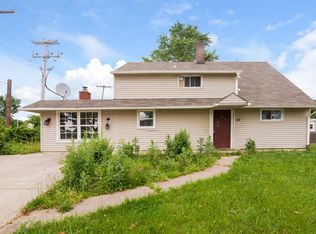
- $425,0004 bd2 ba1.7k sqft223 Indian Crk, Levittown, PA 19057For Sale
 MLS ID #PABU2131142, Robert Hawley. Long & Foster Broker Feed
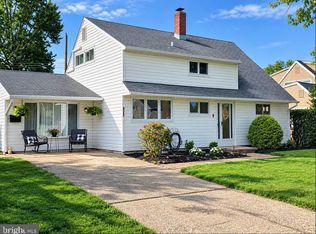
- $435,0004 bd2 ba1.7k sqft77 Kingwood Ln, Levittown, PA 19055For Sale

 MLS ID #PABU2133876, Dan Zecher, Keller Williams Elite. Bright MLS
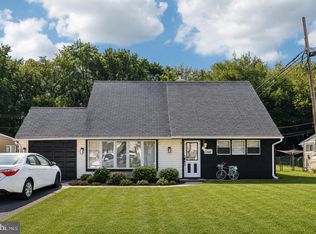
- $459,9004 bd2 ba2k sqft85 Kingwood Ln, Levittown, PA 19055For Sale
 MLS ID #PABU2128212, Julie Mataj, Keller Williams Real Estate-Horsham. Bright MLS
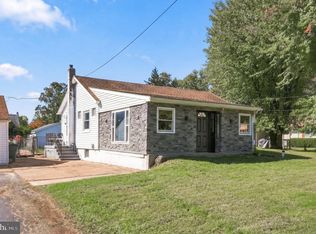
- $443,0003 bd2 ba1.7k sqft426 Harding Ave, Langhorne, PA 19047For Sale
 MLS ID #PABU2132612, Joshua McKnight, Keller Williams Real Estate-Horsham. Bright MLS
- $450,0004 bd2 ba1.8k sqft823 Olive St, Langhorne, PA 19047For SaleMLS ID #PABU2133128, Pete Dragani, Keller Williams Real Estate-Langhorne. Bright MLS
- $419,9003 bd3 ba1.6k sqft187 Kenwood Dr S, Levittown, PA 19055For SaleMLS ID #PABU2134064, Sarah Neiswender, Keller Williams Real Estate - Bensalem. Bright MLS
- $365,0003 bd1 ba1.1k sqft14 La Gorce Blvd, Burlington, NJ 08016For SaleMLS ID #NJBL2123830, Britney Francis, Keller Williams Realty - Moorestown. Bright MLS
- $399,9005 bd2 ba1.8k sqft12 Holbrook Ln, Willingboro, NJ 08046For SaleMLS ID #NJBL2123472, Stefanie Prettyman, Compass New Jersey, LLC - Fair Haven. Bright MLS
- $450,0005 bd2 ba1.7k sqft86 Medford Ln, Willingboro, NJ 08046For SaleMLS ID #NJBL2122184, Tahesia Reid, Weichert Realtors-Cherry Hill. Bright MLS
- $440,0004 bd1 ba1.4k sqft69 Charles Bossert Dr, Bordentown, NJ 08505For SaleMLS ID #NJBL2118266, James Traynham, Smires & Associates. Bright MLS
- $469,9993 bd3 ba1k sqft201 Hollowbrook Dr, Ewing, NJ 08638For SaleMLS ID #NJME2085764, Shay Thomas, Coldwell Banker Residential Brokerage - Princeton. Bright MLS
- $450,0004 bd2 ba2k sqft16 Creekview Rd, Willingboro, NJ 08046For SaleMLS ID #NJBL2120344, Mr. Naoji Moriuchi, Compass New Jersey, LLC - Moorestown. Bright MLS
- $439,0004 bd2 ba1.7k sqft41 Devonshire Dr, Westampton, NJ 08060For Sale
 MLS ID #2707118R, ARLENY VALIENTE. All Jersey MLS
- $405,0004 bd2 ba1.6k sqft2309 Walnut Ave, Hainesport, NJ 08036For SaleMLS ID #NJBL2121242, Brandannette Hauer, Weichert Realtors-Medford. Bright MLS
- $449,9005 bd3 ba1.7k sqft35 Pensdale Ln, Willingboro, NJ 08046For SaleMLS ID #2770769M, MARQUES BROOKS. All Jersey MLS
- $450,0003 bd2 ba1.7k sqft1 Stamy Dr, Ewing, NJ 08618For SaleMLS ID #NJME2085240, Marcin Radzicki, Real Broker, LLC. Bright MLS
- $489,9993 bd2 ba1.3k sqft81 Hartford Rd, Medford, NJ 08055For SaleMLS ID #NJBL2122146, Tony Godwin, Signature Realty NJ. Bright MLS
- $375,0003 bd2 ba1.3k sqft1315 Main Ave, Croydon, PA 19021For SaleMLS ID #PABU2127742, Timothy Rocco, Roc Hous Real Estate LLC. Bright MLS
- $400,0004 bd2 ba1.7k sqft200 Hendrickson Ave, Edgewater Park, NJ 08010For SaleMLS ID #NJBL2118100, Samuel Rifkin, Keller Williams Realty - Cherry Hill. Bright MLS
- $475,0003 bd2 ba1.3k sqft4 Browns Mills Rd, Cookstown, NJ 08511For SaleMLS ID #NJBL2123342, Ted Marshall, Smires & Associates. Bright MLS
