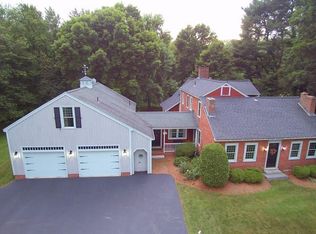
Enchanting farmhouse where classic charm meets modern conveniences. Nestled on a picturesque property, this home is a dream for those seeking a serene and idyllic lifestyle. Thoughtful updates enhance the timeless appeal. Many features to appreciate including an updated kitchen, dining room w/built ins, living room w/large picture window & wood stove, 4 bedrooms (2 up and 2 down), 2.5 baths, home office/sitting room, hardwoods/tile throughout, 1st flr laundry, AND spacious 3 car garage w/unfinished room above that could be transformed into your dream space. Sip your coffee relaxing on the farmers porch and unwind in the evening on your second back porch overlooking your private yard. HORSE LOVERS... you will appreciate the 3 stall run out barn w/pasture along with a MASSIVE hay barn w/full basement that provides endless opportunities. Mature landscape bursting w/perennials and a private fruit tree orchard up the path out back is a gardeners dream. SHOWINGS BEGIN FRIDAY BY APPT.
Sold for $750,000
$750,000
45 Johnson Rd, Sterling, MA 01564
4beds
2,931sqft
Single Family Residence
Built in 1948
3.15 Acres Lot
$796,600 Zestimate®
$256/sqft
$3,876 Estimated rent
Home value
$796,600
$749,000 - $852,000
$3,876/mo
Zestimate® history
Owner options
List your home for rent
$3,876/mo
Rent Zestimate®
Find your next renter with Zillow Rental Manager. Plus, with online applications, you can quickly screen prospective tenants – for free.
$3,876/mo
Rent Zestimate®
Refinance and save
$4,838/mo
Est. payment
Refinancing to a lower rate could help reduce your monthly payments and save thousands over the life of the loan.
$4,838/mo
Est. payment
Explore your selling options
Work with a Zillow partner agent
Leverage their expertise and Zillow's premium Showcase listings to get your home seen by more buyers.
Get startedList with your own agent
Get your home in front of millions of buyers by listing it on Zillow.
Learn how to do itSell it yourself
Take full control of how buyers see your home on Zillow by listing For Sale by Owner (FSBO).
List your homeWhat's special
Zillow last checked:
Listing updated:
Listed by:
Lisa Durant 978-257-5009,
Lamacchia Realty, Inc. 978-534-3400
Bought with:
Gail Lent
Aberman Associates, Inc.
Source: MLS PIN,MLS#: 73269305
Facts & features
Interior
Bedrooms & bathrooms
- Bedrooms: 4
- Bathrooms: 3
- Full bathrooms: 2
- 1/2 bathrooms: 1
- Main level bathrooms: 1
- Main level bedrooms: 1
Primary bedroom
- Features: Flooring - Hardwood
- Level: Main,First
- Area: 182
- Dimensions: 14 x 13
Bedroom 2
- Features: Ceiling Fan(s), Flooring - Hardwood
- Level: Second
- Area: 182
- Dimensions: 14 x 13
Bedroom 3
- Features: Ceiling Fan(s), Flooring - Hardwood
- Level: Second
- Area: 169
- Dimensions: 13 x 13
Bedroom 4
- Level: First
- Area: 156
- Dimensions: 13 x 12
Bathroom 1
- Features: Bathroom - Full, Bathroom - With Tub & Shower
- Level: First
- Area: 60
- Dimensions: 10 x 6
Bathroom 2
- Features: Bathroom - Half, Flooring - Stone/Ceramic Tile, Dryer Hookup - Electric, Washer Hookup
- Level: Main,First
- Area: 80
- Dimensions: 10 x 8
Bathroom 3
- Features: Bathroom - With Tub & Shower, Flooring - Stone/Ceramic Tile, Soaking Tub
- Level: Second
- Area: 132
- Dimensions: 12 x 11
Dining room
- Features: Flooring - Hardwood, Lighting - Overhead, Crown Molding
- Level: First
- Area: 231
- Dimensions: 21 x 11
Kitchen
- Features: Ceiling Fan(s), Flooring - Stone/Ceramic Tile, Countertops - Stone/Granite/Solid, Kitchen Island, Remodeled, Stainless Steel Appliances, Window Seat
- Level: First
- Area: 234
- Dimensions: 18 x 13
Living room
- Features: Wood / Coal / Pellet Stove, Flooring - Hardwood, Window(s) - Picture
- Level: First
- Area: 208
- Dimensions: 16 x 13
Office
- Features: Flooring - Hardwood
- Level: Main
- Area: 182
- Dimensions: 14 x 13
Heating
- Baseboard, Wood Stove
Cooling
- Window Unit(s), Ductless
Appliances
- Included: Water Heater, Range, Dishwasher, Microwave, Washer, Dryer
- Laundry: First Floor, Electric Dryer Hookup, Washer Hookup
Features
- Ceiling Fan(s), Office, Sun Room
- Flooring: Wood, Tile, Flooring - Hardwood, Flooring - Stone/Ceramic Tile
- Doors: French Doors
- Basement: Full,Interior Entry,Concrete,Unfinished
- Number of fireplaces: 1
Interior area
- Total structure area: 2,931
- Total interior livable area: 2,931 sqft
Property
Parking
- Total spaces: 9
- Parking features: Attached, Garage Door Opener, Storage, Workshop in Garage, Garage Faces Side, Off Street
- Attached garage spaces: 3
- Uncovered spaces: 6
Features
- Patio & porch: Porch
- Exterior features: Porch, Rain Gutters, Barn/Stable, Fenced Yard, Fruit Trees, Garden, Horses Permitted, Stone Wall
- Fencing: Fenced
Lot
- Size: 3.15 Acres
- Features: Other
Details
- Additional structures: Barn/Stable
- Parcel number: M:00118 L:00009,3432944
- Zoning: RRF
- Horses can be raised: Yes
Construction
Type & style
- Home type: SingleFamily
- Architectural style: Cape,Farmhouse
- Property subtype: Single Family Residence
Materials
- Frame
- Foundation: Concrete Perimeter, Stone
- Roof: Shingle
Condition
- Year built: 1948
Utilities & green energy
- Electric: Circuit Breakers, 200+ Amp Service
- Sewer: Private Sewer
- Water: Public
- Utilities for property: for Electric Range, for Electric Dryer, Washer Hookup
Community & HOA
Community
- Features: Shopping, Park, Walk/Jog Trails, Stable(s), Golf, Conservation Area, Highway Access, Public School
HOA
- Has HOA: No
Location
- Region: Sterling
Financial & listing details
- Price per square foot: $256/sqft
- Tax assessed value: $519,300
- Annual tax amount: $6,912
- Date on market: 1/1/2026
Price history
| Date | Event | Price |
|---|---|---|
| 11/6/2024 | Sold | $750,000+0%$256/sqft |
Source: MLS PIN #73269305 Report a problem | ||
| 8/5/2024 | Contingent | $749,900$256/sqft |
Source: MLS PIN #73269305 Report a problem | ||
| 7/25/2024 | Listed for sale | $749,900-33.3%$256/sqft |
Source: MLS PIN #73269305 Report a problem | ||
| 6/14/2024 | Sold | $1,125,000+14.8%$384/sqft |
Source: MLS PIN #73235719 Report a problem | ||
| 5/9/2024 | Listed for sale | $979,900+226.6%$334/sqft |
Source: MLS PIN #73235719 Report a problem | ||
| 4/22/2005 | Sold | $300,000$102/sqft |
Source: Public Record Report a problem | ||
Public tax history
| Year | Property taxes | Tax assessment |
|---|---|---|
| 2025 | $7,231 +4.6% | $561,400 +8.1% |
| 2024 | $6,912 -2.6% | $519,300 +4.7% |
| 2023 | $7,093 +6.3% | $496,000 +13.4% |
| 2022 | $6,670 -3.2% | $437,400 +4.9% |
| 2021 | $6,889 +4.6% | $417,000 +6.4% |
| 2020 | $6,588 +4.3% | $391,900 +7.1% |
| 2019 | $6,319 +4.2% | $365,900 +5.8% |
| 2018 | $6,067 +9.3% | $345,900 +12.3% |
| 2017 | $5,553 -4.2% | $308,000 -2.6% |
| 2016 | $5,794 +5.3% | $316,100 -0.7% |
| 2015 | $5,502 +2.1% | $318,200 |
| 2014 | $5,387 +6% | $318,200 +2.4% |
| 2013 | $5,082 -0.8% | $310,800 -5% |
| 2012 | $5,121 +0.9% | $327,200 -3.9% |
| 2011 | $5,073 -1.9% | $340,500 -5.9% |
| 2010 | $5,172 -5.2% | $361,900 -12.1% |
| 2009 | $5,456 +5.3% | $411,800 +0.4% |
| 2008 | $5,181 +4.9% | $410,200 -4.4% |
| 2007 | $4,938 -4% | $429,000 -3.4% |
| 2006 | $5,146 +28.5% | $444,000 +44.4% |
| 2005 | $4,005 +6.7% | $307,400 +3.2% |
| 2004 | $3,754 +9.4% | $297,900 +7.3% |
| 2003 | $3,430 +14.3% | $277,700 +49.2% |
| 2000 | $3,000 | $186,100 |
Find assessor info on the county website
Neighborhood: 01564
Nearby homes
- $448,1003 bd1 ba1.7k sqft165 Redemption Rock Trl, Sterling, MA 01564Off Market
- $420,6002 bd1 ba1.1k sqft160 Redemption Rock Trl, Sterling, MA 01564Off Market
- $664,2003 bd2 ba-- sqft18A Riverview Rd, Sterling, MA 01564Off Market
- $959,3004 bd4 ba3.9k sqft154 Redemption Rock Trl, Sterling, MA 01564Off Market
- $633,7003 bd2 ba1.9k sqft29 Johnson Rd, Sterling, MA 01564Off Market
- $465,1003 bd1 ba1.4k sqft28 Johnson Rd, Sterling, MA 01564Off Market
- $775,0003 bd3 ba2.6k sqft27 Johnson Rd, Sterling, MA 01564Sold
- $815,3004 bd3 ba3k sqft3 Fox Run Rd, Sterling, MA 01564Off Market
Nearby schools
GreatSchools rating
- 7/10Chocksett Middle SchoolGrades: 5-8Distance: 1.8 mi
- 7/10Wachusett Regional High SchoolGrades: 9-12Distance: 6.1 mi
- 6/10Houghton Elementary SchoolGrades: K-4Distance: 1.8 mi
Schools provided by the listing agent
- Elementary: Houghton Elem
- Middle: Chocksett Ms
- High: Wachusett Hs
Source: MLS PIN. This data may not be complete. We recommend contacting the local school district to confirm school assignments for this home.
Get a cash offer in 3 minutes
Find out how much your home could sell for in as little as 3 minutes with a no-obligation cash offer.
Estimated market value
$796,600
Get a cash offer in 3 minutes
Find out how much your home could sell for in as little as 3 minutes with a no-obligation cash offer.
Estimated market value
$796,600
- Massachusetts
- Worcester County
- Sterling
- 01564
- 45 Johnson Rd
Nearby cities
Nearby zip codes
Other Sterling Topics
