This spectacular private estate has it all! Impressive grounds totaling 6 acres. Gorgeous chef's kitchen with top-of-the-line appliances, including a full wine cooler. Open floor plan with kitchen, dining area, and living room perfect for entertaining family and friends. Work from home in your private office. First floor primary suite. One floor living. Beautiful hardwood floors throughout the entire house. Crown molding, chair rails, oversized windows, and 12 ft high ceilings are only a few items in this builder's custom dream home. Homes shows like new. The second floor is framed for an additional 3,000 sq ft of living space. HUGE HEATED barn with paddocks and private office. Large garages. Perfect for a family compound.l Great for car enthusiast!SELLER SAYS MAKE AN OFFER
Sold for $2,200,000
$2,200,000
45 Joshua Rd, Wrentham, MA 02093
4beds
3,743sqft
Equestrian
Built in 2005
6 Acres Lot
$2,222,000 Zestimate®
$588/sqft
$5,386 Estimated rent
Home value
$2,222,000
$2.07M - $2.38M
$5,386/mo
Zestimate® history
Owner options
List your home for rent
$5,386/mo
Rent Zestimate®
Find your next renter with Zillow Rental Manager. Plus, with online applications, you can quickly screen prospective tenants – for free.
$5,386/mo
Rent Zestimate®
Refinance and save
$11,171/mo
Est. payment
Refinancing to a lower rate could help reduce your monthly payments and save thousands over the life of the loan.
$11,171/mo
Est. payment
Explore your selling options
Work with a Zillow partner agent
Leverage their expertise and Zillow's premium Showcase listings to get your home seen by more buyers.
Get startedList with your own agent
Get your home in front of millions of buyers by listing it on Zillow.
Learn how to do itSell it yourself
Take full control of how buyers see your home on Zillow by listing For Sale by Owner (FSBO).
List your homeWhat's special
Zillow last checked:
Listing updated:
Listed by:
Peterson Properties Team 508-944-2621,
Berkshire Hathaway HomeServices Commonwealth Real Estate 508-528-7777,
Peterson Properties Team 508-944-2621
Bought with:
The Kouri Team
Keller Williams Realty Boston South West
Source: MLS PIN,MLS#: 73395593
Facts & features
Interior
Bedrooms & bathrooms
- Bedrooms: 4
- Bathrooms: 4
- Full bathrooms: 2
- 1/2 bathrooms: 2
Primary bedroom
- Features: Flooring - Wood
- Level: First
Bedroom 2
- Features: Bathroom - Full, Closet - Linen, Walk-In Closet(s), Flooring - Hardwood, Exterior Access, Recessed Lighting, Closet - Double
- Level: First
Bedroom 3
- Features: Flooring - Wood
- Level: First
Primary bathroom
- Features: Yes
Dining room
- Features: Flooring - Wood, Window(s) - Picture
- Level: First
Family room
- Features: Window(s) - Picture, Wet Bar
- Level: Main,First
Kitchen
- Features: Cabinets - Upgraded, Open Floorplan, Recessed Lighting, Second Dishwasher, Wine Chiller, Gas Stove, Window Seat
- Level: First
Living room
- Features: Flooring - Wood, Open Floorplan
- Level: First
Heating
- Baseboard, Oil
Cooling
- Central Air, Whole House Fan
Appliances
- Included: Water Heater, Range, Dishwasher, Refrigerator, Washer, Dryer, Wine Refrigerator, Vacuum System
- Laundry: Sink, First Floor
Features
- Closet/Cabinets - Custom Built, Study, Central Vacuum, Wet Bar, Walk-up Attic
- Flooring: Wood, Flooring - Hardwood
- Windows: Insulated Windows, Screens
- Basement: Garage Access,Unfinished
- Number of fireplaces: 2
Interior area
- Total structure area: 3,743
- Total interior livable area: 3,743 sqft
- Finished area above ground: 3,743
- Finished area below ground: 3,000
Property
Parking
- Total spaces: 18
- Parking features: Attached, Garage Faces Side, Paved Drive
- Attached garage spaces: 6
- Uncovered spaces: 12
Features
- Patio & porch: Porch, Patio
- Exterior features: Porch, Patio, Rain Gutters, Barn/Stable, Paddock, Greenhouse, Professional Landscaping, Screens, Garden, Horses Permitted, Stone Wall
- Has view: Yes
- View description: Scenic View(s)
- Waterfront features: Lake/Pond, 1 to 2 Mile To Beach, Beach Ownership(Public)
Lot
- Size: 6 Acres
- Features: Additional Land Avail., Farm
Details
- Additional structures: Greenhouse, Barn/Stable
- Foundation area: 0
- Parcel number: M:K13 B:02 L:10,4298381
- Zoning: R-43
- Horses can be raised: Yes
- Horse amenities: Paddocks
Construction
Type & style
- Home type: SingleFamily
- Architectural style: Cape,Ranch
- Property subtype: Equestrian
Materials
- Frame
- Foundation: Concrete Perimeter
- Roof: Shingle
Condition
- Year built: 2005
Utilities & green energy
- Electric: Circuit Breakers
- Sewer: Private Sewer
- Water: Public, Private
Green energy
- Energy efficient items: Attic Vent Elec.
Community & HOA
Community
- Features: Shopping, Tennis Court(s), Park, Walk/Jog Trails, Golf, Medical Facility, Highway Access, House of Worship, Public School
HOA
- Has HOA: No
Location
- Region: Wrentham
Financial & listing details
- Price per square foot: $588/sqft
- Tax assessed value: $1,464,300
- Annual tax amount: $16,971
- Date on market: 10/4/2025
- Listing terms: Contract
- Exclusions: All Personal Property
- Road surface type: Paved
Price history
| Date | Event | Price |
|---|---|---|
| 3/30/2026 | Sold | $2,200,000-4.3%$588/sqft |
Source: MLS PIN #73395593 Report a problem | ||
| 12/8/2025 | Contingent | $2,300,000$614/sqft |
Source: MLS PIN #73395593 Report a problem | ||
| 9/24/2025 | Listed for sale | $2,300,000-8%$614/sqft |
Source: MLS PIN #73395593 Report a problem | ||
| 9/7/2025 | Contingent | $2,500,000$668/sqft |
Source: MLS PIN #73395593 Report a problem | ||
| 7/14/2025 | Price change | $2,500,000-7.4%$668/sqft |
Source: MLS PIN #73395593 Report a problem | ||
| 6/24/2025 | Listed for sale | $2,700,000$721/sqft |
Source: MLS PIN #73395593 Report a problem | ||
| 6/23/2025 | Listing removed | $2,700,000$721/sqft |
Source: MLS PIN #73352378 Report a problem | ||
| 5/6/2025 | Price change | $2,700,000-6.9%$721/sqft |
Source: MLS PIN #73352378 Report a problem | ||
| 4/17/2025 | Price change | $2,900,0000%$775/sqft |
Source: MLS PIN #73352378 Report a problem | ||
| 3/31/2025 | Listed for sale | $2,900,500+61.1%$775/sqft |
Source: MLS PIN #73352378 Report a problem | ||
| 6/30/2015 | Listing removed | $1,800,000$481/sqft |
Source: Monarch Realty Group, LLC #71825841 Report a problem | ||
| 6/22/2015 | Price change | $1,800,000-10%$481/sqft |
Source: Monarch Realty Group, LLC #71825841 Report a problem | ||
| 4/29/2015 | Listed for sale | $1,999,999-50%$534/sqft |
Source: Monarch Realty Group, LLC #71825841 Report a problem | ||
| 7/23/2004 | Sold | $4,000,000$1,069/sqft |
Source: Public Record Report a problem | ||
Public tax history
| Year | Property taxes | Tax assessment |
|---|---|---|
| 2025 | $16,971 +4.2% | $1,464,300 +7.9% |
| 2024 | $16,285 -5.1% | $1,357,100 -0.2% |
| 2023 | $17,153 +10.3% | $1,359,200 +19.5% |
| 2022 | $15,548 +3.1% | $1,137,400 +6.2% |
| 2021 | $15,076 -15.9% | $1,071,500 -14.9% |
| 2020 | $17,934 +6.2% | $1,258,500 +5.3% |
| 2019 | $16,883 +14.2% | $1,195,700 +15.1% |
| 2018 | $14,788 +1.6% | $1,038,500 +1.7% |
| 2017 | $14,556 +1% | $1,021,500 +1.3% |
| 2016 | $14,406 -8.7% | $1,008,800 -4.2% |
| 2015 | $15,781 +0.8% | $1,053,500 +3% |
| 2014 | $15,654 +4.4% | $1,022,500 +2.8% |
| 2013 | $14,989 +7.4% | $994,600 +2.8% |
| 2012 | $13,962 +1.6% | $967,600 -0.8% |
| 2011 | $13,739 -7.8% | $975,800 -20% |
| 2010 | $14,908 | $1,220,000 |
| 2009 | $14,908 +32.7% | $1,220,000 +22% |
| 2008 | $11,233 +8.8% | $1,000,300 +3.2% |
| 2007 | $10,327 | $969,700 |
Find assessor info on the county website
Neighborhood: 02093
Nearby homes
- $1,033,3004 bd2 ba2.5k sqft35 Joshua Rd, Wrentham, MA 02093Off Market

- $1,141,9004 bd3 ba2.9k sqft149 Farrington Ave, Norfolk, MA 02056Off Market
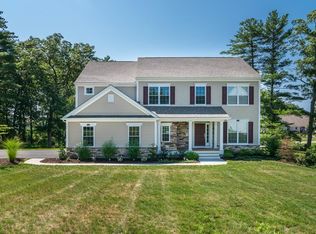
- $1,717,6004 bd5 ba5.1k sqft75 Warren Dr, Wrentham, MA 02093Off Market
- $1,163,3004 bd2 ba3k sqft115 Warren Dr, Norfolk, MA 02056Off Market
- $1,358,9004 bd4 ba3.6k sqft151 Farrington Ave, Norfolk, MA 02056Off Market
- $1,242,6004 bd4 ba3.4k sqft151 Farrington Ave #0, Norfolk, MA 02056Off Market
- $1,115,8004 bd2 ba3.2k sqft105 Warren Dr, Wrentham, MA 02093Off Market
- $904,9003 bd4 ba2.7k sqft30 Joshua Rd, Wrentham, MA 02093Off Market
Nearby schools
GreatSchools rating
- 7/10Charles E Roderick SchoolGrades: 4-6Distance: 2.1 mi
- 6/10King Philip Middle SchoolGrades: 7-8Distance: 0.9 mi
- 7/10King Philip Regional High SchoolGrades: 9-12Distance: 1.3 mi
Schools provided by the listing agent
- Elementary: Wrentham Public
- Middle: King Philip
- High: King Philip
Source: MLS PIN. This data may not be complete. We recommend contacting the local school district to confirm school assignments for this home.
Get a cash offer in 3 minutes
Find out how much your home could sell for in as little as 3 minutes with a no-obligation cash offer.
Estimated market value
$2,222,000
Get a cash offer in 3 minutes
Find out how much your home could sell for in as little as 3 minutes with a no-obligation cash offer.
Estimated market value
$2,222,000
- Massachusetts
- Norfolk County
- Wrentham
- 02093
- 45 Joshua Rd
Nearby cities
Nearby zip codes
Other Wrentham Topics
