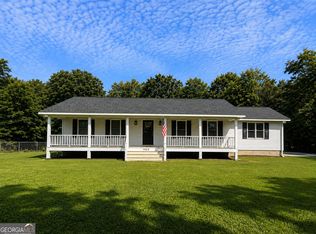
Tucked away on a peaceful county-maintained gravel road in Comer, this charming 3-bedroom, 2-bath home sits on over 3 acres and checks every box for the buyer craving space, privacy, and thoughtful updates throughout. From the moment you arrive, the large corner lot and serene setting tell you this place is something special. Inside, the open floor plan creates a natural flow between living spaces, while hardwood floors, tile in the kitchen, dining, and bathrooms, granite countertops, updated appliances, and fresh fixtures give the home a polished, move-in-ready feel. The primary bedroom is tucked away from the guest rooms, offering the privacy and retreat you deserve after a long day. Step out back onto the deck and breathe in the quiet of your own private yard. It does not get more peaceful than this. Practical details shine just as bright here. The home features a well with a backup well already drilled, a walk-in laundry room from the garage loaded with built-in shelving and cabinetry, and a dedicated gardening area just waiting for your green thumb. Whether you are dreaming of cut flowers on the kitchen table or fresh vegetables from your own yard, this space is ready to make that happen with just a little love. The carpet has been recently replaced, and a pre-listing inspection has already been completed and is on file, so you can move forward with confidence. Served by a convenient bus stop right on the road, this property is the full package for the buyer ready to plant roots in a place worth coming home to. Schedule your private tour today before someone else does.
Active
Price cut: $5K (8/5)
$335,000
45 Katie Beth Rd, Comer, GA 30629
3beds
1,620sqft
Single Family Residence
Built in 2001
3.16 Acres Lot
$333,200 Zestimate®
$207/sqft
$-- HOA
What's special
Hardwood floorsOpen floor planPrivate yardUpdated appliancesDedicated gardening areaSerene settingGranite countertops
- 139 days
- 133
- 14
Zillow last checked:
Listing updated:
Listed by:
Allen Seigler 706-247-3873,
Greater Athens Properties
Source: GAMLS,MLS#: 10773639
Facts & features
Interior
Bedrooms & bathrooms
- Bedrooms: 3
- Bathrooms: 2
- Full bathrooms: 2
- Main level bathrooms: 2
- Main level bedrooms: 3
Rooms
- Room types: Family Room
Heating
- Electric, Heat Pump
Cooling
- Central Air, Electric
Appliances
- Included: Convection Oven, Refrigerator
- Laundry: Mud Room
Features
- Other
- Flooring: Carpet, Hardwood, Tile
- Basement: None
- Has fireplace: Yes
- Fireplace features: Living Room
Interior area
- Total structure area: 1,620
- Total interior livable area: 1,620 sqft
- Finished area above ground: 1,620
- Finished area below ground: 0
Property
Parking
- Total spaces: 4
- Parking features: Garage, Parking Pad
- Has garage: Yes
- Has uncovered spaces: Yes
Features
- Levels: One
- Stories: 1
- Patio & porch: Deck, Porch, Screened
- Fencing: Back Yard,Front Yard
Lot
- Size: 3.16 Acres
- Features: Private
- Residential vegetation: Wooded
Details
- Additional structures: Barn(s)
- Parcel number: 0094 041 D
Construction
Type & style
- Home type: SingleFamily
- Architectural style: Country/Rustic
- Property subtype: Single Family Residence
Materials
- Vinyl Siding
- Foundation: Slab
- Roof: Composition
Condition
- Resale
- New construction: No
- Year built: 2001
Utilities & green energy
- Sewer: Septic Tank
- Water: Private, Well
- Utilities for property: Cable Available, Underground Utilities
Community & HOA
Community
- Features: None
- Subdivision: Vineyards Creek
HOA
- Has HOA: No
- Services included: None
Location
- Region: Comer
Financial & listing details
- Price per square foot: $207/sqft
- Tax assessed value: $224,063
- Annual tax amount: $2,414
- Date on market: 5/28/2026
- Cumulative days on market: 139 days
- Listing agreement: Exclusive Agency
- Listing terms: Cash,Conventional,FHA,USDA Loan,VA Loan
Estimated market value
$333,200
$317,000 - $350,000
$1,632/mo
Price history
| Date | Event | Price |
|---|---|---|
| 8/5/2026 | Price change | $335,000-1.5%$207/sqft |
Source:  GAMLS #10773639 Report a problem GAMLS #10773639 Report a problem | ||
| 6/11/2026 | Price change | $340,000-2.9%$210/sqft |
Source: GAMLS #10773639 Report a problem | ||
| 5/28/2026 | Listed for sale | $350,000+20.7%$216/sqft |
Source:  Hive MLS #CL357018 Report a problem Hive MLS #CL357018 Report a problem | ||
| 10/20/2023 | Sold | $290,000-3%$179/sqft |
Source: Hive MLS #CM1009331 Report a problem | ||
| 10/7/2023 | Pending sale | $299,000$185/sqft |
Source: Hive MLS #1009331 Report a problem | ||
| 9/29/2023 | Contingent | $299,000$185/sqft |
Source: GAMLS #10205021 Report a problem | ||
| 9/20/2023 | Listed for sale | $299,000+199%$185/sqft |
Source: Hive MLS #1009331 Report a problem | ||
| 4/2/2014 | Sold | $100,000-20%$62/sqft |
Source: Public Record Report a problem | ||
| 5/13/2009 | Sold | $125,000$77/sqft |
Source: Hive MLS #CM909733 Report a problem | ||
Public tax history
| Year | Property taxes | Tax assessment |
|---|---|---|
| 2024 | $2,277 +6.4% | $89,625 +9% |
| 2023 | $2,140 +10.8% | $82,211 +17.4% |
| 2022 | $1,931 +14.8% | $70,016 +27.1% |
| 2021 | $1,682 +9.9% | $55,084 +11.9% |
| 2020 | $1,531 +1.6% | $49,224 +1.9% |
| 2019 | $1,507 +3.8% | $48,314 +4.2% |
| 2018 | $1,451 +0.3% | $46,388 -0.1% |
| 2017 | $1,447 +25.6% | $46,418 +15.6% |
| 2016 | $1,152 | $40,139 -8.6% |
| 2015 | $1,152 +0.3% | $43,892 +1.4% |
| 2014 | $1,149 | $43,306 |
| 2013 | $1,149 | $43,306 |
| 2012 | -- | -- |
| 2011 | -- | -- |
| 2010 | -- | -- |
Find assessor info on the county website
Monthly payment
Est. payment
Payment breakdown
Explore the cost of this home by adjusting the details. Changes won't be saved.Climate risks
Neighborhood: 30629
Nearby schools
Schools provided by the listing agent
- Elementary: Comer
- Middle: Madison
- High: Madison
Source: GAMLS. This data may not be complete. We recommend contacting the local school district to confirm school assignments for this home.
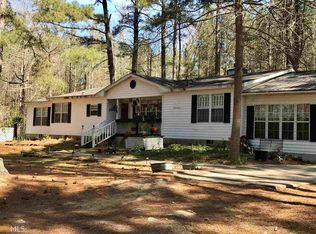
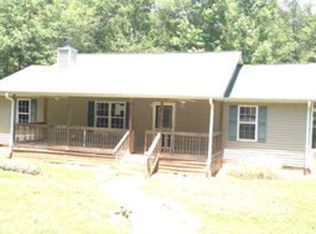
Similar homes
- $375,0003 bd2 ba2.1k sqft830 Lord Fleming Rd, Comer, GA 30629Active
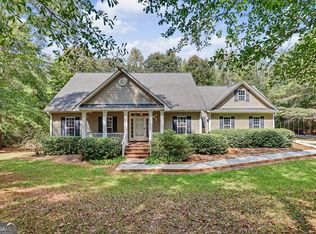
 MLS ID #10857451, Tiffany English, Poss Realty. GAMLS
 - $299,9003 bd2 ba1.5k sqft52 Willow Oak Cir, Comer, GA 30629Active Under Contract
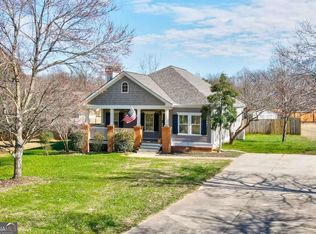 MLS ID #10808324, Lisa Langford, Coldwell Banker Upchurch Realty. GAMLS
 - $399,0003 bd2 ba1.6k sqft1469 Main St, Comer, GA 30629Active
 MLS ID #10822727, Charles Martin, Burdette Realty. GAMLS
 - $450,0003 bd2 ba1.9k sqft476 Clover Ave, Comer, GA 30629Active
 MLS ID #10836737, Debbie Lanier, Prestige Properties of Georgia. GAMLS
 - $345,0003 bd2 ba1.9k sqft101 W Hendricks St, Bowman, GA 30624ActiveMLS ID #10780447, Jennifer E Lane, RE/MAX Complete. GAMLS
- $349,0003 bd3 ba1.7k sqft212 Live Oak Ln, Comer, GA 30629ActiveMLS ID #10835724, Meagan Gravitt, Virtual Properties Realty.com. GAMLS
- $324,9003 bd2 ba1.2k sqft72 Terry Dee Ln, Colbert, GA 30628ActiveMLS ID #10823652, Andrew J Baker, Iris Inc Realty. GAMLS
- $329,9003 bd2 ba1.7k sqft1967 Calhoun Falls Hwy, Elberton, GA 30635ActiveMLS ID #10805969, Christina LaFontaine, Corcoran Classic Living. GAMLS
- $335,0003 bd2 ba1.9k sqft315 Gentle Doe Way, Athens, GA 30601ActiveMLS ID #10805319, Jennifer Westmoreland, Coldwell Banker Upchurch Realty. GAMLS
- $329,9004 bd3 ba2.1k sqft1642 Neese Commerce Rd, Commerce, GA 30530ActiveMLS ID #10839513, Angela L Clark, Coldwell Banker Upchurch Realty. GAMLS
- $304,9994 bd3 ba1.3k sqft137 Stonebrooke Dr, Colbert, GA 30628ActiveMLS ID #10842461, Benjamin Brubaker, Georgia Land Brokerage. GAMLS
- $325,0003 bd2 ba1.3k sqft8588 Highway 98 W, Commerce, GA 30530ActiveMLS ID #10848210, Jennifer Westmoreland, Coldwell Banker Upchurch Realty. GAMLS
- $319,0003 bd2 ba2.1k sqft424 Rehoboth Rd, Bowman, GA 30624ActiveMLS ID #10813728, Derek David Aston, 3 Lakes Realty. GAMLS
- $359,0003 bd2 ba2.1k sqft41 Southwood Dr, Danielsville, GA 30633Active Under ContractMLS ID #10782892, Amy Bray, Coldwell Banker Upchurch Realty. GAMLS
- $299,0003 bd2 ba2k sqft80 Riverbend Cir, Royston, GA 30662ActiveMLS ID #10866917, Maralee Ray, RE/MAX Classic. GAMLS
- $299,0003 bd2 ba1.9k sqft81 Peeples St, Canon, GA 30520ActiveMLS ID #10837948, Kate Le, Virtual Properties Realty.Net. GAMLS
- $286,0003 bd2 ba1.5k sqft5019 Highway 29, Royston, GA 30662ActiveMLS ID #10867767, Shelley Phillips, RE/MAX Classic. GAMLS
- $309,9004 bd2 ba2.1k sqft1715 Faye Carey Rd, Danielsville, GA 30633ActiveMLS ID #10868348, Kelli Head, RE/MAX Classic. GAMLS
- $395,0003 bd2 ba1.9k sqft115 Rock Quarry Dr, Danielsville, GA 30633ActiveMLS ID #10848282, Ashley Nalley, Keller Williams Greater Athens. GAMLS
- $325,0003 bd2 ba1.5k sqft130 Bentwood Trl, Winterville, GA 30683ActiveMLS ID #10765348, Alec N Bunkley, Greater Athens Properties. GAMLS
