Panoramic, peaceful, private. This house sits atop a gentle hill overlooking the Nashua River Valley, with views of Mount Wachusett and beyond. Two stories, large rooms, newly refinished hardwood floors, and high ceilings. Downstairs, the living room has a fireplace, and the dining room has glass sliders that open onto a brick patio facing the view. The primary suite is on the first floor and includes a Palladian window from which one can see stars at night. The primary bath has two walk-in closets and double sinks. The large, easy-care kitchen has an added pantry and laundry room. An office and half-bath complete the downstairs. Upstairs, a wide landing leads to three bedrooms with endless closet space, and a full bath with double sinks. Two bedrooms have sliders out to a covered balcony overlooking the view. The house has an inground pool that faces the view and is completely private, with a hot outdoor shower, and easy access to the half-bath. Many updates include a new roof.
Sold for $1,175,000
$1,175,000
45 Kettle Hole Rd, Bolton, MA 01740
4beds
3,155sqft
Single Family Residence
Built in 1996
3.09 Acres Lot
$1,224,200 Zestimate®
$372/sqft
$4,323 Estimated rent
Home value
$1,224,200
$1.15M - $1.31M
$4,323/mo
Zestimate® history
Owner options
List your home for rent
$4,323/mo
Rent Zestimate®
Find your next renter with Zillow Rental Manager. Plus, with online applications, you can quickly screen prospective tenants – for free.
$4,323/mo
Rent Zestimate®
Refinance and save
$6,162/mo
Est. payment
Refinancing to a lower rate could help reduce your monthly payments and save thousands over the life of the loan.
$6,162/mo
Est. payment
Explore your selling options
Work with a Zillow partner agent
Leverage their expertise and Zillow's premium Showcase listings to get your home seen by more buyers.
Get startedList with your own agent
Get your home in front of millions of buyers by listing it on Zillow.
Learn how to do itSell it yourself
Take full control of how buyers see your home on Zillow by listing For Sale by Owner (FSBO).
List your homeWhat's special
Laundry roomInground poolNewly refinished hardwood floorsGentle hillHot outdoor showerEndless closet spaceWalk-in closets
Zillow last checked:
Listing updated:
Listed by:
Carrie Hines 978-505-1678,
Compass 351-207-1153,
Monarch Group 978-505-1678
Bought with:
Sandra Naroian
Keller Williams Realty North Central
Source: MLS PIN,MLS#: 73326903
Facts & features
Interior
Bedrooms & bathrooms
- Bedrooms: 4
- Bathrooms: 3
- Full bathrooms: 2
- 1/2 bathrooms: 1
- Main level bedrooms: 1
Primary bedroom
- Features: Bathroom - Full, Bathroom - Double Vanity/Sink, Walk-In Closet(s), Flooring - Hardwood, Double Vanity, Recessed Lighting
- Level: Main,First
- Area: 300
- Dimensions: 20 x 15
Bedroom 2
- Features: Closet, Flooring - Hardwood, Slider
- Level: Second
- Area: 196
- Dimensions: 14 x 14
Bedroom 3
- Features: Closet, Flooring - Hardwood, Slider
- Level: Second
- Area: 168
- Dimensions: 14 x 12
Bedroom 4
- Features: Closet, Flooring - Hardwood
- Level: Second
- Area: 182
- Dimensions: 14 x 13
Primary bathroom
- Features: Yes
Dining room
- Features: Flooring - Hardwood, Balcony / Deck, Slider
- Level: First
- Area: 180
- Dimensions: 15 x 12
Kitchen
- Features: Flooring - Stone/Ceramic Tile, Dining Area, Countertops - Stone/Granite/Solid, Kitchen Island, Recessed Lighting, Stainless Steel Appliances
- Level: Main,First
- Area: 345
- Dimensions: 23 x 15
Living room
- Features: Ceiling Fan(s), Flooring - Hardwood, Balcony / Deck, Recessed Lighting, Slider
- Level: First
- Area: 414
- Dimensions: 18 x 23
Heating
- Baseboard, Oil
Cooling
- Central Air
Appliances
- Included: Range, Dishwasher, Microwave, Refrigerator, Washer, Dryer
- Laundry: First Floor, Electric Dryer Hookup, Washer Hookup
Features
- Vaulted Ceiling(s), Den, Foyer, Central Vacuum
- Flooring: Tile, Hardwood, Flooring - Hardwood
- Doors: French Doors
- Windows: Insulated Windows, Storm Window(s), Screens
- Basement: Full,Interior Entry,Garage Access,Radon Remediation System
- Number of fireplaces: 1
- Fireplace features: Living Room
Interior area
- Total structure area: 3,155
- Total interior livable area: 3,155 sqft
Property
Parking
- Total spaces: 11
- Parking features: Attached, Garage Door Opener, Storage, Workshop in Garage, Garage Faces Side, Paved Drive, Shared Driveway, Off Street, Paved
- Attached garage spaces: 3
- Uncovered spaces: 8
Accessibility
- Accessibility features: No
Features
- Patio & porch: Porch, Patio, Covered
- Exterior features: Porch, Patio, Covered Patio/Deck, Balcony, Pool - Inground, Rain Gutters, Screens, Outdoor Shower, Stone Wall
- Has private pool: Yes
- Pool features: In Ground
- Has view: Yes
- View description: Scenic View(s)
Lot
- Size: 3.09 Acres
- Features: Easements, Sloped
Details
- Parcel number: M:006B B:0000 L:0081,1472008
- Zoning: R1
Construction
Type & style
- Home type: SingleFamily
- Architectural style: Colonial
- Property subtype: Single Family Residence
Materials
- Frame
- Foundation: Concrete Perimeter
- Roof: Shingle
Condition
- Year built: 1996
Utilities & green energy
- Electric: Circuit Breakers
- Sewer: Private Sewer
- Water: Private
- Utilities for property: for Electric Range, for Electric Dryer, Washer Hookup
Green energy
- Energy efficient items: Attic Vent Elec.
Community & HOA
Community
- Security: Security System
HOA
- Has HOA: No
Location
- Region: Bolton
Financial & listing details
- Price per square foot: $372/sqft
- Tax assessed value: $1,028,500
- Annual tax amount: $16,723
- Date on market: 9/18/2026
- Listing terms: Contract
Price history
| Date | Event | Price |
|---|---|---|
| 2/7/2025 | Sold | $1,175,000-0.8%$372/sqft |
Source: MLS PIN #73326903 Report a problem | ||
| 1/19/2025 | Contingent | $1,185,000$376/sqft |
Source: MLS PIN #73326903 Report a problem | ||
| 1/16/2025 | Listed for sale | $1,185,000+10%$376/sqft |
Source: MLS PIN #73326903 Report a problem | ||
| 10/22/2021 | Sold | $1,077,000+7.8%$341/sqft |
Source: MLS PIN #72883546 Report a problem | ||
| 8/23/2021 | Pending sale | $999,000$317/sqft |
Source: MLS PIN #72883546 Report a problem | ||
| 8/18/2021 | Listed for sale | $999,000+399.5%$317/sqft |
Source: MLS PIN #72883546 Report a problem | ||
| 6/30/1997 | Sold | $200,000$63/sqft |
Source: Public Record Report a problem | ||
Public tax history
| Year | Property taxes | Tax assessment |
|---|---|---|
| 2025 | $17,468 +4.5% | $1,051,000 +2.2% |
| 2024 | $16,723 +3.2% | $1,028,500 +11.1% |
| 2023 | $16,205 +5.3% | $926,000 +19.6% |
| 2022 | $15,387 +0.5% | $774,400 +5.5% |
| 2021 | $15,313 +5.1% | $734,100 +2.7% |
| 2020 | $14,569 +4.6% | $714,500 +5% |
| 2019 | $13,928 +0.5% | $680,400 +1.5% |
| 2018 | $13,855 +3% | $670,600 +5.7% |
| 2017 | $13,449 +2.3% | $634,400 +0.9% |
| 2016 | $13,144 +2.6% | $628,600 +2.9% |
| 2015 | $12,812 -0.7% | $610,700 +0.4% |
| 2014 | $12,898 +0.9% | $608,400 -0.3% |
| 2013 | $12,786 +1.9% | $610,000 -3.8% |
| 2012 | $12,548 -1.6% | $634,400 -3.4% |
| 2011 | $12,751 +5.1% | $656,600 -4.7% |
| 2010 | $12,133 +5.2% | $689,000 -5% |
| 2009 | $11,538 +5.1% | $725,200 -0.6% |
| 2008 | $10,976 -0.6% | $729,300 -7.2% |
| 2007 | $11,044 +4.3% | $785,500 +0.6% |
| 2006 | $10,588 +1.2% | $780,800 +4.3% |
| 2005 | $10,458 +5.5% | $748,600 |
| 2004 | $9,911 -12.1% | $748,600 -15.6% |
| 2003 | $11,281 +5.3% | $886,900 +32.9% |
| 2001 | $10,712 +426.6% | $667,400 +446.6% |
| 1997 | $2,034 | $122,100 |
Find assessor info on the county website
Neighborhood: 01740
Nearby homes
- $1,022,2004 bd3 ba2.9k sqft29 Kettle Hole Rd, Bolton, MA 01740Off Market
- $1,126,4004 bd3 ba3.4k sqft53 Kettle Hole Rd, Bolton, MA 01740Off Market
- $1,320,0004 bd3 ba4.9k sqft21 Kettle Hole Rd, Bolton, MA 01740Sold
- $1,099,0005 bd4 ba3.7k sqft15 Kettle Hole Rd, Bolton, MA 01740Sold
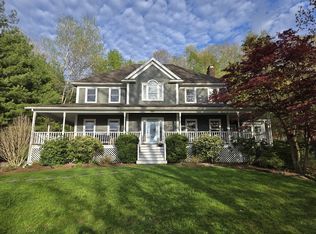
- $1,295,3005 bd3 ba4.3k sqft61 Kettle Hole Rd, Bolton, MA 01740Off Market
- $1,086,0004 bd2 ba3.5k sqft30 Kettle Hole Rd, Bolton, MA 01740Off Market
- $1,088,0005 bd4 ba3.3k sqft38 Kettle Hole Rd, Bolton, MA 01740Off Market
- $840,0004 bd3 ba3k sqft22 Kettle Hole Rd, Bolton, MA 01740Sold
Nearby schools
GreatSchools rating
- 9/10Florence Sawyer SchoolGrades: PK-8Distance: 2.4 mi
- 8/10Nashoba Regional High SchoolGrades: 9-12Distance: 0.5 mi
Get a cash offer in 3 minutes
Find out how much your home could sell for in as little as 3 minutes with a no-obligation cash offer.
Estimated market value
$1,224,200
Get a cash offer in 3 minutes
Find out how much your home could sell for in as little as 3 minutes with a no-obligation cash offer.
Estimated market value
$1,224,200
- Massachusetts
- Worcester County
- Bolton
- 01740
- 45 Kettle Hole Rd
