PRIVACY, ACREAGE & ENDLESS POSSIBILITIES! Tucked away on a private road with its own private drive, this unique 3-bedroom, 2-full-bath home offers a rare opportunity to enjoy approximately 33 acres of peaceful, serene surroundings. The main homesite is situated on approximately 10 acres and features a beautiful pond, pole barn, and detached two-car garage, with two additional parcels included in the sale.Well maintained throughout the years, the home offers a comfortable and versatile layout. Enter through the mudroom with convenient first-floor laundry, leading into the kitchen, dining area, and spacious living room. The main level also features a full bathroom and bedroom, offering the possibility of first-floor living. Upstairs you'll find an additional bedroom, full bathroom, and loft space perfect for an office, sitting area, or additional living space.The walkout lower level adds even more flexibility with a finished bar and entertaining area, additional bedroom, and direct access to the outdoors.Surrounded by nature and offering exceptional privacy, this property is ideal for those looking for room to spread out, create a family compound, enjoy a private vacation retreat, or simply escape the everyday hustle. With a pond, acreage, multiple outbuildings, and plenty of space to explore, this truly is your own private oasis. Properties offering this combination of acreage, privacy, and versatility are hard to find!
For sale
$799,000
45 Louise Rd, Wyoming, PA 18644
3beds
1,846sqft
Residential, Single Family Residence
Built in 1985
33.8 Acres Lot
$758,300 Zestimate®
$433/sqft
$-- HOA
What's special
Beautiful pondPole barnDetached two-car garageMultiple outbuildingsDining area
- 6 days
- 646
- 48
Zillow last checked:
Listing updated:
Listed by:
Leah Gianacopoulos,
ERA One Source Realty 570-587-9999
Source: GSBR as distributed by MLS GRID,MLS#: SC264633
Facts & features
Interior
Bedrooms & bathrooms
- Bedrooms: 3
- Bathrooms: 2
- Full bathrooms: 2
Rooms
- Room types: Bathroom 1, Living Room, Kitchen, Foyer, Family Room, Dining Room, Bedroom 3, Bedroom 2, Bedroom 1, Bathroom 2
Bedroom 1
- Area: 127.69 Square Feet
- Dimensions: 11.3 x 11.3
Bedroom 2
- Area: 190.97 Square Feet
- Dimensions: 16.9 x 11.3
Bedroom 3
- Area: 119.84 Square Feet
- Dimensions: 11.2 x 10.7
Bathroom 1
- Area: 64.2 Square Feet
- Dimensions: 6 x 10.7
Bathroom 2
- Area: 108.48 Square Feet
- Dimensions: 9.6 x 11.3
Dining room
- Area: 232.5 Square Feet
- Dimensions: 15 x 15.5
Family room
- Area: 241.92 Square Feet
- Dimensions: 12.8 x 18.9
Foyer
- Area: 124.74 Square Feet
- Dimensions: 12.6 x 9.9
Kitchen
- Area: 133.32 Square Feet
- Dimensions: 12 x 11.11
Living room
- Area: 174.33 Square Feet
- Dimensions: 11.7 x 14.9
Heating
- Oil
Cooling
- Ceiling Fan(s), None
Appliances
- Included: Dishwasher, Refrigerator, Free-Standing Electric Range
- Laundry: Laundry Closet, Main Level
Features
- Entrance Foyer, Master Downstairs
- Flooring: Carpet, Linoleum
- Basement: Finished,Walk-Out Access,Full
- Attic: None
- Has fireplace: Yes
- Fireplace features: None
- Common walls with other units/homes: No Common Walls
Interior area
- Total structure area: 1,846
- Total interior livable area: 1,846 sqft
- Finished area above ground: 1,434
- Finished area below ground: 412
Property
Parking
- Total spaces: 2
- Parking features: Detached, Unpaved, Garage, Driveway
- Garage spaces: 2
- Has uncovered spaces: Yes
Features
- Stories: 2
- Patio & porch: Deck
- Exterior features: Private Yard, Rain Gutters
- Pool features: None
- Spa features: None
- Fencing: None
- Has view: Yes
Lot
- Size: 33.8 Acres
- Dimensions: 1351 x 395
- Features: Agricultural, Views, See Remarks, Pond On Lot, Other, Not In Development
Details
- Additional structures: Garage(s), Storage, Barn(s)
- Additional parcels included: 66-E10 -00A-06B-000 and 66-E10S3 -001-020-000
- Parcel number: 66D1000A006000
- Zoning: AG
- Zoning description: Agricultural
Construction
Type & style
- Home type: SingleFamily
- Architectural style: Country,See Remarks
- Property subtype: Residential, Single Family Residence
Materials
- T1-11
- Foundation: Block
- Roof: Shingle
Condition
- New construction: No
- Year built: 1985
- Major remodel year: 1976
Utilities & green energy
- Electric: 200+ Amp Service, Circuit Breakers
- Sewer: Septic Tank
- Water: Well
- Utilities for property: Electricity Connected
Community & HOA
HOA
- Has HOA: No
Location
- Region: Wyoming
Financial & listing details
- Price per square foot: $433/sqft
- Tax assessed value: $165,400
- Annual tax amount: $5,266
- Date on market: 9/16/2026
- Cumulative days on market: 7 days
- Listing terms: Cash,Conventional
- Electric utility on property: Yes
- Road surface type: Gravel
Estimated market value
$758,300
$720,000 - $796,000
Not available
Price history
| Date | Event | Price |
|---|---|---|
| 9/16/2026 | Listed for sale | $799,000$433/sqft |
Source:  GSBR as distributed by MLS GRID #SC264633 Report a problem GSBR as distributed by MLS GRID #SC264633 Report a problem | ||
Public tax history
Tax history is unavailable.
Monthly payment
Est. payment
Payment breakdown
Explore the cost of this home by adjusting the details. Changes won't be saved.Climate risks
Neighborhood: West Wyoming
Similar homes
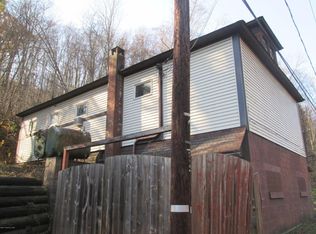
- $573,5004 bd3 ba2.7k sqft18 Louise Rd, Wyoming, PA 18644For Sale
 MLS ID #26-4869, Michael Slacktish, Century 21 Signature Properties. Luzerne County AOR
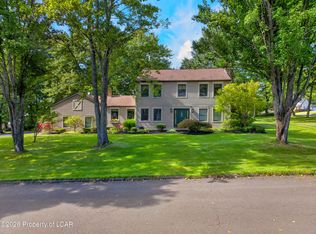
 - $699,0003 bd3 ba2.1k sqft1931 Englewood Ter, Forty Fort, PA 18704For Sale
 MLS ID #26-4011, The Chris Schall Team, eXp Realty Philadelphia. Luzerne County AOR
 - $475,0003 bd2 ba2.1k sqft11008 Valley View Dr, Newtown, PA 18411For Sale

 MLS ID #SC264692, Kathlyn Fisher, Levy Realty Group. GSBR as distributed by MLS GRID
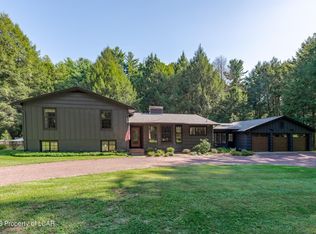
 - $750,0004 bd3 ba2.7k sqft11 Hedge Rd, Bear Creek, PA 18602For Sale
 MLS ID #26-4800, Margaret Simms, Lewith & Freeman, Shavertown. Luzerne County AOR
 - $428,0004 bd2 ba2.1k sqft1510 Schooley Ave, Exeter, PA 18643For SaleMLS ID #SC263044, Dan Demers, Sell Your Home Services. GSBR as distributed by MLS GRID
- $650,0005 bd3 ba2.2k sqft8 Black St, Ashley, PA 18706For SaleMLS ID #SC263410, The Nadine Krisa Peckins Team, Keller Williams Real Estate-Clarks Summit. GSBR as distributed by MLS GRID
- $450,0003 bd3 ba2.2k sqft1092 Bardwell Rd, Factoryville, PA 18419For SaleMLS ID #SC264385, JOSEPH a BROGAN, O BOYLE REAL ESTATE LLC. GSBR as distributed by MLS GRID
- $549,0003 bd4 ba2.6k sqft80 Elmhurst Blvd, Scranton, PA 18505For SaleMLS ID #SC264341, Leah Gianacopoulos, ERA One Source Realty. GSBR as distributed by MLS GRID
- $525,0004 bd3 ba2.7k sqft314 Reynolds Rd, Factoryville, PA 18419For SaleMLS ID #SC262045, Sara Levy, Levy Realty Group. GSBR as distributed by MLS GRID
