Enjoy easy, one-level living at 45 Maple Leaf Road in Timberbrook, a gated active adult community with resort-style amenities and full lawn care provided by the HOA! The popular Brunswick floor plan offers three bedrooms, two baths, and an inviting open-concept layout with beautiful hardwood floors and detailed craftsmanship throughout. A tray ceiling and fireplace flanked by built-in bookcases bring warmth and character to the family room, which flows seamlessly into a gourmet kitchen featuring quartz countertops, a tile backsplash, and stainless steel appliances. The oversized primary suite offers space for a sitting area or home office, along with a spacious tiled walk-in shower, while two secondary bedrooms provide flexibility for guests and hobbies. A welcoming covered front porch and screened rear porch offer comfortable spaces to sip your morning coffee or unwind, while expanded areas along both sides of the driveway provide additional room for parking and easier access. With lawn care handled, you'll have more time to enjoy your home and everything The Timberbrook Community has to offer!
Pending
Price cut: $6.5K (9/30)
$508,500
45 Maple Leaf Rd, Sharpsburg, GA 30277
3beds
2,092sqft
Single Family Residence
Built in 2019
8,712 Square Feet Lot
$503,400 Zestimate®
$243/sqft
$220/mo HOA
What's special
Detailed craftsmanship throughoutInviting open-concept layoutStainless steel appliancesWelcoming covered front porchSpacious tiled walk-in showerTile backsplashQuartz countertops
- 43 days
- 270
- 6
Zillow last checked:
Listing updated:
Listed by:
Bridget Paschal 770-755-8546,
Dwelli
Source: GAMLS,MLS#: 10847292
Facts & features
Interior
Bedrooms & bathrooms
- Bedrooms: 3
- Bathrooms: 2
- Full bathrooms: 2
- Main level bathrooms: 2
- Main level bedrooms: 3
Rooms
- Room types: Laundry, Family Room, Office
Kitchen
- Features: Breakfast Area, Breakfast Room, Kitchen Island, Pantry, Solid Surface Counters, Walk-in Pantry
Heating
- Central
Cooling
- Electric, Central Air
Appliances
- Included: Cooktop, Dishwasher, Microwave, Oven, Stainless Steel Appliance(s)
- Laundry: Mud Room
Features
- Master On Main Level, Split Bedroom Plan, Tile Bath, Walk-In Closet(s)
- Flooring: Other
- Basement: None
- Number of fireplaces: 1
- Fireplace features: Factory Built, Family Room, Gas Log, Gas Starter
- Common walls with other units/homes: No Common Walls
Interior area
- Total structure area: 2,092
- Total interior livable area: 2,092 sqft
- Finished area above ground: 2,092
- Finished area below ground: 0
Property
Parking
- Total spaces: 2
- Parking features: Garage Door Opener, Garage, Kitchen Level
- Has garage: Yes
Features
- Levels: One
- Stories: 1
- Patio & porch: Patio, Porch, Screened
Lot
- Size: 8,712 Square Feet
- Features: Other
Details
- Parcel number: 122 6069 093
Construction
Type & style
- Home type: SingleFamily
- Architectural style: Traditional
- Property subtype: Single Family Residence
Materials
- Other
- Foundation: Slab
- Roof: Composition
Condition
- Resale
- New construction: No
- Year built: 2019
Utilities & green energy
- Sewer: Public Sewer
- Water: Public
- Utilities for property: Cable Available, Sewer Connected, Electricity Available, High Speed Internet, Water Available
Community & HOA
Community
- Features: Clubhouse, Fitness Center, Gated, Pool, Retirement Community, Sidewalks, Street Lights, Tennis Court(s)
- Senior community: Yes
- Subdivision: Timberbrook
HOA
- Has HOA: Yes
- Services included: Maintenance Grounds, Management Fee, Swimming, Tennis, Trash
- HOA fee: $2,634 annually
Location
- Region: Sharpsburg
Financial & listing details
- Price per square foot: $243/sqft
- Tax assessed value: $452,404
- Annual tax amount: $4,275
- Date on market: 9/16/2026
- Cumulative days on market: 43 days
- Listing agreement: Exclusive Right To Sell
- Listing terms: Cash,Conventional,FHA,VA Loan
- Electric utility on property: Yes
Estimated market value
$503,400
$478,000 - $529,000
$2,616/mo
Price history
| Date | Event | Price |
|---|---|---|
| 10/15/2026 | Pending sale | $508,500$243/sqft |
Source:  GAMLS #10847292 Report a problem | ||
| 9/30/2026 | Price change | $508,500-1.3%$243/sqft |
Source: GAMLS #10847292 Report a problem | ||
| 9/16/2026 | Listed for sale | $515,000$246/sqft |
Source: GAMLS #10847292 Report a problem | ||
Public tax history
| Year | Property taxes | Tax assessment |
|---|---|---|
| 2025 | $2,396 +10.9% | $180,962 +4.8% |
| 2024 | $2,160 +5.9% | $172,662 +7.3% |
| 2023 | $2,040 +15.8% | $160,906 +10.9% |
| 2022 | $1,761 +22.5% | $145,152 +9.4% |
| 2021 | $1,438 | $132,731 |
| 2020 | $1,438 +53.2% | $132,731 +314.8% |
| 2019 | $938 | $32,000 |
Find assessor info on the county website
Monthly payment
Est. payment
Payment breakdown
Explore the cost of this home by adjusting the details. Changes won't be saved.Climate risks
Neighborhood: 30277
Nearby schools
Schools provided by the listing agent
- Elementary: Willis Road
- Middle: Lee
- High: East Coweta
Source: GAMLS. This data may not be complete. We recommend contacting the local school district to confirm school assignments for this home.
Similar homes
- $499,7002 bd2 ba2.1k sqft575 Timberbrook Dr, Sharpsburg, GA 30277Active
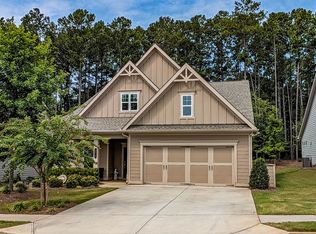
 MLS ID #10836530, Chris Siegel, Acme Audubon Inc.. GAMLS
- $505,0002 bd2 ba2k sqft160 Maple Leaf Rd, Sharpsburg, GA 30277Active
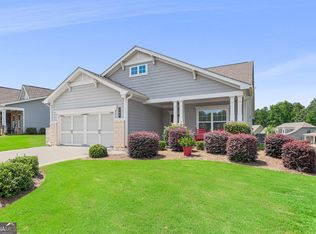 MLS ID #10803775, Todd Killingsworth, Dwelli. GAMLS
- $430,0003 bd2 ba2.1k sqft52 Braves Crossing Ct, Sharpsburg, GA 30277Active
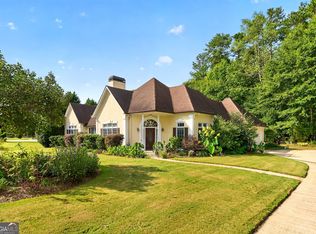 MLS ID #10848155, Bryan Bureau, Realty Bureau. GAMLS
- $489,9004 bd3 ba2.6k sqft32 Oakhurst Trl #12, Sharpsburg, GA 30277Active
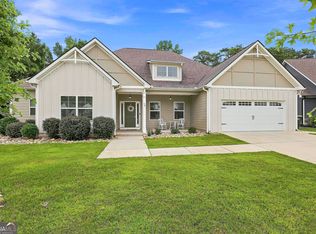 MLS ID #10822416, Nathan Esparza, Preferred Realty Services, Inc. GAMLS
- $550,0004 bd4 ba2.9k sqft9 Long Branch Trl, Sharpsburg, GA 30277ActiveMLS ID #10842480, Michelle Humes, Michelle Humes Real Estate. GAMLS
- $440,0004 bd4 ba3k sqft6 Marvin Gdns, Sharpsburg, GA 30277ActiveMLS ID #10841759, Victoria Allen, RiverBrook Realty. GAMLS
- $525,0005 bd3 ba2.8k sqft39 Boardwalk, Sharpsburg, GA 30277ActiveMLS ID #10808004, Donnelle Goston, Keller Williams Realty Atl. Partners. GAMLS
- $655,0005 bd3 ba2.5k sqft374 Persimmon Dr, Sharpsburg, GA 30277ActiveMLS ID #10826270, Gerald Tilenis, Chattahoochee Realty of Georgia. GAMLS
- $499,9004 bd4 ba3k sqft138 Coral Ridge Ct, Palmetto, GA 30268ActiveMLS ID #10872684, Mark Spain, Mark Spain Real Estate. GAMLS
- $499,9004 bd3 ba2.8k sqft9 Couch Ct, Senoia, GA 30276ActiveMLS ID #10876254, Alison Linenger, Brick and Branch Real Estate. GAMLS
- $509,9004 bd4 ba2.9k sqft330 Darien Dr, Senoia, GA 30276ActiveMLS ID #10872765, Valerie Howard, BHHS Georgia Properties. GAMLS
- $449,9003 bd3 ba2.4k sqft72 Mayhaw Point, Sharpsburg, GA 30277ActiveMLS ID #10799462, Charles R Davis, Keller Williams Realty Atl. Partners. GAMLS
- $521,9002 bd2 ba1.7k sqft510 Cottonwood Cir, Peachtree City, GA 30269ActiveMLS ID #10856952, Carol A Owen, Coldwell Banker Bullard Realty. GAMLS
- $550,0003 bd2 ba2.1k sqft114 Vivian Ln, Peachtree City, GA 30269ActiveMLS ID #10836717, Jill Keough, Keller Williams Realty Atl. Partners. GAMLS
- $475,0005 bd3 ba2.5k sqft22 Ashville Pl, Newnan, GA 30265ActiveMLS ID #10838010, Dawn Cochran, Southern Classic Realtors. GAMLS
- $519,9004 bd4 ba3k sqft23 Carrington Way, Newnan, GA 30265ActiveMLS ID #10832906, Jacqui Robertson, BHHS Georgia Properties. GAMLS
- $526,2224 bd3 ba2.4k sqft67 Redlevel Walk, Newnan, GA 30265ActiveMLS ID #10844685, Jeannie Johnson Doole, Jeannie Doole & Assoc. Real Estate. GAMLS
- $490,0004 bd3 ba2.5k sqft127 Austin Storey Cir, Newnan, GA 30263ActiveMLS ID #10872954, Jessica Mottola, Evergreen Turnkey Solutions. GAMLS
- $545,0004 bd3 ba2.7k sqft25 Delaware Way, Newnan, GA 30265ActiveMLS ID #10867429, Amy C Patterson, Heartland Real Estate. GAMLS
- $499,9004 bd4 ba2.6k sqft15 Austin Storey Cir, Newnan, GA 30263ActiveMLS ID #10868825, Jess Barron, Lindsey's Inc., Realtors. GAMLS
