This charming home checks all the boxes. Nestled on a beautifully quiet, tree-lined street, classic farmer’s porch and thoughtfully designed landscaping. Spacious front foyer that leads to a sun-filled living room and dining room, both enhanced by abundant natural light. The first-floor family room, featuring a cozy wood-burning stove, is ideally situated at the rear of the home and provides convenient access to use as a large mudroom. The generously sized kitchen offers a peninsula that’s perfect for casual dining and entertaining.Upstairs, you’ll find three spacious bedrooms, along with an additional room that serves perfectly as a home office or nursery. The home also features one and a half baths. Enjoy warm summer evenings relaxing on the inviting front porch. The beautifully landscaped backyard features a terraced yard, new beautiful patio, and outdoor lighting, creating the perfect setting for entertaining family and friends. Perfect blend of charm & comfort. A must see.
Sold for $915,000
$915,000
45 Maple Rd, Melrose, MA 02176
4beds
1,836sqft
Single Family Residence
Built in 1910
7,501 Square Feet Lot
$911,400 Zestimate®
$498/sqft
$3,932 Estimated rent
Home value
$911,400
$848,000 - $975,000
$3,932/mo
Zestimate® history
Owner options
List your home for rent
$3,932/mo
Rent Zestimate®
Find your next renter with Zillow Rental Manager. Plus, with online applications, you can quickly screen prospective tenants – for free.
$3,932/mo
Rent Zestimate®
Refinance and save
$6,119/mo
Est. payment
Refinancing to a lower rate could help reduce your monthly payments and save thousands over the life of the loan.
$6,119/mo
Est. payment
Explore your selling options
Work with a Zillow partner agent
Leverage their expertise and Zillow's premium Showcase listings to get your home seen by more buyers.
Get startedList with your own agent
Get your home in front of millions of buyers by listing it on Zillow.
Learn how to do itSell it yourself
Take full control of how buyers see your home on Zillow by listing For Sale by Owner (FSBO).
List your homeWhat's special
Cozy wood-burning stoveThoughtfully designed landscapingFirst-floor family roomBeautifully landscaped backyardTerraced yardGenerously sized kitchenBeautifully quiet tree-lined street
Zillow last checked:
Listing updated:
Listed by:
Leeman & Gately 781-307-1243,
Compass 617-206-3333,
Jill Leeman 781-307-1243
Bought with:
Robert Heil
Coldwell Banker Realty - Beverly
Source: MLS PIN,MLS#: 73529562
Facts & features
Interior
Bedrooms & bathrooms
- Bedrooms: 4
- Bathrooms: 2
- Full bathrooms: 1
- 1/2 bathrooms: 1
Primary bedroom
- Features: Closet, Flooring - Hardwood
- Level: Second
- Area: 143
- Dimensions: 13 x 11
Bedroom 2
- Features: Closet, Flooring - Hardwood
- Level: Second
- Area: 165
- Dimensions: 15 x 11
Bedroom 3
- Features: Closet, Flooring - Hardwood
- Level: Second
- Area: 121
- Dimensions: 11 x 11
Bedroom 4
- Features: Closet, Flooring - Hardwood
- Level: Second
- Area: 110
- Dimensions: 11 x 10
Bathroom 1
- Features: Bathroom - Half
- Level: First
- Area: 25
- Dimensions: 5 x 5
Bathroom 2
- Features: Bathroom - Full
- Level: Second
- Area: 64
- Dimensions: 8 x 8
Dining room
- Features: Flooring - Hardwood, Remodeled, Crown Molding
- Level: Main,First
- Area: 156
- Dimensions: 12 x 13
Family room
- Features: Open Floorplan, Recessed Lighting, Remodeled
- Level: Main,First
- Area: 240
- Dimensions: 20 x 12
Kitchen
- Features: Bathroom - Half, Open Floorplan, Recessed Lighting, Remodeled, Peninsula
- Level: Main,First
- Area: 209
- Dimensions: 19 x 11
Living room
- Features: Flooring - Hardwood, Remodeled, Crown Molding
- Level: Main,First
- Area: 168
- Dimensions: 14 x 12
Office
- Features: Flooring - Hardwood
- Level: Second
- Area: 99
- Dimensions: 11 x 9
Heating
- Forced Air, Oil, Ductless
Cooling
- Ductless
Appliances
- Included: Range, Dishwasher, Disposal
- Laundry: In Basement
Features
- Office
- Flooring: Tile, Hardwood, Flooring - Hardwood
- Basement: Full,Unfinished
- Number of fireplaces: 1
Interior area
- Total structure area: 1,836
- Total interior livable area: 1,836 sqft
- Finished area above ground: 1,836
Property
Parking
- Total spaces: 4
- Parking features: Detached, Paved Drive, Off Street, Paved
- Garage spaces: 1
- Uncovered spaces: 3
Features
- Patio & porch: Patio
- Exterior features: Patio, Rain Gutters, Decorative Lighting, Stone Wall
Lot
- Size: 7,501 Square Feet
- Features: Level
Details
- Parcel number: M:A11 P:0000102,657960
- Zoning: URA
Construction
Type & style
- Home type: SingleFamily
- Architectural style: Colonial
- Property subtype: Single Family Residence
Materials
- Frame
- Foundation: Stone
- Roof: Shingle
Condition
- Year built: 1910
Utilities & green energy
- Electric: Circuit Breakers, 200+ Amp Service
- Sewer: Public Sewer
- Water: Public
Community & HOA
Community
- Features: Public Transportation, Highway Access, Public School, T-Station
- Subdivision: Highlands
HOA
- Has HOA: No
Location
- Region: Melrose
Financial & listing details
- Price per square foot: $498/sqft
- Tax assessed value: $820,300
- Annual tax amount: $8,121
- Date on market: 9/22/2026
- Exclusions: Door Knocker.
Price history
| Date | Event | Price |
|---|---|---|
| 7/9/2026 | Sold | $915,000+8.9%$498/sqft |
Source: MLS PIN #73529562 Report a problem | ||
| 6/10/2026 | Pending sale | $840,000$458/sqft |
Source: MLS PIN #73529562 Report a problem | ||
| 6/3/2026 | Listed for sale | $840,000+23.5%$458/sqft |
Source: MLS PIN #73529562 Report a problem | ||
| 6/13/2019 | Sold | $680,000+9.7%$370/sqft |
Source: Public Record Report a problem | ||
| 5/2/2019 | Listed for sale | $620,000$338/sqft |
Source: Brad Hutchinson Real Estate #72492267 Report a problem | ||
Public tax history
| Year | Property taxes | Tax assessment |
|---|---|---|
| 2025 | $8,121 +2.4% | $820,300 +2.7% |
| 2024 | $7,931 -0.7% | $798,700 +4.2% |
| 2023 | $7,987 +8% | $766,500 +9.5% |
| 2022 | $7,398 +2.6% | $699,900 +6.3% |
| 2021 | $7,211 -0.9% | $658,500 |
| 2020 | $7,276 +13.2% | $658,500 +10.8% |
| 2019 | $6,427 +3.9% | $594,500 +8.9% |
| 2018 | $6,185 +4.7% | $545,900 +9% |
| 2017 | $5,909 +1.7% | $500,800 +6.3% |
| 2016 | $5,810 +2.1% | $471,200 +7.3% |
| 2015 | $5,692 +4.2% | $439,200 +6.7% |
| 2014 | $5,465 +2.8% | $411,500 +0.9% |
| 2013 | $5,316 +4.4% | $408,000 +2.3% |
| 2012 | $5,091 +4.8% | $399,000 +2.4% |
| 2011 | $4,857 +3.5% | $389,800 +0.3% |
| 2010 | $4,692 +2.6% | $388,700 -3.4% |
| 2009 | $4,572 +5.1% | $402,500 -3.5% |
| 2008 | $4,352 +4.4% | $417,300 -1.6% |
| 2007 | $4,167 +1.4% | $423,900 -0.6% |
| 2006 | $4,108 +3.8% | $426,600 +5% |
| 2005 | $3,958 +9.5% | $406,400 +29.5% |
| 2004 | $3,616 +3.5% | $313,900 +10% |
| 2003 | $3,495 +2.6% | $285,300 +8.9% |
| 2002 | $3,407 +7% | $261,900 +15.4% |
| 2000 | $3,185 +10.5% | $227,000 +23.8% |
| 1999 | $2,883 | $183,400 |
Find assessor info on the county website
Neighborhood: Melrose Highlands
Nearby homes
- $815,2003 bd1 ba1.3k sqft47 Maple Rd, Melrose, MA 02176Off Market
- $842,9003 bd1 ba1.7k sqft39 Maple Rd, Melrose, MA 02176Off Market
- $801,7003 bd1 ba1.2k sqft51 Maple Rd, Melrose, MA 02176Off Market
- $925,0004 bd2 ba1.5k sqft35 Maple Rd, Melrose, MA 02176Sold
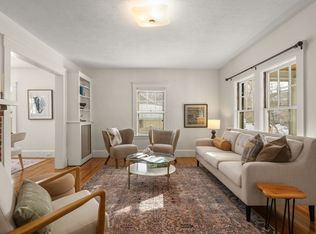
- $870,3003 bd1 ba1.5k sqft42 Maple Rd, Melrose, MA 02176Off Market
- $1,410,0003 bd2 ba2.4k sqft133 Sewall Woods Rd, Melrose, MA 02176Off Market
- $1,781,9004 bd3 ba4.3k sqft121 Sewall Woods Rd, Melrose, MA 02176Off Market
- $983,0003 bd2 ba1.6k sqft57 Maple Rd, Melrose, MA 02176Off Market
Nearby schools
GreatSchools rating
- 8/10Roosevelt Elementary SchoolGrades: K-5Distance: 0.2 mi
- 6/10Melrose Middle SchoolGrades: 6-8Distance: 0.3 mi
- 10/10Melrose High SchoolGrades: 9-12Distance: 0.3 mi
Schools provided by the listing agent
- Elementary: Super
- Middle: Melrose
- High: Melrose
Source: MLS PIN. This data may not be complete. We recommend contacting the local school district to confirm school assignments for this home.
Get a cash offer in 3 minutes
Find out how much your home could sell for in as little as 3 minutes with a no-obligation cash offer.
Estimated market value
$911,400
Get a cash offer in 3 minutes
Find out how much your home could sell for in as little as 3 minutes with a no-obligation cash offer.
Estimated market value
$911,400
