Welcome to 45 Maple Trail Road, a beautiful freehold end-unit townhome in Caledon, proudly built by Rosehaven Homes. Offering an impressive 1,919 square feet of living space, this is one of the largest townhomes in the area and offers the feel of a semi-detached home!// Situated on a quiet street with no sidewalk, the spacious driveway accommodates two vehicles. Beautiful interlocking (2023) along the exterior and side of the home adds to its exceptional curb appeal. // Step inside to discover a spectacular open-concept layout featuring hardwood floors throughout the main floor, smooth ceilings, an electric fireplace, and 9-foot ceilings that create a bright and inviting atmosphere. Convenient garage access adds to the home's functionality.// The timeless kitchen offers ample storage, stainless steel appliances, including Maytag and Frigidaire, and a newer stove/oven. The kitchen seamlessly connects to the backyard deck, measuring approximately 16' x 15', complete with a built-in gazebo-perfect for enjoying outdoor living and entertaining all summer long. Low maintenance backyard// The solid oak staircase, enhanced with upgraded iron pickets, leads to the second floor, where you will find three spacious bedrooms, laminate flooring (NO CARPET) and a conveniently located laundry room. The primary bedroom features a luxurious 5-piece ensuite and a walk-in closet, offering comfort and convenience in one of the best layouts available.// Basement is full and unfinished, includes a cold cellar // Located on a peaceful street within walking distance of parks, the community centre, and schools, this exceptional home combines space, style, and everyday practicality in a wonderful Caledon community.
For sale
C$878,800
45 Maple Trail Rd, Caledon, ON L7C 3Z8
3beds
3baths
Townhouse
Built in ----
2,793 Square Feet Lot
$-- Zestimate®
C$--/sqft
C$-- HOA
What's special
Exceptional curb appealSpectacular open-concept layoutSmooth ceilingsElectric fireplaceLow maintenance backyardThree spacious bedroomsConveniently located laundry room
- 22 hours
- 3
- 0
Zillow last checked:
Listing updated:
Listed by:
RE/MAX EXPERTS
Source: TRREB,MLS®#: W13778720 Originating MLS®#: Toronto Regional Real Estate Board
Originating MLS®#: Toronto Regional Real Estate BoardFacts & features
Interior
Bedrooms & bathrooms
- Bedrooms: 3
- Bathrooms: 3
Primary bedroom
- Level: Second
- Dimensions: 5.44 x 3.63
Bedroom 2
- Level: Second
- Dimensions: 3.12 x 3.43
Bedroom 3
- Level: Second
- Dimensions: 3.35 x 3.02
Breakfast
- Level: Main
- Dimensions: 3.28 x 2.39
Dining room
- Level: Main
- Dimensions: 3.56 x 1.68
Family room
- Level: Main
- Dimensions: 3.56 x 1.68
Kitchen
- Level: Main
- Dimensions: 4.12 x 2.39
Heating
- Forced Air, Electric
Cooling
- Central Air
Features
- Flooring: Carpet Free
- Basement: Full,Unfinished
- Has fireplace: Yes
- Fireplace features: Electric
Interior area
- Living area range: 1500-2000 null
Video & virtual tour
Property
Parking
- Total spaces: 3
- Parking features: Private
- Has garage: Yes
Features
- Stories: 2
- Pool features: None
Lot
- Size: 2,793 Square Feet
- Features: Park, Rec./Commun.Centre, School, School Bus Route
Details
- Parcel number: 142355146
Construction
Type & style
- Home type: Townhouse
- Property subtype: Townhouse
Materials
- Brick
- Foundation: Concrete
- Roof: Asphalt Shingle
Details
- Builder name: Rosehaven
Utilities & green energy
- Sewer: Sewer
Community & HOA
Location
- Region: Caledon
Financial & listing details
- Annual tax amount: C$4,753
- Date on market: 9/14/2026
Price history
Price history is unavailable.
Public tax history
Tax history is unavailable.
Climate risks
Neighborhood: Mayfield West
Nearby schools
GreatSchools rating
No schools nearby
We couldn't find any schools near this home.
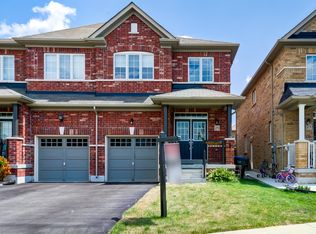


Similar homes
- C$849,9003 bd3 ba-- sqft33 Sparrowbrook St, Caledon, ON L7C 4G8For Sale
 MLS ID #W13776114, RE/MAX REALTY SERVICES INC.. TRREB
 - C$815,0003 bd3 ba-- sqft18 Cedarcrest St, Caledon, ON L7C 3P9For Sale
 MLS ID #W13780406, ROYAL LEPAGE RCR REALTY. TRREB
 - C$734,0003 bd2 ba-- sqft20 Flemington Dr, Caledon, ON L7C 1B5For Sale
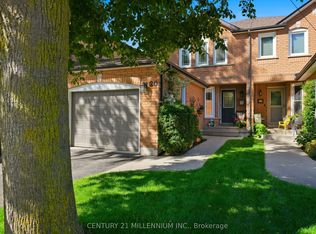 MLS ID #W13772824, CENTURY 21 MILLENNIUM INC.. TRREB
 - C$679,9993 bd2 ba-- sqft2 Cosbury Ln, Caledon, ON L7C 4H2For Sale
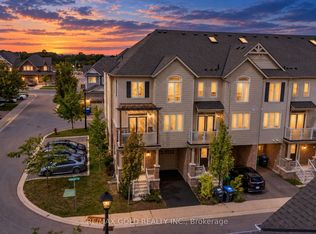 MLS ID #W13771438, RE/MAX GOLD REALTY INC.. TRREB
