Welcome to the desirable Willow floor plan by S&P Construction and Development — a beautifully designed new construction home offering 4 bedrooms and 2 full baths with modern finishes and thoughtful details throughout including custom tray ceilings. The spacious kitchen is the heart of the home, featuring ample cabinet space, stylish updates and a large island perfect for cooking, gathering, and entertaining. The private primary suite offers a relaxing retreat with a walk-in closet and a full tile walk-in shower designed with both comfort and style in mind. The plan offers a covered front and back porch for relaxing mornings or afternoons. Enjoy the convenience of being just minutes from shopping, dining, and beautiful beaches, all while being zoned for highly rated A+ schools. First photo is progress pic of actual home, the other photos are of a previously built home. Will be ready for the holidays, this home is a must-see!
New construction
$239,900
45 Maxson Rd, Crawfordville, FL 32327
4beds
1,428sqft
Single Family Residence
Built in 2026
4,791 Square Feet Lot
$-- Zestimate®
$168/sqft
$-- HOA
What's special
Modern finishesStylish updatesThoughtful details throughoutSpacious kitchenAmple cabinet spaceCustom tray ceilingsPrivate primary suite
- 1 day
- 99
- 19
Zillow last checked:
Listing updated:
Listed by:
Cassie Johnson 850-519-2297,
Waypoint Properties,
Michael Jarmon II 850-631-2703,
Waypoint Properties
Source: TBR,MLS#: 406214
Facts & features
Interior
Bedrooms & bathrooms
- Bedrooms: 4
- Bathrooms: 2
- Full bathrooms: 2
Rooms
- Room types: Other, Utility Room
Primary bedroom
- Dimensions: 12x13
Bedroom 2
- Dimensions: 10x12
Bedroom 3
- Dimensions: 12x14
Bedroom 4
- Dimensions: 10x10
Dining room
- Dimensions: 13x9
Family room
- Dimensions: 0x0
Kitchen
- Dimensions: 13x10
Living room
- Dimensions: 15x17
Other
- Dimensions: 6x8
Heating
- Central, Electric
Cooling
- Central Air, Ceiling Fan(s), Electric
Appliances
- Included: Dishwasher, Ice Maker, Microwave, Oven, Range, Refrigerator
Features
- Tray Ceiling(s), Stall Shower, Vaulted Ceiling(s), Split Bedrooms, Walk-In Closet(s)
- Flooring: Tile, Vinyl
- Has fireplace: No
Interior area
- Total structure area: 1,428
- Total interior livable area: 1,428 sqft
Property
Parking
- Parking features: Driveway
- Has uncovered spaces: Yes
Features
- Patio & porch: Covered, Porch
- View description: None
Lot
- Size: 4,791 Square Feet
- Dimensions: 50 x 100 x 50 x 100
Details
- Parcel number: 12129000007317810186A11
- Special conditions: Standard
Construction
Type & style
- Home type: SingleFamily
- Architectural style: Craftsman
- Property subtype: Single Family Residence
Materials
- Vinyl Siding
Condition
- New Construction
- New construction: Yes
- Year built: 2026
Details
- Warranty included: Yes
Utilities & green energy
- Sewer: Public Sewer
Community & HOA
Community
- Subdivision: Wakulla Gardens
HOA
- Has HOA: Yes
- Services included: Other
Location
- Region: Crawfordville
Financial & listing details
- Price per square foot: $168/sqft
- Date on market: 10/21/2026
- Cumulative days on market: 2 days
- Listing terms: Conventional,FHA,USDA Loan,VA Loan
- Road surface type: Paved
Estimated market value
Not available
Estimated sales range
Not available
Not available
Price history
| Date | Event | Price |
|---|---|---|
| 10/21/2026 | Listed for sale | $239,900$168/sqft |
Source:  TBR #406214 Report a problem | ||
Public tax history
Tax history is unavailable.
Monthly payment
Est. payment
Payment breakdown
Explore the cost of this home by adjusting the details. Changes won't be saved.Climate risks
Neighborhood: 32327
Nearby schools
Schools provided by the listing agent
- Elementary: SHADEVILLE
- Middle: WAKULLA
- High: WAKULLA
Source: TBR. This data may not be complete. We recommend contacting the local school district to confirm school assignments for this home.
Similar homes
- $244,0003 bd2 ba1.2k sqft7 Kiowa Trl, Crawfordville, FL 32327For Sale
 MLS ID #406239, Kayla Palmer, Timber & Tides Real Estate. TBR
- $239,9003 bd2 ba1.4k sqft42 Sarsi Dr, Crawfordville, FL 32327New Construction
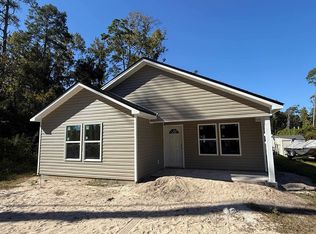 MLS ID #406213, Michael Jarmon II, Waypoint Properties. TBR
- $239,9003 bd2 ba1.4k sqft77 Powhatan St, Crawfordville, FL 32327New Construction
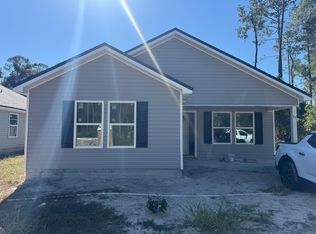 MLS ID #406215, Cassie Johnson, Waypoint Properties. TBR
- $239,9004 bd2 ba1.4k sqft72 Navajo Trl, Crawfordville, FL 32327New Construction
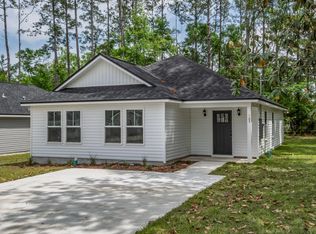 MLS ID #406276, Mariah Elliott, Coastwise Realty. TBR
