Heaven on earth? It could very well be for someone craving privacy, quiet and a life lived closer to the outdoors. Nearly 10 acres of trees, tranquility and trails to explore year-round create a setting where you can truly exhale. Hop on the toys and head into the woods, wander the trails on foot, or simply enjoy having this much nature right outside your door. Perfectly positioned to welcome the morning sun at the rear and warm afternoon light from the front, this home has evolved beautifully over the years. A spacious entry creates a warm welcome, while the impressive oversized drive-through garage with 10-foot doors offers plenty of room for vehicles, toys and everything that comes with country living. And then there is the gloriously large rear deck. Overlooking a pool-prepped area and trees upon trees, it may quickly become your favourite place to be. Morning coffee, summer gatherings or quiet evenings surrounded by nature, outdoor living is at the heart of this property. Inside, the main level is warm and inviting with open-concept living, three bedrooms plus a den, rear mudroom and beautifully renovated main bathroom. The lower level offers possibilities upon possibilities. A massive family room is roughed in for a wet bar, with two additional rooms offering bedroom potential, rough-in for another full bathroom, abundant storage and a walkout. And here is where the story becomes even more interesting. She didn't begin this way. The original home was moved and lifted onto an energy-efficient ICF foundation, creating an entirely new lower level and giving a growing family the space they needed. Over time, the entry, garage and outdoor living spaces were added, transforming what was once a modest mini home into the property you see today. Nearly 10 acres. Incredible privacy. Room to grow. A home thoughtfully transformed and ready for its next chapter. Could this be the one you have been waiting for?
For sale
C$469,900
45 Moore Rd, Lincoln, NB E3B 7Z5
4beds
1,750sqft
SingleFamily
Built in 2022
9.88 Acres Lot
$-- Zestimate®
C$269/sqft
C$-- HOA
What's special
Spacious entryGloriously large rear deckRear mudroomBeautifully renovated main bathroomMassive family roomEntirely new lower levelAbundant storage
- 2 hours
- 3
- 1
Zillow last checked:
Listing updated:
Listed by:
CONNIE MUNROE, Salesperson,
Keller Williams Capital Realty Brokerage
Source: New Brunswick Real Estate Board,MLS®#: NB148447
Facts & features
Interior
Bedrooms & bathrooms
- Bedrooms: 4
- Bathrooms: 2
- Full bathrooms: 2
Bedroom
- Level: Main
Bedroom
- Level: Main
Bedroom
- Level: Lower
Bathroom
- Level: Main
Bathroom
- Level: Lower
Other
- Level: Main
Other
- Level: Main
Family room
- Level: Lower
Foyer
- Level: Main
Living room
- Level: Main
Mud room
- Level: Main
Office
- Level: Main
Other
- Level: Main
Storage
- Level: Lower
Storage
- Level: Lower
Heating
- Baseboard, Electric
Cooling
- Electric, Heat Pump - Ductless
Appliances
- Laundry: Inside
Features
- Upgraded Insulation
- Flooring: Concrete, Cushion/Tile/Lino, Laminate
- Basement: Walk-Out Access
- Has fireplace: No
Interior area
- Total structure area: 1,750
- Total interior livable area: 1,750 sqft
- Finished area above ground: 1,290
Property
Parking
- Parking features: Gravel, RV Access/Parking, Width - Double, Garage
- Garage spaces: 12
- Uncovered spaces: 2
- Details: Garage Size(12x14 + 16x32)
Features
- Levels: Two
Lot
- Size: 9.88 Acres
- Features: Cleared-Part, Landscaped, Treed, Wooded, Recreation Nearby, 3.0 - 9.99 Acres
Details
- Parcel number: 60038866
Construction
Type & style
- Home type: SingleFamily
- Architectural style: Split Level
Materials
- Vinyl Siding
- Foundation: Concrete, ICF
- Roof: Asphalt
Condition
- Year built: 2022
Utilities & green energy
- Sewer: Septic Tank
- Water: Drilled, Well
Community & HOA
Location
- Region: Lincoln
Financial & listing details
- Price per square foot: C$269/sqft
- Annual tax amount: C$2,755
- Date on market: 9/24/2026
- Exclusions: Play Structure, Trampoline, Freezer In Basement, Wardrobes In Entry
- Ownership: Freehold
Price history
Price history is unavailable.
Public tax history
Tax history is unavailable.
Climate risks
Neighborhood: E3B
Nearby schools
GreatSchools rating
No schools nearby
We couldn't find any schools near this home.

Similar homes
- C$469,9002 bd2 ba1.6k sqft84 Mowrey Ln, New Maryland, NB E3B 8C7For Sale
 MLS ID #NB145124, DEBORAH MURCHIE, Salesperson, EXIT Realty Advantage Brokerage. New Brunswick Real Estate Board
 - C$469,9005 bd2 ba1.9k sqft16 Ruth Ln, Lincoln, NB E3B 0S7For Sale
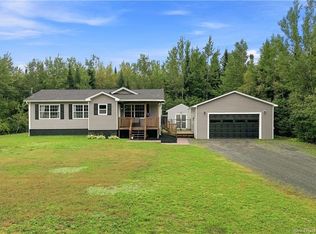 MLS ID #NB147550, Stephen Trainor, Salesperson, Real Broker Brokerage. New Brunswick Real Estate Board
 - C$389,9005 bd2 ba2.1k sqft18 Concorde Dr, Lincoln, NB E3B 7G8For Sale
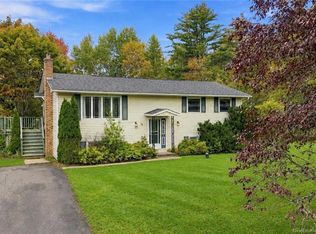 MLS ID #NB148263, CHELSEA DALE, Salesperson, Real Broker Brokerage. New Brunswick Real Estate Board
 - C$479,9004 bd2 ba2.3k sqft40 Dewitt Acres, Fredericton, NB E3A 6S2For Sale
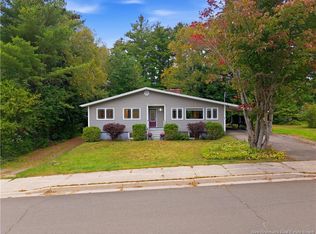 MLS ID #NB148400, JP Larocque, Salesperson, Royal LePage Atlantic Brokerage. New Brunswick Real Estate Board
