An Irresistibly Charming & Cherished Home! Fall in Love W/The Recent Renovations -- Freshly Refinished Hardwood Paired W/The Newly Painted Bedrooms & Updated Energy Efficient Lighting. Don't Be Fooled By The Size From The Outside, Spanning 2400+/- Finished Sqft Over 3 Floors. This Home Features Endless Flexibility & Abundant Storage Space Including A Main Level Multi-Generational Living Space For Anyone That Needs Full Main Level Living! The Kitchen Is Complete W/ BOTH Separate Formal Dining Rm AND Eat-In-Kitchen/Breakfast Nook & An Ultra-Expansive Kitchen Boasting Endless Counter & Cabinet Space. Cozy Up In The Living Room By The Roaring Fire W/This Energy Efficient Wood Insert - Warming Most Of The Home & A Perfect Place To Entertain Game OR Movie Nights. The Upper Level Has A Very Spacious Primary Bedroom With A Walk-In Closet & Another Sizable Bedrm Across The Hall. The Finished Basement Also Has A Huge Amount Of Flex Space That Walks Out To The Wide Private Backyard, Ideal For A Pool, Hot Tub, Playscape, And/Or A Trampoline. The Mechanical Area Has Even More Storage As Well As A WorkTable & Lots Of Storage Cabinets. What A Fantastic Home In The Summer--One Minute From CandlewoodLake TownBeach, Playground, And CadiganPark. Would Also Make A Great ABNB - Private Enough BUT Not Too Private. Ask Agent For STR Details. Frank & Nicole's Best Memories Were Here & They Think Yours Will Be Too! It Was Truly The Perfect Retreat At The End Of Each Day. See This Wonderful Gem Today!
Sold for $520,000
$520,000
45 North Mountain Road, Brookfield, CT 06804
4beds
2,378sqft
Single Family Residence
Built in 1963
0.9 Acres Lot
$546,700 Zestimate®
$219/sqft
$4,545 Estimated rent
Home value
$546,700
$492,000 - $607,000
$4,545/mo
Zestimate® history
Owner options
List your home for rent
$4,545/mo
Rent Zestimate®
Find your next renter with Zillow Rental Manager. Plus, with online applications, you can quickly screen prospective tenants – for free.
$4,545/mo
Rent Zestimate®
Refinance and save
$3,600/mo
Est. payment
Refinancing to a lower rate could help reduce your monthly payments and save thousands over the life of the loan.
$3,600/mo
Est. payment
Explore your selling options
Work with a Zillow partner agent
Leverage their expertise and Zillow's premium Showcase listings to get your home seen by more buyers.
Get startedList with your own agent
Get your home in front of millions of buyers by listing it on Zillow.
Learn how to do itSell it yourself
Take full control of how buyers see your home on Zillow by listing For Sale by Owner (FSBO).
List your homeWhat's special
Walk-in closetFreshly refinished hardwoodNewly painted bedroomsRoaring fireUltra-expansive kitchenEnergy efficient wood insertWide private backyard
Zillow last checked:
Listing updated:
Listed by:
Carolyn Ridenour (203)994-0654,
Berkshire Hathaway NE Prop. 203-744-5544
Bought with:
Carina Caballeros, RES.0818613
William Raveis Real Estate
Source: Smart MLS,MLS#: 24120860
Facts & features
Interior
Bedrooms & bathrooms
- Bedrooms: 4
- Bathrooms: 2
- Full bathrooms: 2
Primary bedroom
- Features: Ceiling Fan(s), Walk-In Closet(s), Wall/Wall Carpet
- Level: Upper
- Area: 267 Square Feet
- Dimensions: 15 x 17.8
Bedroom
- Features: Ceiling Fan(s), Wall/Wall Carpet
- Level: Main
- Area: 128.4 Square Feet
- Dimensions: 10.7 x 12
Bedroom
- Features: Ceiling Fan(s), Wall/Wall Carpet
- Level: Main
- Area: 112.27 Square Feet
- Dimensions: 10.3 x 10.9
Bedroom
- Features: Ceiling Fan(s), Wall/Wall Carpet
- Level: Upper
- Area: 215.38 Square Feet
- Dimensions: 12.1 x 17.8
Bathroom
- Features: Full Bath, Tub w/Shower, Tile Floor
- Level: Main
- Area: 38.84 Square Feet
- Dimensions: 5.11 x 7.6
Bathroom
- Features: Full Bath, Tub w/Shower, Tile Floor
- Level: Upper
- Area: 41.61 Square Feet
- Dimensions: 5.7 x 7.3
Dining room
- Features: Balcony/Deck, Sliders, Hardwood Floor
- Level: Main
- Area: 90.9 Square Feet
- Dimensions: 9 x 10.1
Family room
- Features: Sliders, Wall/Wall Carpet
- Level: Lower
- Area: 281.4 Square Feet
- Dimensions: 10.5 x 26.8
Kitchen
- Features: Breakfast Nook, Granite Counters, Dining Area, Laundry Hookup, Tile Floor
- Level: Main
- Area: 355.24 Square Feet
- Dimensions: 16.6 x 21.4
Living room
- Features: Bay/Bow Window, Fireplace, Wood Stove, Hardwood Floor
- Level: Main
- Area: 226.27 Square Feet
- Dimensions: 12.1 x 18.7
Rec play room
- Features: Wall/Wall Carpet
- Level: Lower
- Area: 109.08 Square Feet
- Dimensions: 10.1 x 10.8
Heating
- Hot Water, Oil
Cooling
- Ceiling Fan(s), Window Unit(s)
Appliances
- Included: Gas Cooktop, Oven, Refrigerator, Dishwasher, Washer, Dryer, Water Heater
- Laundry: Main Level
Features
- Wired for Data
- Doors: Storm Door(s)
- Windows: Thermopane Windows
- Basement: Full,Heated,Interior Entry,Partially Finished,Walk-Out Access,Liveable Space
- Attic: None
- Number of fireplaces: 1
- Fireplace features: Insert
Interior area
- Total structure area: 2,378
- Total interior livable area: 2,378 sqft
- Finished area above ground: 1,628
- Finished area below ground: 750
Property
Parking
- Total spaces: 9
- Parking features: Attached, Paved, Driveway, Private, Asphalt
- Attached garage spaces: 1
- Has uncovered spaces: Yes
Features
- Patio & porch: Covered
- Exterior features: Rain Gutters
Lot
- Size: 0.9 Acres
- Features: Corner Lot, Few Trees, Rolling Slope
Details
- Parcel number: 57230
- Zoning: R-40
Construction
Type & style
- Home type: SingleFamily
- Architectural style: Cape Cod
- Property subtype: Single Family Residence
Materials
- Cedar
- Foundation: Concrete Perimeter
- Roof: Asphalt
Condition
- New construction: No
- Year built: 1963
Utilities & green energy
- Sewer: Septic Tank
- Water: Private
- Utilities for property: Cable Available
Green energy
- Energy efficient items: Insulation, Ridge Vents, Doors, Windows
Community & HOA
Community
- Features: Basketball Court, Health Club, Lake, Library, Medical Facilities, Park, Playground, Private School(s)
- Subdivision: Candlewood Lake East
HOA
- Has HOA: No
Location
- Region: Brookfield
Financial & listing details
- Price per square foot: $219/sqft
- Tax assessed value: $239,350
- Annual tax amount: $6,924
- Date on market: 10/5/2025
Price history
| Date | Event | Price |
|---|---|---|
| 1/6/2026 | Sold | $520,000-3.7%$219/sqft |
Source:  Smart MLS #24120860 Report a problem Smart MLS #24120860 Report a problem | ||
| 12/16/2025 | Listing removed | $3,800$2/sqft |
Source:  Berkshire Hathaway HomeServices New England Properties Report a problem Berkshire Hathaway HomeServices New England Properties Report a problem | ||
| 12/12/2025 | Pending sale | $539,900$227/sqft |
Source: Smart MLS #24120860 Report a problem | ||
| 10/31/2025 | Listed for rent | $3,800+26.7%$2/sqft |
Source: Berkshire Hathaway HomeServices New England Properties Report a problem | ||
| 10/15/2025 | Price change | $539,900-1.8%$227/sqft |
Source: Smart MLS #24120860 Report a problem | ||
| 10/5/2025 | Listed for sale | $549,900$231/sqft |
Source: Smart MLS #24120860 Report a problem | ||
| 9/27/2025 | Listing removed | $549,900$231/sqft |
Source: Berkshire Hathaway HomeServices New England Properties #24120860 Report a problem | ||
| 8/21/2025 | Listed for sale | $549,900-5.2%$231/sqft |
Source: Smart MLS #24120860 Report a problem | ||
| 8/19/2025 | Listing removed | $579,900$244/sqft |
Source: Smart MLS #24113069 Report a problem | ||
| 8/5/2025 | Price change | $579,900-3.3%$244/sqft |
Source: Smart MLS #24113069 Report a problem | ||
| 7/20/2025 | Listed for sale | $599,900+20586.2%$252/sqft |
Source: Smart MLS #24113069 Report a problem | ||
| 1/5/2021 | Listing removed | -- |
Source: Berkshire Hathaway HomeServices New England Properties Report a problem | ||
| 1/1/2021 | Sold | $2,900-99.1%$1/sqft |
Source: BHHS NE Properties sold #170349888_06804 Report a problem | ||
| 12/6/2020 | Price change | $3,000-7.7%$1/sqft |
Source: Berkshire Hathaway HomeServices New England Properties #170349888 Report a problem | ||
| 11/16/2020 | Price change | $3,250-7.1%$1/sqft |
Source: Berkshire Hathaway NE Prop. #170349888 Report a problem | ||
| 10/24/2020 | Listed for rent | $3,500$1/sqft |
Source: Berkshire Hathaway NE Prop. #170349888 Report a problem | ||
| 8/7/2017 | Sold | $335,000$141/sqft |
Source: Smart MLS #99176698 Report a problem | ||
| 7/7/2017 | Pending sale | $335,000$141/sqft |
Source: Real Living Scalzo Group R.E. #99176698 Report a problem | ||
| 5/1/2017 | Price change | $335,000-1.2%$141/sqft |
Source: Real Living Scalzo Group R.E. #99176698 Report a problem | ||
| 3/14/2017 | Price change | $339,000-2.9%$143/sqft |
Source: Real Living Scalzo Group R.E. #99176698 Report a problem | ||
| 10/29/2016 | Price change | $349,000-1.7%$147/sqft |
Source: Real Living Scalzo Group R.E. #99156317 Report a problem | ||
| 9/9/2016 | Price change | $355,000-3.8%$149/sqft |
Source: Real Living Scalzo Group R.E. #99156317 Report a problem | ||
| 8/8/2016 | Listed for sale | $369,000$155/sqft |
Source: Real Living Scalzo Group R.E. #99156317 Report a problem | ||
Public tax history
| Year | Property taxes | Tax assessment |
|---|---|---|
| 2025 | $6,924 +3.7% | $239,350 |
| 2024 | $6,678 +3.9% | $239,350 |
| 2023 | $6,429 +3.8% | $239,350 |
| 2022 | $6,194 +6.7% | $239,350 +24.1% |
| 2021 | $5,804 +1.5% | $192,810 |
| 2020 | $5,717 +1.8% | $192,810 |
| 2019 | $5,618 +2.8% | $192,810 |
| 2018 | $5,464 +14.1% | $192,810 +9.8% |
| 2017 | $4,790 +3.3% | $175,530 -2.7% |
| 2015 | $4,637 | $180,440 |
| 2014 | $4,637 +1.2% | $180,440 |
| 2013 | $4,583 +3.5% | $180,440 |
| 2012 | $4,428 -13% | $180,440 -29.3% |
| 2011 | $5,089 +2.4% | $255,220 |
| 2010 | $4,969 +3.2% | $255,220 |
| 2009 | $4,813 +1.1% | $255,220 |
| 2008 | $4,760 +3.8% | $255,220 |
| 2007 | $4,584 +1.6% | $255,220 +39% |
| 2006 | $4,513 +2.8% | $183,590 |
| 2005 | $4,388 +5.7% | $183,590 |
| 2004 | $4,153 +3.4% | $183,590 |
| 2003 | $4,015 +16.2% | $183,590 +56.2% |
| 2001 | $3,455 +9.3% | $117,500 +0% |
| 2000 | $3,160 +3.5% | $117,460 |
| 1999 | $3,054 | $117,460 |
Find assessor info on the county website
Neighborhood: 06804
Nearby homes
- $593,3003 bd2 ba1.2k sqft15 Woodcreek Rd, Brookfield, CT 06804Off Market
- $513,2004 bd1 ba1.2k sqft43 N Mountain Rd, Danbury, CT 06804Off Market
- $704,5004 bd2 ba2.4k sqft50 N Mountain Rd, Brookfield, CT 06804Off Market
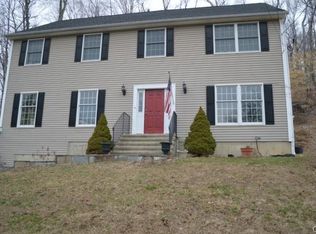
- $505,0003 bd2 ba1.5k sqft47 N Mountain Rd, Brookfield, CT 06804Off Market
- $592,4003 bd2 ba1.7k sqft13 Woodcreek Rd, Brookfield, CT 06804Off Market
- $1,442,9003 bd4 ba3.4k sqft48A Forty Acre Mountain Rd, Danbury, CT 06811Off Market
- $622,4004 bd3 ba1.7k sqft4 Flax Hill Rd, Brookfield, CT 06804Off Market
- $542,7004 bd2 ba1.7k sqft6 Flax Hill Rd, Brookfield, CT 06804Off Market
Nearby schools
GreatSchools rating
- 6/10Candlewood Lake Elementary SchoolGrades: K-5Distance: 2.7 mi
- 8/10Whisconier Middle SchoolGrades: 6-8Distance: 4.1 mi
- 8/10Brookfield High SchoolGrades: 9-12Distance: 1.9 mi
Schools provided by the listing agent
- Elementary: Candlewood Lake Elementary
- Middle: Whisconier,Huckleberry
- High: Brookfield
Source: Smart MLS. This data may not be complete. We recommend contacting the local school district to confirm school assignments for this home.


Get pre-qualified for a loan
At Zillow Home Loans, we can pre-qualify you in as little as 5 minutes with no impact to your credit score.An equal housing lender. NMLS #10287.
Sell for more on Zillow
Get a Zillow Showcase℠ listing at no additional cost and you could sell for .
$546,700
2% more
+$10,934
With Zillow Showcase(estimated)
$557,634
- Connecticut
- Fairfield County
- Brookfield
- 06804
- 45 North Mountain Road
Nearby cities
Nearby neighborhoods
Nearby zip codes
Other Brookfield Topics
