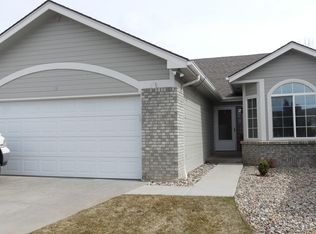
Great opportunity to own this 2 bedroom, 2 bathroom townhome in the Mesa Ridge community of Battlement Mesa. Located across the street from the Grand Valley Recreation Center and close to grocery and the Battlement Mesa Golf Club. Property is being sold as is.
For sale
$349,000
45 N Ridge Ct, Parachute, CO 81635
2beds
2baths
1,550sqft
Townhouse
Built in 1993
3,049 Square Feet Lot
$-- Zestimate®
$225/sqft
$440/mo HOA
What's special
- 22 days
- 145
- 7
Likely to sell faster than
Zillow last checked:
Listing updated:
Listed by:
WESTIN PEASE 970-201-2854,
BRAY REAL ESTATE
Source: GJARA,MLS#: 20264893
Facts & features
Interior
Bedrooms & bathrooms
- Bedrooms: 2
- Bathrooms: 2
Rooms
- Room types: Den
Primary bedroom
- Level: Main
- Dimensions: 17 x 13
Bedroom 2
- Level: Main
- Dimensions: 12 x 10
Dining room
- Level: Main
- Dimensions: 7 x 7
Family room
- Dimensions: -
Kitchen
- Level: Main
- Dimensions: 18 x 7
Laundry
- Level: Main
- Dimensions: 6 x 6
Living room
- Level: Main
- Dimensions: 25 x 13
Other
- Level: Main
- Dimensions: 10 x 9
Heating
- Baseboard, Hot Water
Cooling
- Evaporative Cooling
Appliances
- Included: Dishwasher, Electric Oven, Electric Range, Microwave, Refrigerator
- Laundry: Laundry Room
Features
- Ceiling Fan(s), Kitchen/Dining Combo, Laminate Counters, Main Level Primary, Vaulted Ceiling(s), Walk-In Closet(s)
- Flooring: Carpet, Tile
- Basement: Crawl Space
- Has fireplace: No
- Fireplace features: None
Interior area
- Total structure area: 1,550
- Total interior livable area: 1,550 sqft
Property
Parking
- Total spaces: 2
- Parking features: Attached, Garage, Garage Door Opener
- Attached garage spaces: 2
Accessibility
- Accessibility features: None
Features
- Stories: 1
- Patio & porch: Deck, Open
- Exterior features: None
- Fencing: None
Lot
- Size: 3,049 Square Feet
- Features: Landscaped
Details
- Parcel number: 240717102011
- Zoning description: Residential
Construction
Type & style
- Home type: Townhouse
- Architectural style: Ranch
- Property subtype: Townhouse
Materials
- Wood Siding, Wood Frame
- Roof: Asphalt,Composition
Condition
- Year built: 1993
Utilities & green energy
- Sewer: Connected
- Water: Public
Community & HOA
Community
- Subdivision: Other
HOA
- Has HOA: Yes
- Services included: Common Area Maintenance, Sprinkler
- HOA fee: $1,321 quarterly
Location
- Region: Parachute
- Elevation: 5500
Financial & listing details
- Price per square foot: $225/sqft
- Tax assessed value: $311,180
- Annual tax amount: $1,086
- Date on market: 9/30/2026
Estimated market value
Not available
Estimated sales range
Not available
Not available
Price history
| Date | Event | Price |
|---|---|---|
| 9/30/2026 | Listed for sale | $349,000+203.5%$225/sqft |
Source: GJARA #20264893 Report a problem | ||
| 2/10/2015 | Sold | $115,000-11.5%$74/sqft |
Source: Public Record Report a problem | ||
| 11/7/2014 | Listed for sale | $129,900-27.8%$84/sqft |
Source: Keller Williams Colorado West Realty, LLC #136587 Report a problem | ||
| 6/3/2005 | Sold | $179,900+9%$116/sqft |
Source: Public Record Report a problem | ||
| 8/18/2004 | Sold | $165,000$106/sqft |
Source: Public Record Report a problem | ||
Public tax history
| Year | Property taxes | Tax assessment |
|---|---|---|
| 2025 | $1,086 +54.6% | $19,450 +31.3% |
| 2024 | $702 | $14,810 |
| 2023 | $702 -15.9% | $14,810 +11.2% |
| 2022 | $835 +25.7% | $13,320 -2.8% |
| 2021 | $664 | $13,700 +18.6% |
| 2020 | $664 | $11,550 |
| 2019 | $664 +7.8% | $11,550 +3.3% |
| 2018 | $616 +1.5% | $11,180 |
| 2017 | $607 +6.5% | $11,180 -2.5% |
| 2016 | $570 | $11,470 |
| 2015 | -- | $11,470 +59.1% |
| 2014 | -- | $7,210 |
| 2013 | -- | $7,210 -41.4% |
| 2012 | -- | $12,300 |
| 2011 | -- | $12,300 -35.6% |
| 2010 | $654 +15.8% | $19,090 -3.4% |
| 2009 | $564 -3.2% | $19,760 +28.8% |
| 2008 | $583 +9.5% | $15,340 |
| 2007 | $532 | $15,340 +14.7% |
| 2006 | -- | $13,370 |
| 2005 | -- | $13,370 +7.7% |
| 2004 | -- | $12,410 |
| 2003 | -- | $12,410 -12.3% |
| 2002 | $801 | $14,150 -1.1% |
| 2001 | -- | $14,310 |
Find assessor info on the county website
Monthly payment
Est. payment
Payment breakdown
Explore the cost of this home by adjusting the details. Changes won't be saved.Climate risks
Neighborhood: 81635
Nearby schools
Schools provided by the listing agent
- Elementary: Bea Underwood/ LW St John
- Middle: Grand Valley
- High: Grand Valley
Source: GJARA. This data may not be complete. We recommend contacting the local school district to confirm school assignments for this home.
Similar homes
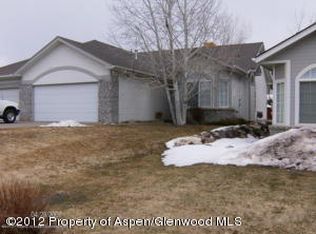
- $339,9003 bd2 ba1.1k sqft41 Bryan Loop, Parachute, CO 81635For Sale
 MLS ID #194821, Kathleen Fisher, Fisher & Associates Ltd. AGSMLS
 - $383,0002 bd2 ba1.5k sqft51 N Ridge Ct, Parachute, CO 81635For Sale
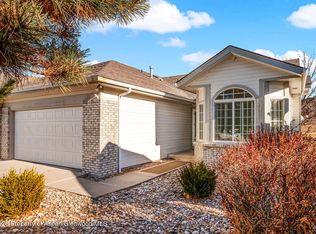 MLS ID #191992, Kent W Lohse, RE/MAX Country GWS. AGSMLS
 - $310,0002 bd2 ba1.1k sqft9 W Ridge Ct #1113, Parachute, CO 81635For Sale
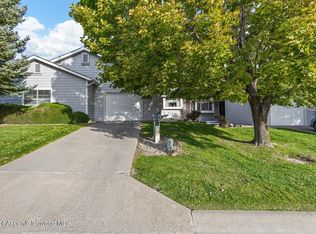 MLS ID #189012, Mary Grabe, Coldwell Banker Mason Morse-Carbondale. AGSMLS
 - $349,9002 bd2 ba1.3k sqft12 Cedar Ct, Parachute, CO 81635For Sale
 MLS ID #193359, Brandy Swanson, Keller Williams CO West Battlement Mesa. AGSMLS
 - $350,000-- bd-- ba2k sqft299 NW Limberpine Circle, Parachute, CO 81635For Sale
 MLS ID #6671943, Carolyn Cowan, Century 21 CapRock Real Estate. REcolorado as distributed by MLS GRID
