Skip main navigation
Coming soon
  • $279,900

    45 Night Hawk Pl, Spring, TX 77380

    3beds
    1,395sqft
    : 
    $1,973/mo
    Get pre-qualified
    Single Family Residence
    Built in 1997
    7,797 Square Feet Lot
    $288,700 Zestimate®
    $201/sqft
    $-- HOA

    What's special

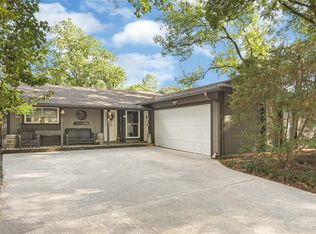
    Welcome home to this charming one-story retreat in the Village of Grogan’s Mill, perfectly positioned near the front of The Woodlands. This inviting 3-bedroom, 2-bath home offers beautiful curb appeal, an updated kitchen with granite countert and a center island that opens to the living area, plus updated bathrooms. One of the home’s standout features is the spacious 18x11 sunroom, offering more than 200 square feet of additional living space and peaceful views of the greenbelt. The sunroom is not included in the home’s reported square footage. The separate fenced yard offers a shaded setting for pets, outdoor gatherings, or enjoying the beautiful surroundings. The location is hard to beat, just minutes from Grogan’s Mill Village Center, The Woodlands Town Center, and The Woodlands Resort, with easy access to major highways. A warm and welcoming home in a convenient location, ready for you to make it your own. Schedule your private tour today & see all that 45 Night Hawk has to offer!
    2 days
    |
    275
    |
    20
    |

    Zillow last checked:

    Listing updated:

    Listed by:

    Mary Goudreault TREC #0538377 713-206-1001,

    Connect Realty.com,

    Kristin Tidwell TREC #0656979 832-797-0507,

    Connect Realty.com

    Source: HAR,MLS#: 50665630MLS Logo

      Facts & features

      Interior

      Bedrooms & bathrooms
      • Bedrooms: 3
      • Bathrooms: 2
      • Full bathrooms: 2
      Primary bedroom
      • Level: First
      • Area: 247
      • Dimensions: 19x13
      Bedroom
      • Level: First
      • Area: 154
      • Dimensions: 14x11
      Bedroom
      • Level: First
      • Area: 154
      • Dimensions: 14x11
      Kitchen
      • Level: First
      Living room
      • Level: First
      Sunroom
      • Level: First
      • Area: 180
      • Dimensions: 18x10
      Heating
      • Natural Gas
      Cooling
      • Electric
      Appliances
      • Included: Disposal, Free-Standing Range, Dishwasher
      • Laundry: Electric Dryer Hookup, Gas Dryer Hookup, Washer Hookup
      Features
      • All Bedrooms Down, Walk-In Closet(s)
      • Flooring: Carpet, Tile, Wood
      Interior area
      • Total structure area: 1,395
      • Total interior livable area: 1,395 sqft

      Property

      Parking
      • Total spaces: 2
      • Parking features: Attached
      • Attached garage spaces: 2
      Features
      • Stories: 1
      • Fencing: Partial
      Lot
      • Size: 7,797 Square Feet
      • Features: Cul-De-Sac, Greenbelt, Subdivided, 0 Up To 1/4 Acre
      Details
      • Parcel number: 197507

      Construction

      Type & style
      • Home type: SingleFamily
      • Architectural style: Ranch,Traditional
      • Property subtype: Single Family Residence
      Materials
      • Cement Siding
      • Foundation: Slab
      • Roof: Composition
      Condition
      • New construction: No
      • Year built: 1997

      Utilities & green energy

      • Water: Water District

      Community & HOA

      Community
      • Subdivision: Wdlnds Village Grogans Ml 25
      Location
      • Region: Spring

      Financial & listing details

      • Price per square foot: $201/sqft
      • Tax assessed value: $258,346
      • Annual tax amount: $4,376
      • Date on market: 8/22/2026
      • Road surface type: Concrete

        Estimated market value

        $288,700

        $268,000 - $309,000

        $2,013/mo

        Price history

        DateEventPrice
        4/27/2011Listing removed$134,900$97/sqft
        Source: Prudential Gary Greene, Realtors #52317514 Report a problem
        4/15/2011Pending sale$134,900$97/sqft
        Source: Prudential Gary Greene, Realtors #52317514 Report a problem
        3/18/2011Price change$134,900-3.6%$97/sqft
        Source: Prudential Gary Greene, Realtors #52317514 Report a problem
        2/25/2011Price change$139,900-3.5%$100/sqft
        Source: Prudential Gary Greene, Realtors #52317514 Report a problem
        2/13/2011Listed for sale$145,000$104/sqft
        Source: Prudential Gary Greene, Realtors #52317514 Report a problem
        4/15/2005Sold--
        Source: Public Record Report a problem

        Public tax history

        YearProperty taxesTax assessment
        2025-- $258,346 +3.5%
        2024$922 +5.3%$249,645 +10%
        2023$875 $226,950 +2.7%
        2022-- $220,960 +17.8%
        2021$1,995 +0.6%$187,560 +3.1%
        2020$1,983 +0.1%$181,930 +0.6%
        2019$1,982 -28.7%$180,890 +3.2%
        2018$2,778 +33.4%$175,300 -7.5%
        2017$2,084 +1.4%$189,500 +10%
        2016$2,055 -4.4%$172,270 +8.3%
        2015$2,150 $159,140 +10%
        2014$2,150 $144,670 +2.7%
        2013-- $140,810 +8%
        2012-- $130,430 -7.7%
        2011-- $141,350 +10%
        2010-- $128,500
        2009-- $128,500 +1.8%
        2008-- $126,170 +10%
        2007-- $114,700 +4.3%
        2006-- $110,000 -15.3%
        2005-- $129,830 +17.1%
        2004-- $110,870 +0.6%
        2003-- $110,240
        2002-- $110,240
        2001-- $110,240
        Find assessor info on the county website

        Monthly payment

        Est. payment

        Payment breakdown

        Explore the cost of this home by adjusting the details. Changes won't be saved.
        All calculations are estimates and provided by Zillow, Inc. for informational purposes only. Actual amounts may vary.
        HOA fees may include property taxes on listings classified as Co-Ops. Contact the listing agent and/or owner for fee details.
        See how much you could borrow to make a competitive offer.

        Climate risks

        Neighborhood: Grogan's Mill

        Getting around

        13 / 100
        Car-Dependent
        73 / 100
        Very Bikeable

        Nearby schools

        GreatSchools rating
        Schools provided by the listing agent
        • Elementary: Lamar Elementary School (Conroe)
        • Middle: Knox Junior High School
        • High: The Woodlands College Park High School

        Source: HAR. This data may not be complete. We recommend contacting the local school district to confirm school assignments for this home.

        A local agent can set up tours, give advice and negotiate with sellers.

        Browse local experts

        Similar homes