Experience the perfect blend of modern living and Ozark charm in this beautiful new construction home in Eureka Springs! Step inside to an inviting open-concept floor plan featuring vaulted ceilings, recessed lighting, abundant natural light, and beautiful wood-look flooring throughout. The kitchen boasts white cabinetry, stainless steel appliances, and sleek black hardware. The primary suite features a spacious walk-in closet and private bathroom with a double vanity. Enjoy your morning coffee or unwind in the evening on the spacious back deck overlooking the wooded surroundings. Conveniently located near historic downtown Eureka Springs, Beaver Lake, and Holiday Island, this home offers the tranquility of the Ozarks while remaining close to shopping, dining, and outdoor recreation. Don't miss your opportunity to make this beautiful new construction home your own!
New construction
$359,900
45 Pivot Rock Rd, Eureka Springs, AR 72632
3beds
1,250sqft
Single Family Residence
Built in 2026
1.8 Acres Lot
$-- Zestimate®
$288/sqft
$-- HOA
What's special
Primary suiteSpacious walk-in closetVaulted ceilingsBeautiful wood-look flooring throughoutInviting open-concept floor planAbundant natural lightStainless steel appliances
- 21 hours
- 114
- 14
Zillow last checked:
Listing updated:
Listed by:
Hayley Taylor hayley@mckimmey.com,
McKimmey Associates, Realtors 501-812-3500
Source: ArkansasOne MLS,MLS#: 1368421 Originating MLS: Other/Unspecificed
Facts & features
Interior
Bedrooms & bathrooms
- Bedrooms: 3
- Bathrooms: 3
- Full bathrooms: 1
- 1/2 bathrooms: 2
Heating
- Central, Gas
Cooling
- Central Air, Electric
Appliances
- Included: Dishwasher, Electric Oven, Electric Range, Disposal, Gas Water Heater, Microwave, Plumbed For Ice Maker
- Laundry: Washer Hookup, Dryer Hookup
Features
- Cathedral Ceiling(s), Eat-in Kitchen
- Flooring: Laminate
- Has basement: No
- Has fireplace: No
Interior area
- Total structure area: 1,250
- Total interior livable area: 1,250 sqft
Video & virtual tour
Property
Parking
- Total spaces: 2
- Parking features: Attached, Garage
- Has attached garage: Yes
- Covered spaces: 2
Features
- Levels: One
- Stories: 1
- Patio & porch: Deck
- Exterior features: Unpaved Driveway
- Pool features: None
- Fencing: None
- Waterfront features: None
Lot
- Size: 1.8 Acres
- Features: Sloped, Zero Lot Line
Details
- Additional structures: None
- Parcel number: 000000000000000000
- Special conditions: None
Construction
Type & style
- Home type: SingleFamily
- Property subtype: Single Family Residence
Materials
- Frame
- Foundation: Slab
- Roof: Fiberglass,Shingle
Condition
- New construction: Yes
- Year built: 2026
Utilities & green energy
- Sewer: Septic Tank
- Water: Public
- Utilities for property: Electricity Available, Natural Gas Available, Septic Available, Water Available
Community & HOA
Community
- Features: Near Fire Station, Near Hospital, Near Schools, Shopping
- Security: Smoke Detector(s)
- Subdivision: 0
Location
- Region: Eureka Springs
Financial & listing details
- Price per square foot: $288/sqft
- Date on market: 11/19/2026
- Road surface type: Paved
Estimated market value
Not available
Estimated sales range
Not available
Not available
Price history
| Date | Event | Price |
|---|---|---|
| 11/20/2026 | Listed for sale | $359,900$288/sqft |
Source:  ArkansasOne MLS #1368421 Report a problem | ||
Public tax history
Tax history is unavailable.
Monthly payment
Est. payment
Payment breakdown
Explore the cost of this home by adjusting the details. Changes won't be saved.Climate risks
Neighborhood: 72632
Nearby schools
Schools provided by the listing agent
- District: Eureka Springs
Source: ArkansasOne MLS. This data may not be complete. We recommend contacting the local school district to confirm school assignments for this home.
- $162,700-- bd-- ba7.5k sqft17 Pivot Rock Rd, Eureka Springs, AR 72632Off Market
- $221,700-- bd-- ba7.5k sqft17 Pivot Rock Rd, Eureka Springs, AR 72632Off Market
- $172,5002 bd2 ba1.4k sqft17 Pivot Rock Rd, Eureka Springs, AR 72632Off Market
- $177,7002 bd2 ba1.1k sqft17 Pivot Rock Rd APT 3, Eureka Springs, AR 72632Off Market

Similar homes
- $349,0003 bd2 ba1.3k sqft132 County Road 2410, Eureka Springs, AR 72632For Sale
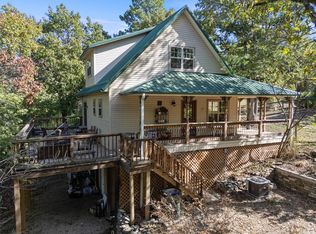 MLS ID #1367159, Lyla Allison, Keller Williams Market Pro Realty Branch Office. ArkansasOne MLS
- $340,0003 bd2 ba1.7k sqft109 Jay Ln, Eureka Springs, AR 72632For Sale
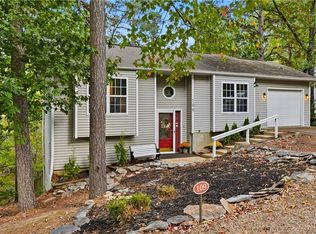 MLS ID #1365191, Mark Mattmiller, New Horizon Realty, Inc.. ArkansasOne MLS
- $365,0004 bd2 ba1.7k sqft42 Ridgeway Ave, Eureka Springs, AR 72632For Sale
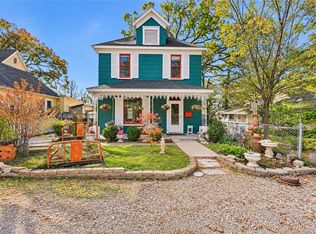 MLS ID #1367763, Jody Demo, Better Homes and Gardens Real Estate Journey. ArkansasOne MLS
- $425,0003 bd2 ba1.7k sqft316 Dairy Hollow Rd, Eureka Springs, AR 72632For Sale
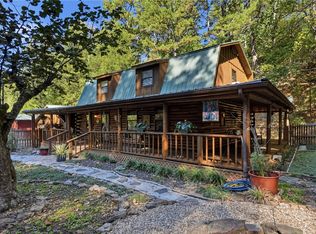 MLS ID #1366163, Angela M Cappelletti, Coldwell Banker K-C Realty. ArkansasOne MLS
