Plan to attend the Open House 8/23 10am -12. Nestled on a quiet treelined street on the East side of Audubon 45 Princeton welcomes you with a bright open floorplan, timeless character, thoughtful updates, and a deep driveway with detached garage! Audubon offers a tight knit community with great schools just minutes from Philadelphia with easy access to fabulous restaurants and shopping! As you enter the main floor you’ll notice pride of ownership, gorgeous wood floors, a Great Room with a ventless gas fireplace to snuggle by on chilly nights, a large dining room off the recently refreshed kitchen and a half bath.The half bath on the main level is perfect for busy mornings and everyday convenience. Also on this floor is a cozy living room/den or playroom with a sliding door to the back yard. Upstairs you’ll find 3 good size bedrooms, a remodeled full bathroom and walk up steps to the attic. Three comfortable bedrooms plus walk-up attic storage make it easy to grow and stay organized. The large, dry basement with back yard access & laundry offers extra flexible space for a home gym, hobby area, or playroom. Outside you’ll find a spacious lawn with some fencing, perfect for entertaining, a large driveway & patio (2021) and detached 1 car garage - park the car or convert to your dream bonus space. Audubon is known for their fabulous July 4th parade and festivities as well as their friendly downtown where you can scroll for a fabulous cup of coffee or grab a bite to eat. Add to that you are a short 10 min drive to the Walt Whitman Bridge and under 10 minute drive to multiple PATCO stations. Call today to schedule your showing!
Under contract
$445,999
45 Princeton Rd, Audubon, NJ 08106
3beds
1,505sqft
Single Family Residence
Built in 1930
8,712 Square Feet Lot
$465,200 Zestimate®
$296/sqft
$-- HOA
What's special
Timeless characterThoughtful updatesWalk-up attic storageBright open floorplanGorgeous wood floors
- 43 days
- 177
- 8
Likely to sell faster than
Zillow last checked:
Listing updated:
Listed by:
Heather Magladry 856-770-4715,
Keller Williams Realty - Marlton
Source: Bright MLS,MLS#: NJCD2124486
Facts & features
Interior
Bedrooms & bathrooms
- Bedrooms: 3
- Bathrooms: 2
- Full bathrooms: 1
- 1/2 bathrooms: 1
- Main level bathrooms: 1
Rooms
- Room types: Living Room, Dining Room, Kitchen, Great Room, Half Bath
Dining room
- Level: Main
Great room
- Level: Main
Half bath
- Level: Main
Kitchen
- Level: Main
Living room
- Level: Main
Heating
- Forced Air, Natural Gas
Cooling
- Central Air, Electric
Appliances
- Included: Washer, Dryer, Dishwasher, Oven/Range - Electric, Refrigerator, Disposal, Gas Water Heater
- Laundry: In Basement
Features
- Eat-in Kitchen, Attic
- Flooring: Wood, Vinyl, Ceramic Tile
- Windows: Bay/Bow, Double Hung
- Basement: Unfinished
- Number of fireplaces: 1
- Fireplace features: Gas/Propane
Interior area
- Total structure area: 1,505
- Total interior livable area: 1,505 sqft
- Finished area above ground: 1,505
- Finished area below ground: 0
Property
Parking
- Total spaces: 4
- Parking features: Garage Faces Front, Garage Door Opener, Concrete, Detached, Driveway
- Garage spaces: 1
- Uncovered spaces: 3
Accessibility
- Accessibility features: None
Features
- Levels: Two
- Stories: 2
- Patio & porch: Deck, Patio
- Pool features: None
- Fencing: Partial,Chain Link
Lot
- Size: 8,712 Square Feet
- Dimensions: 50.00 x 170.00
- Features: Landscaped, Rear Yard
Details
- Additional structures: Above Grade, Below Grade
- Parcel number: 010004800011 01
- Zoning: R
- Special conditions: Standard
Construction
Type & style
- Home type: SingleFamily
- Architectural style: Colonial
- Property subtype: Single Family Residence
Materials
- Other, Stick Built
- Foundation: Block, Crawl Space
- Roof: Shingle
Condition
- New construction: No
- Year built: 1930
Utilities & green energy
- Sewer: Public Sewer
- Water: Public
- Utilities for property: Cable Connected
Community & HOA
Community
- Subdivision: Eastside
HOA
- Has HOA: No
Location
- Region: Audubon
- Municipality: AUDUBON BORO
Financial & listing details
- Price per square foot: $296/sqft
- Tax assessed value: $192,400
- Annual tax amount: $8,080
- Date on market: 8/18/2026
- Listing agreement: Exclusive Right To Sell
- Listing terms: Cash,Conventional,VA Loan,FHA
- Inclusions: Washer, Dryer, Stove, Dishwasher & Refrigerator.
- Exclusions: Window Treatments
- Ownership: Fee Simple
Estimated market value
$465,200
$442,000 - $488,000
$2,994/mo
Price history
| Date | Event | Price |
|---|---|---|
| 8/25/2026 | Contingent | $445,999$296/sqft |
Source:  Bright MLS #NJCD2124486 Report a problem Bright MLS #NJCD2124486 Report a problem | ||
| 8/18/2026 | Listed for sale | $445,999+37.2%$296/sqft |
Source: Bright MLS #NJCD2124486 Report a problem | ||
| 10/15/2021 | Sold | $325,000+0%$216/sqft |
Source: Bright MLS #NJCD2005692 Report a problem | ||
| 9/10/2021 | Pending sale | $324,900$216/sqft |
Source: Bright MLS #NJCD2005692 Report a problem | ||
| 9/2/2021 | Listed for sale | $324,900+31%$216/sqft |
Source: Bright MLS #NJCD2005692 Report a problem | ||
| 9/8/2006 | Sold | $248,000$165/sqft |
Source: Public Record Report a problem | ||
Public tax history
| Year | Property taxes | Tax assessment |
|---|---|---|
| 2025 | $8,081 +4% | $192,400 |
| 2024 | $7,767 +6743.3% | $192,400 |
| 2023 | $114 +3.3% | $192,400 |
| 2022 | $110 -98.4% | $192,400 |
| 2021 | $7,005 +2.3% | $192,400 |
| 2020 | $6,846 +1.3% | $192,400 |
| 2019 | $6,761 | $192,400 |
| 2018 | $6,761 +4.9% | $192,400 |
| 2017 | $6,447 +3.4% | $192,400 |
| 2016 | $6,238 +1% | $192,400 |
| 2015 | $6,178 +6.9% | $192,400 |
| 2014 | $5,782 -0.2% | $192,400 |
| 2013 | $5,791 +3.7% | $192,400 |
| 2012 | $5,587 +5.3% | $192,400 |
| 2011 | $5,306 +1.4% | $192,400 |
| 2010 | $5,236 -1.1% | $192,400 -4.1% |
| 2009 | $5,292 | $200,600 +101.6% |
| 2008 | -- | $99,500 |
| 2007 | -- | $99,500 |
| 2006 | -- | $99,500 |
| 2005 | -- | $99,500 |
| 2004 | -- | $99,500 |
| 2003 | -- | $99,500 |
| 2002 | -- | $99,500 |
| 2001 | -- | $99,500 |
Find assessor info on the county website
Monthly payment
Est. payment
Payment breakdown
Explore the cost of this home by adjusting the details. Changes won't be saved.Climate risks
Neighborhood: 08106
Nearby schools
Schools provided by the listing agent
- High: Audubon H.s.
- District: Audubon Public Schools
Source: Bright MLS. This data may not be complete. We recommend contacting the local school district to confirm school assignments for this home.
Similar homes
- $399,9993 bd1 ba1k sqft211 S Logan Ave, Audubon, NJ 08106For Sale
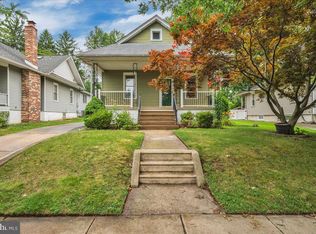
 MLS ID #NJCD2121542, Barb Campbell-Saccomanno, Weichert Realtors - Moorestown. Bright MLS
 - $345,0003 bd2 ba1.7k sqft25 Oswego Ave, Audubon, NJ 08106For Sale
 MLS ID #NJCD2122138, Bernadette Augello, BHHS Fox & Roach-Washington-Gloucester. Bright MLS
 - $449,9993 bd1 ba1.3k sqft14 E Collingswood Ave, Haddon Township, NJ 08107For Sale
 MLS ID #NJCD2125612, Darcy Durham, Prominent Properties Sotheby's International Realty. Bright MLS
 - $439,0003 bd1 ba1.4k sqft5 Ogden Ave, Collingswood, NJ 08108For Sale
 MLS ID #NJCD2119316, Michael Minghenelli, Compass New Jersey, LLC - Haddon Township. Bright MLS
 - $385,0003 bd1 ba1.3k sqft7 Lake Shore Dr, Collingswood, NJ 08108For SaleMLS ID #NJCD2121014, Jeremiah F Kobelka, Real Broker, LLC. Bright MLS
- $489,0003 bd2 ba1.5k sqft103 Kenwood Dr, Cherry Hill, NJ 08034For SaleMLS ID #NJCD2122424, Eliza Babcock, Keller Williams Realty - Cherry Hill. Bright MLS
- $390,0004 bd1 ba1k sqft902 Spruce Ave, Oaklyn, NJ 08107For SaleMLS ID #NJCD2122662, Dot Pellegrino, Weichert Realtors-Haddonfield. Bright MLS
- $465,0003 bd2 ba1.4k sqft901 Main St, Riverton, NJ 08077For SaleMLS ID #NJBL2117546, Lisa Hermann, Keller Williams Realty - Moorestown. Bright MLS
- $649,0004 bd2 ba1.3k sqft15 Grove St, Haddonfield, NJ 08033For SaleMLS ID #NJCD2127580, Jeanne Wolschina, Lisa Wolschina & Associates, Inc.. Bright MLS
- $600,0004 bd2 ba2.2k sqft202 Westmont Ave, Haddon Township, NJ 08108For SaleMLS ID #NJCD2125474, Genevieve Haldeman, Keller Williams Realty - Medford. Bright MLS
- $375,0003 bd1 ba1k sqft36 County Ave, Maple Shade, NJ 08052For SaleMLS ID #NJBL2119102, Carol Minghenelli, Compass New Jersey, LLC - Haddon Township. Bright MLS
- $395,0003 bd2 ba1.6k sqft213 N Forklanding Rd, Maple Shade, NJ 08052For SaleMLS ID #NJBL2119340, Kathleen Murray-McNulty, Weichert Realtors - Moorestown. Bright MLS
- $499,0004 bd2 ba1.8k sqft2317 Church Rd, Cherry Hill, NJ 08002For SaleMLS ID #NJCD2121558, Romanna Dumyak, Real of Pennsylvania. Bright MLS
- $374,8884 bd2 ba1.5k sqft42 Spruce St, Cherry Hill, NJ 08002For SaleMLS ID #NJCD2120376, DOLORES PERNA-EKSTOWICZ, Real Broker, LLC. Bright MLS
- $599,0004 bd2 ba1.8k sqft112 Carlton Ave, Haddon Township, NJ 08108For SaleMLS ID #NJCD2122266, Shane Donahue, Mercury Real Estate Group. Bright MLS
- $575,0004 bd2 ba2k sqft11 Washington Ave, Collingswood, NJ 08108For SaleMLS ID #NJCD2126406, Joey Malcarney, Greenside Realty LLC. Bright MLS
- $325,0003 bd2 ba1.6k sqft1014 W Kings Hwy, Mount Ephraim, NJ 08059For SaleMLS ID #NJCD2121988, Dan Mauz, Keller Williams Realty - Washington Township. Bright MLS
- $450,0003 bd2 ba1.5k sqft16 Highland Ter, Pitman, NJ 08071For SaleMLS ID #NJGL2074482, Jason Gareau, Weichert Realtors-Medford. Bright MLS
- $485,0003 bd3 ba1.7k sqft314 Lake Shore Dr, Marlton, NJ 08053For SaleMLS ID #NJBL2118376, Sam Lepore, Keller Williams Realty - Moorestown. Bright MLS
- $359,0003 bd1 ba1.6k sqft477 Cutler Ave, Maple Shade, NJ 08052For SaleMLS ID #NJBL2120644, Michael Brattelli, Weichert Realtors-Medford. Bright MLS
