Discover suburban luxury in this stunning Avon, CT home for sale, boasting a captivating two-story foyer and lustrous hardwood floors. The expansive granite countertop & stainless steel appliance eat-in kitchen serves as the centerpiece, seamlessly transitioning into the inviting family room with its cozy gas fireplace and abundant natural light. A dedicated home office sits conveniently near the foyer & powder room, perfect for today’s work from home lifestyle. Entertaining is effortless with the sophisticated formal dining and living spaces. Outdoor living is just as grand, with a spacious deck and private backyard surrounded by native trees—a testament to the home's tranquil setting within a vibrant community. Upstairs, tranquility continues, and comfort is key with four chic bedrooms, including a sunlit primary suite with spacious walk-in closet. The lower level redefines leisure with a handsome bar and entertainment space, ideal for gatherings or private relaxation. This home, with its superb design and style, is an entertainer's dream in one of Connecticut's premier suburbs, offering the perfect balance of seclusion and accessibility. With Avon's proximity to Boston, NYC, and an international airport, convenience meets luxury. Ready for the next chapter in exceptional living? Your search ends here. Schedule a tour and envision your life in this Avon gem. Be sure to check out the fully interactive 3D virtual tour.
Sold for $920,000
$920,000
45 Quail Ridge, Avon, CT 06001
4beds
5,337sqft
Single Family Residence
Built in 2002
0.92 Acres Lot
$1,168,600 Zestimate®
$172/sqft
$7,429 Estimated rent
Home value
$1,168,600
$1.10M - $1.26M
$7,429/mo
Zestimate® history
Owner options
List your home for rent
$7,429/mo
Rent Zestimate®
Find your next renter with Zillow Rental Manager. Plus, with online applications, you can quickly screen prospective tenants – for free.
$7,429/mo
Rent Zestimate®
Refinance and save
$6,639/mo
Est. payment
Refinancing to a lower rate could help reduce your monthly payments and save thousands over the life of the loan.
$6,639/mo
Est. payment
Explore your selling options
Work with a Zillow partner agent
Leverage their expertise and Zillow's premium Showcase listings to get your home seen by more buyers.
Get startedList with your own agent
Get your home in front of millions of buyers by listing it on Zillow.
Learn how to do itSell it yourself
Take full control of how buyers see your home on Zillow by listing For Sale by Owner (FSBO).
List your homeWhat's special
Cozy gas fireplacePrivate backyardSunlit primary suiteSpacious deckPowder roomLustrous hardwood floors
Zillow last checked:
Listing updated:
Listed by:
Scott Glenney 860-682-0092,
William Pitt Sotheby's Int'l 860-777-1800
Bought with:
Sarah B. Neighbours, RES.0769009
Coldwell Banker Realty
Source: Smart MLS,MLS#: 170609159
Facts & features
Interior
Bedrooms & bathrooms
- Bedrooms: 4
- Bathrooms: 5
- Full bathrooms: 4
- 1/2 bathrooms: 1
Rooms
- Room types: Exercise Room, Laundry
Primary bedroom
- Features: High Ceilings, Full Bath, Walk-In Closet(s), Wall/Wall Carpet
- Level: Upper
- Area: 437 Square Feet
- Dimensions: 23 x 19
Bedroom
- Features: Full Bath, Wall/Wall Carpet
- Level: Upper
- Area: 255 Square Feet
- Dimensions: 17 x 15
Bedroom
- Features: Jack & Jill Bath, Wall/Wall Carpet
- Level: Upper
- Area: 352 Square Feet
- Dimensions: 22 x 16
Bedroom
- Features: Jack & Jill Bath, Wall/Wall Carpet
- Level: Upper
- Area: 182 Square Feet
- Dimensions: 14 x 13
Bathroom
- Level: Lower
- Area: 112 Square Feet
- Dimensions: 8 x 14
Dining room
- Features: High Ceilings, Hardwood Floor
- Level: Main
- Area: 240 Square Feet
- Dimensions: 16 x 15
Family room
- Features: High Ceilings, Fireplace, Hardwood Floor
- Level: Main
- Area: 336 Square Feet
- Dimensions: 16 x 21
Kitchen
- Features: High Ceilings, Granite Counters, French Doors, Hardwood Floor
- Level: Main
- Area: 504 Square Feet
- Dimensions: 18 x 28
Living room
- Features: High Ceilings
- Level: Main
- Area: 240 Square Feet
- Dimensions: 16 x 15
Media room
- Features: Wall/Wall Carpet
- Level: Lower
- Area: 270 Square Feet
- Dimensions: 18 x 15
Office
- Features: High Ceilings, Hardwood Floor
- Level: Main
- Area: 168 Square Feet
- Dimensions: 12 x 14
Office
- Features: Hardwood Floor
- Level: Lower
- Area: 136 Square Feet
- Dimensions: 8 x 17
Rec play room
- Features: Wall/Wall Carpet
- Level: Lower
- Area: 308 Square Feet
- Dimensions: 22 x 14
Heating
- Forced Air, Natural Gas
Cooling
- Central Air
Appliances
- Included: Gas Cooktop, Oven, Refrigerator, Dishwasher, Gas Water Heater
- Laundry: Upper Level, Mud Room
Features
- Sound System, Wired for Data, Entrance Foyer
- Windows: Thermopane Windows
- Basement: Full
- Attic: Pull Down Stairs
- Number of fireplaces: 1
Interior area
- Total structure area: 5,337
- Total interior livable area: 5,337 sqft
- Finished area above ground: 3,837
- Finished area below ground: 1,500
Property
Parking
- Total spaces: 3
- Parking features: Attached, Garage Door Opener, Private, Paved, Asphalt
- Attached garage spaces: 3
- Has uncovered spaces: Yes
Features
- Patio & porch: Patio
- Exterior features: Underground Sprinkler
Lot
- Size: 0.92 Acres
- Features: Subdivided, Landscaped
Details
- Parcel number: 2125554
- Zoning: R40
- Other equipment: Humidistat
Construction
Type & style
- Home type: SingleFamily
- Architectural style: Colonial
- Property subtype: Single Family Residence
Materials
- Wood Siding
- Foundation: Concrete Perimeter
- Roof: Asphalt
Condition
- New construction: No
- Year built: 2002
Utilities & green energy
- Sewer: Public Sewer
- Water: Public
- Utilities for property: Underground Utilities
Green energy
- Energy efficient items: Thermostat, Windows
Community & HOA
Community
- Features: Golf, Medical Facilities, Park, Playground, Pool, Shopping/Mall, Stables/Riding, Tennis Court(s)
- Security: Security System
- Subdivision: Bridgewater
HOA
- Has HOA: No
Location
- Region: Avon
Financial & listing details
- Price per square foot: $172/sqft
- Tax assessed value: $489,670
- Annual tax amount: $17,329
- Date on market: 2/28/2024
Price history
| Date | Event | Price |
|---|---|---|
| 2/27/2024 | Sold | $920,000+2.8%$172/sqft |
Source:  Smart MLS #170609159 Report a problem Smart MLS #170609159 Report a problem | ||
| 11/29/2023 | Pending sale | $895,000$168/sqft |
Source: Smart MLS #170609159 Report a problem | ||
| 11/10/2023 | Listed for sale | $895,000+2%$168/sqft |
Source: Smart MLS #170609159 Report a problem | ||
| 1/25/2010 | Sold | $877,500+0.3%$164/sqft |
Source: Smart MLS #G545633 Report a problem | ||
| 11/14/2009 | Listed for sale | $874,900+446.8%$164/sqft |
Source: NRT TriStates #G545633 Report a problem | ||
| 10/3/2001 | Sold | $160,000+116.2%$30/sqft |
Source: Public Record Report a problem | ||
| 12/9/1996 | Sold | $74,000$14/sqft |
Source: Public Record Report a problem | ||
Public tax history
| Year | Property taxes | Tax assessment |
|---|---|---|
| 2025 | $18,463 +3.7% | $600,430 |
| 2024 | $17,809 +2.8% | $600,430 +22.6% |
| 2023 | $17,329 +2.3% | $489,670 |
| 2022 | $16,947 +1.2% | $489,670 |
| 2021 | $16,752 +4% | $489,670 |
| 2020 | $16,110 | $489,670 |
| 2019 | $16,110 -3.1% | $489,670 -7.6% |
| 2018 | $16,619 +2.5% | $530,110 |
| 2017 | $16,216 +6.2% | $530,110 |
| 2015 | $15,267 +1.7% | $530,110 |
| 2014 | $15,013 -3.6% | $530,110 -10.4% |
| 2013 | $15,567 +2.6% | $591,440 |
| 2012 | $15,170 +2.4% | $591,440 |
| 2011 | $14,810 +7% | $591,440 |
| 2010 | $13,846 +5.5% | $591,440 +5.5% |
| 2009 | $13,119 +0.1% | $560,400 +13.5% |
| 2008 | $13,105 +3.8% | $493,960 |
| 2007 | $12,621 +2.8% | $493,960 |
| 2006 | $12,275 +5.9% | $493,960 0% |
| 2004 | $11,589 +11.2% | $494,000 +34.1% |
| 2003 | $10,423 +283.2% | $368,300 +250.8% |
| 2001 | $2,720 | $105,000 |
Find assessor info on the county website
Neighborhood: 06001
Nearby homes
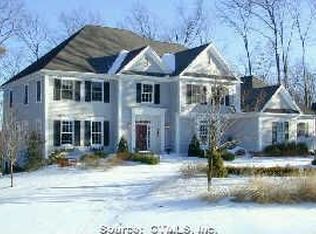
- $1,230,5004 bd4 ba5.1k sqft15 Wildwood Dr, Avon, CT 06001Off Market
- $1,114,8004 bd3 ba4.2k sqft5 Wildwood Dr, Avon, CT 06001Off Market
- $1,255,3005 bd4 ba5.1k sqft23 Wildwood Dr, Avon, CT 06001Off Market
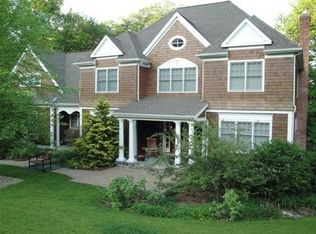
- $1,168,6004 bd4 ba4k sqft33 Quail Rdg, Avon, CT 06001Off Market
- $1,345,6006 bd5 ba5.2k sqft32 Quail Rdg, Avon, CT 06001Off Market
- $1,425,0005 bd6 ba6.4k sqft35 Wildwood Dr, Avon, CT 06001Sold
- $1,535,0005 bd6 ba5.1k sqft28 Quail Ridge Dr, Avon, CT 06001Sold
- $1,668,6004 bd5 ba5.9k sqft60 Quail Rdg, Avon, CT 06001Off Market
Nearby schools
GreatSchools rating
- 9/10Roaring Brook SchoolGrades: PK-4Distance: 0.7 mi
- 9/10Avon Middle SchoolGrades: 7-8Distance: 1.6 mi
- 10/10Avon High SchoolGrades: 9-12Distance: 2.1 mi
Schools provided by the listing agent
- Elementary: Roaring Brook
- Middle: Avon,Thompson
- High: Avon
Source: Smart MLS. This data may not be complete. We recommend contacting the local school district to confirm school assignments for this home.


Get pre-qualified for a loan
At Zillow Home Loans, we can pre-qualify you in as little as 5 minutes with no impact to your credit score.An equal housing lender. NMLS #10287.
Sell for more on Zillow
Get a Zillow Showcase℠ listing at no additional cost and you could sell for .
$1,168,600
2% more
+$23,372
With Zillow Showcase(estimated)
$1,191,972
- Connecticut
- Hartford County
- Avon
- 06001
- 45 Quail Ridge
Nearby cities
Nearby zip codes
Other Avon Topics
