Skip main navigation
Sold for $1,200,000
  • $1,200,000

    45 Quanaduck Road, Stonington, CT 06378

    3beds
    3,005sqft
    Single Family Residence
    Built in 1981
    0.35 Acres Lot
    $1,213,900 Zestimate®
    $399/sqft
    $5,921 Estimated rent

    Home value

    $1,213,900

    $1.12M - $1.32M

    $5,921/mo

    Zestimate® history
    Loading...

    Owner options

    List your home for rent

    $5,921/mo

    Rent Zestimate®

    Find your next renter with Zillow Rental Manager. Plus, with online applications, you can quickly screen prospective tenants – for free.

    Learn more

    $5,921/mo

    Rent Zestimate®

    Refinance and save

    $8,848/mo

    Est. payment

    Refinancing to a lower rate could help reduce your monthly payments and save thousands over the life of the loan.

    See today's rates

    $8,848/mo

    Est. payment

    Explore your selling options

    Work with a Zillow partner agent

    Leverage their expertise and Zillow's premium Showcase listings to get your home seen by more buyers.

    Get started

    List with your own agent

    Get your home in front of millions of buyers by listing it on Zillow.

    Learn how to do it

    Sell it yourself

    Take full control of how buyers see your home on Zillow by listing For Sale by Owner (FSBO).

    List your home

    What's special

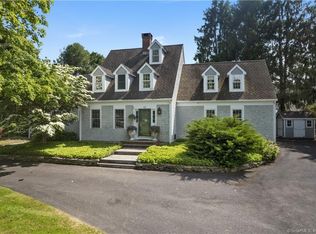
    Direct waterfront on Quanaduck Pond. This 3 Bedroom, 4 Full Bath, 3,005 Sq Ft Contemporary Colonial is nestled on .35 acres of refined waterfront and includes energy efficient owned solar panels and wired for a generator. Enjoy a shared association dock and paddle/racquet court all in this coveted association and location. The exceptional floor plan features a spacious living room with a wood burning fireplace and direct access to a flagstone patio overlooking the water. The dining room also open to the patio and enjoys expansive pond and distant views, creating an ideal setting for indoor-outdoor entertaining. The generously sized kitchen includes a breakfast nook, greenhouse window, and is complemented by a rear entry foyer and dedicated laundry room. A private en-suite bedroom over the garage with a full bath offers flexible space for guests, a home office or studio. Upstairs in the main residence is the Primary Bedroom Suite, complete with a private balcony overlooking the pond, walk-in closet-perfectly suited for a nursery or small sitting room enhansed by a skylight. The Basement features a six-foot-wide ramp from the garage, providing convenient storage for boats, kayaks, or other recreational equipment. Serviced by municipal water and private septic system. Set on approximately one-third acre, this property is beautifully landscaped and thoughtfully treed, offering exceptional privacy. Near Stonington Borough.

    Zillow last checked:

    Listing updated:

    Listed by:

    Judith Caracausa (860)912-9903,

    William Pitt Sotheby's Int'l 860-536-5900

    Bought with:

    Kevin Rogers, RES.0829833

    Switz Real Estate Associates

    Source: Smart MLS,MLS#: 24146079MLS Logo

    Facts & features

    Interior

    Bedrooms & bathrooms
    • Bedrooms: 3
    • Bathrooms: 4
    • Full bathrooms: 4
    Primary bedroom
    • Features: Balcony/Deck, Bedroom Suite, Full Bath, Sliders, Walk-In Closet(s), Hardwood Floor
    • Level: Upper
    • Area: 255 Square Feet
    • Dimensions: 17 x 15
    Bedroom
    • Features: Bedroom Suite, Full Bath, Walk-In Closet(s), Hardwood Floor
    • Level: Upper
    • Area: 204 Square Feet
    • Dimensions: 17 x 12
    Bedroom
    • Features: Bedroom Suite, Ceiling Fan(s), Full Bath, Walk-In Closet(s), Hardwood Floor
    • Level: Upper
    • Area: 440 Square Feet
    • Dimensions: 22 x 20
    Primary bathroom
    • Features: Double-Sink, Hydro-Tub, Stall Shower, Tile Floor
    • Level: Upper
    • Area: 117 Square Feet
    • Dimensions: 13 x 9
    Bathroom
    • Features: Tile Floor
    • Level: Main
    • Area: 64 Square Feet
    • Dimensions: 8 x 8
    Bathroom
    • Features: Tub w/Shower, Tile Floor
    • Level: Upper
    • Area: 72 Square Feet
    • Dimensions: 8 x 9
    Bathroom
    • Features: Tub w/Shower, Tile Floor
    • Level: Upper
    • Area: 64 Square Feet
    • Dimensions: 8 x 8
    Dining room
    • Features: Patio/Terrace, Hardwood Floor
    • Level: Main
    • Area: 238 Square Feet
    • Dimensions: 14 x 17
    Kitchen
    • Features: Bay/Bow Window, Breakfast Nook, Built-in Features, Kitchen Island, Hardwood Floor
    • Level: Main
    • Area: 204 Square Feet
    • Dimensions: 17 x 12
    Living room
    • Features: Built-in Features, Fireplace, Hardwood Floor
    • Level: Main
    • Area: 384 Square Feet
    • Dimensions: 24 x 16
    Heating
    • Baseboard, Radiant, Solar, Oil
    Cooling
    • None
    Appliances
    • Included: Oven/Range, Microwave, Refrigerator, Dishwasher, Disposal, Washer, Dryer, Electric Water Heater, Water Heater
    • Laundry: Main Level
    Features
    • Entrance Foyer
    • Windows: Thermopane Windows
    • Basement: Full,Storage Space,Interior Entry,Concrete
    • Attic: Pull Down Stairs
    • Number of fireplaces: 1
    Interior area
    • Total structure area: 3,005
    • Total interior livable area: 3,005 sqft
    • Finished area above ground: 3,005

    Property

    Parking
    • Total spaces: 5
    • Parking features: Attached, Paved, Driveway, Garage Door Opener
    • Attached garage spaces: 2
    • Has uncovered spaces: Yes
    Features
    • Patio & porch: Patio
    • Exterior features: Balcony, Tennis Court(s), Garden
    • Has view: Yes
    • View description: Water
    • Has water view: Yes
    • Water view: Water
    • Waterfront features: Waterfront, Pond, Dock or Mooring, Association Required, Access
    Lot
    • Size: 0.35 Acres
    • Features: Subdivided, Level, In Flood Zone
    Details
    • Parcel number: 2076689
    • Zoning: RM-15

    Construction

    Type & style
    • Home type: SingleFamily
    • Architectural style: Colonial
    • Property subtype: Single Family Residence
    Materials
    • Clapboard
    • Foundation: Concrete Perimeter
    • Roof: Asphalt
    Condition
    • New construction: No
    • Year built: 1981

    Utilities & green energy

    • Sewer: Septic Tank
    • Water: Public
    • Utilities for property: Cable Available
    Green energy
    • Energy efficient items: Windows
    • Energy generation: Solar

    Community & neighborhood

    Community
    • Community features: Golf, Health Club, Library, Medical Facilities, Park, Playground, Private School(s), Shopping/Mall
    Location
    • Region: Stonington
    • Subdivision: Quanaduck

    HOA & financial

    HOA
    • Has HOA: Yes
    • HOA fee: $700 annually
    • Services included: Road Maintenance

    Price history

    DateEventPrice
    3/25/2026Sold$1,200,000-11%$399/sqft
    Source: Smart MLS #24146079 Report a problem
    3/3/2026Pending sale$1,349,000$449/sqft
    Source: Smart MLS #24146079 Report a problem
    2/10/2026Price change$1,349,000-2.9%$449/sqft
    Source: Smart MLS #24146079 Report a problem
    1/3/2026Listed for sale$1,389,000-0.8%$462/sqft
    Source: Smart MLS #24146079 Report a problem
    1/1/2026Listing removed$1,400,000$466/sqft
    Source: Berkshire Hathaway HomeServices New England Properties #24104622 Report a problem
    11/24/2025Listing removed$3,500$1/sqft
    Source: Berkshire Hathaway HomeServices New England Properties Report a problem
    9/16/2025Listed for rent$3,500$1/sqft
    Source: Berkshire Hathaway HomeServices New England Properties Report a problem
    8/1/2025Price change$1,400,000-17.4%$466/sqft
    Source: Smart MLS #24104622 Report a problem
    7/29/2025Price change$1,695,000-3.1%$564/sqft
    Source: Smart MLS #24104622 Report a problem
    7/27/2025Price change$1,750,000-7.7%$582/sqft
    Source: Smart MLS #24104622 Report a problem
    7/14/2025Listed for sale$1,895,000+159.6%$631/sqft
    Source: Smart MLS #24104622 Report a problem
    12/28/2016Sold$730,000+0.7%$243/sqft
    Source: Smart MLS #E10064920 Report a problem
    7/17/2009Sold$725,000+70.2%$241/sqft
    Source: Public Record Report a problem
    7/10/2007Sold$426,075$142/sqft
    Source: Public Record Report a problem

    Public tax history

    YearProperty taxesTax assessment
    2025$12,975 +3.9%$694,600
    2024$12,485 +0.1%$694,600
    2023$12,468 +7%$694,600 +44.4%
    2022$11,647 -1%$481,100
    2021$11,763 +5%$481,100 +3.1%
    2020$11,208 $466,800
    2019$11,208 +2.9%$466,800
    2018$10,890 +9.7%$466,800 +11.4%
    2017$9,927 +2.9%$419,200
    2016$9,646 +4.5%$419,200
    2015$9,231 $419,200

    Find assessor info on the county website

    Neighborhood: 06378

    Nearby schools

    GreatSchools rating
    Schools provided by the listing agent
    • High: Stonington

    Source: Smart MLS. This data may not be complete. We recommend contacting the local school district to confirm school assignments for this home.

    Get pre-qualified for a loan
    At Zillow Home Loans, we can pre-qualify you in as little as 5 minutes with no impact to your credit score.

    An equal housing lender. NMLS #10287.

    Sell for more on Zillow
    Get a Zillow Showcase℠ listing at no additional cost and you could sell for .
    $1,213,900
    2% more
    +$24,278
    With Zillow Showcase(estimated)
    $1,238,178