Skip main navigation
For sale
  • $424,990

    45 Queensbridge Rd, Levittown, PA 19057

    4beds
    1,275sqft
    : 
    $2,784/mo
    Get pre-qualified
    Single Family Residence
    Built in 1956
    6,970 Square Feet Lot
    $-- Zestimate®
    $333/sqft
    $-- HOA

    What's special

    Fenced yardStorage shedDouble wide cement drivewayRemodeled kitchenBay windowDining areaAmple closet space
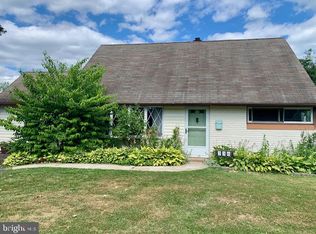
    4 bedroom 2 full bath cape cod style home in desirable Neshaminy School District, Features include remodeled kitchen with stainless steel appliances ( refrigerator, stove and built in microwave), Above ground oil storage tank, baseboard heat,electric hot water tank, 100 amp electric service, clothes washer and dryer, bay window ,aluminum siding, remodeled bathroom on first floor, dining area ,cozy living room, most replacement windows, wood style plank flooring throughout, ample closet space, large cement patio in rear yard with storage shed, fenced yard, double wide cement driveway, in law possibilities, and more. Convenient location near I-95 and RT-1 corridors and Levittown and Trenton train stations. Plenty of shopping ,restaurants and parks near by. Located in Historic Bucks County, Easy to show on combo box, Call for appointment. Offers will be presented on first come basis.
    22 days
    168
    11

    Zillow last checked:

    Listing updated:

    Listed by:

    Denny Felice 267-679-3749,

    Heritage Homes Realty 2154865380

    Source: Bright MLS,MLS#: PABU2128990MLS Logo

      Facts & features

      Interior

      Bedrooms & bathrooms
      • Bedrooms: 4
      • Bathrooms: 2
      • Full bathrooms: 2
      • Main level bathrooms: 1
      • Main level bedrooms: 2
      Heating
      • Baseboard, Oil
      Cooling
      • Wall Unit(s), Window Unit(s), Electric
      Appliances
      • Included: Microwave, Dryer, Oven/Range - Electric, Refrigerator, Washer, Water Heater, Electric Water Heater
      • Laundry: Dryer In Unit, Washer In Unit
      Features
      • Bathroom - Tub Shower, Dining Area, Other
      • Flooring: Concrete, Carpet, Other
      • Windows: Bay/Bow, Replacement, Sliding, Window Treatments
      • Has basement: No
      • Has fireplace: No
      Interior area
      • Total structure area: 1,275
      • Total interior livable area: 1,275 sqft
      • Finished area above ground: 1,275

      Property

      Parking
      • Total spaces: 2
      • Parking features: Concrete, Driveway
      • Uncovered spaces: 2
      Accessibility
      • Accessibility features: >84" Garage Door
      Features
      • Levels: Two
      • Stories: 2
      • Patio & porch: Patio
      • Pool features: None
      • Fencing: Other
      Lot
      • Size: 6,970 Square Feet
      • Dimensions: 100 ft x 70 ft
      • Features: Front Yard, Level, Rear Yard, SideYard(s)
      Details
      • Additional structures: Above Grade
      • Parcel number: 22065070
      • Zoning: R2
      • Zoning description: R2
      • Special conditions: Standard

      Construction

      Type & style
      • Home type: SingleFamily
      • Architectural style: Cape Cod
      • Property subtype: Single Family Residence
      Materials
      • Frame
      • Foundation: Concrete Perimeter
      • Roof: Shingle
      Condition
      • Average
      • New construction: No
      • Year built: 1956
      Details
      • Builder model: jubilee
      • Builder name: levitt

      Utilities & green energy

      • Sewer: Public Sewer
      • Water: Public
      • Utilities for property: Cable Available, Electricity Available, Phone Available, Sewer Available, Water Available

      Community & HOA

      Community
      • Subdivision: Quincy Hollow
      HOA
      • Has HOA: No
      Location
      • Region: Levittown
      • Municipality: MIDDLETOWN TWP

      Financial & listing details

      • Price per square foot: $333/sqft
      • Tax assessed value: $18,000
      • Annual tax amount: $4,400
      • Date on market: 8/15/2026
      • Listing agreement: Exclusive Right To Sell
      • Listing terms: Cash,Conventional,FHA,VA Loan
      • Inclusions: Washer, dryer, Fridge In Kitchen, Window Treatments, wall Unit A / C, Window Unit A / C
      • Ownership: Fee Simple

        Estimated market value

        Not available

        Estimated sales range

        Not available

        Not available

        Price history

        DateEventPrice
        9/4/2026Listed for sale$424,990$333/sqft
        Source: Bright MLS #PABU2128990 Report a problem

        Public tax history

        YearProperty taxesTax assessment
        2025$4,107 $18,000
        2024$4,107 +6.5%$18,000
        2023$3,857 +2.7%$18,000
        2022$3,755 $18,000
        2021$3,755 +1.2%$18,000
        2020$3,710 +4.2%$18,000
        2018$3,561 +2.6%$18,000
        2017$3,470 -8.9%$18,000
        2016$3,810 -1.4%$18,000
        2015$3,866 $18,000
        2014$3,866 $18,000
        2013-- $18,000
        2012-- $18,000
        2011-- $18,000
        2010-- $18,000
        2009-- $18,000
        2008-- $18,000
        2007-- $18,000
        2006-- $18,000
        2005-- $18,000 +300%
        2004-- $4,500
        2003-- $4,500
        2002-- $4,500
        2000-- $4,500
        Find assessor info on the county website

        Monthly payment

        Est. payment

        Payment breakdown

        Explore the cost of this home by adjusting the details. Changes won't be saved.
        All calculations are estimates and provided by Zillow, Inc. for informational purposes only. Actual amounts may vary.
        HOA fees may include property taxes on listings classified as Co-Ops. Contact the listing agent and/or owner for fee details.
        See how much you could borrow to make a competitive offer.

        Climate risks

        Neighborhood: Quincy Hollow

        Getting around

        57 / 100
        Somewhat Walkable
        44 / 100
        Somewhat Bikeable

        Nearby schools

        GreatSchools rating
        Schools provided by the listing agent
        • High: Neshaminy
        • District: Neshaminy

        Source: Bright MLS. This data may not be complete. We recommend contacting the local school district to confirm school assignments for this home.

        A local agent can set up tours, give advice and negotiate with sellers.

        A local lender can help you make sure your offer is ready when you are.

        Browse local experts