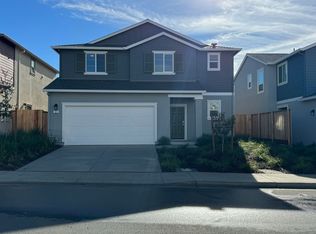
Under Construction-This Craftsman-inspired two-story home offers a functional layout designed for everyday living. The first-floor features 9-ft. ceilings and an expansive great room that seamlessly connects to the kitchen, creating an ideal space for gathering and entertaining. The kitchen includes a central island with an integrated sink and seating area, abundant workspace, and a pantry for convenient storage. Upstairs, a flexible loft provides additional room for work, play, or relaxation. A dedicated laundry room is also located on the second floor for added convenience. The spacious primary suite features two walk-in closets and an ensuite bath with a dual-sink vanity. Energy-efficient amenities include Low-E windows, WaterSense® labeled fixtures, a smart thermostat, an electric water heater, and a Whirlpool® stainless steel appliance package. During construction, homebuyers can personalize select finishes, including cabinetry, countertops, flooring, and more, with assistance from our professional interior designer. Located in the Sorrel at Watson Ranch community, residents will enjoy thoughtfully planned amenities such as parks, walking trails, a future town center, and a planned elementary school. The location also offers convenient access to Napa Valley Wine Country, outdoor recreation, dining, and major commuter routes.
Active
Price increase: $2K (7/18)
$625,990
45 Racking Street, American Canyon, CA 94503
3beds
1,728sqft
Single Family Residence
Built in ----
2,308 Square Feet Lot
$625,600 Zestimate®
$362/sqft
$165/mo HOA
What's special
Abundant workspaceSmart thermostatPantry for convenient storage
- 50 days |
- 140 |
- 5 |
Zillow last checked:
Listing updated:
Listed by:
Lisa Celestino DRE #01516500 707-720-6165,
KB Home 707-389-7525,
Daniel Zwicker DRE #01234039 510-719-4321,
KB Home
Source: BAREIS,MLS#: 326047945 Originating MLS: Northern Solano
Originating MLS: Northern SolanoFacts & features
Interior
Bedrooms & bathrooms
- Bedrooms: 3
- Bathrooms: 3
- Full bathrooms: 2
- 1/2 bathrooms: 1
Primary bedroom
- Level: Upper
Bedroom
- Level: Upper
Bathroom
- Level: Main,Upper
Dining room
- Level: Main
Family room
- Level: Main
Kitchen
- Level: Main
Heating
- Central
Cooling
- Central Air
Appliances
- Laundry: Inside Room
Features
- Basement: None
- Has fireplace: No
Interior area
- Total structure area: 1,728
- Total interior livable area: 1,728 sqft
Property
Parking
- Total spaces: 2
- Parking features: Attached
- Attached garage spaces: 2
Features
- Levels: Two
- Stories: 2
Lot
- Size: 2,308 Square Feet
- Features: Other
Details
- Parcel number: 059511025000
- Special conditions: Standard
Construction
Type & style
- Home type: SingleFamily
- Property subtype: Single Family Residence
Utilities & green energy
- Electric: 220 Volts
- Sewer: Public Sewer
- Water: Public
- Utilities for property: Public
Community & HOA
HOA
- Has HOA: Yes
- Amenities included: None
- Services included: Common Areas, Other
- HOA fee: $165 monthly
- HOA name: Watson Ranch Owners Association
- HOA phone: 800-443-5746
Location
- Region: American Canyon
Financial & listing details
- Price per square foot: $362/sqft
- Date on market: 6/2/2026
Estimated market value
$625,600
$594,000 - $657,000
$2,877/mo
Price history
| Date | Event | Price |
|---|---|---|
| 7/18/2026 | Price change | $625,990+0.3%$362/sqft |
Source:  BAREIS #326047945 Report a problem BAREIS #326047945 Report a problem | ||
| 6/27/2026 | Price change | $623,990-0.5%$361/sqft |
Source: BAREIS #326047945 Report a problem | ||
| 6/6/2026 | Price change | $626,990+0.2%$363/sqft |
Source: BAREIS #326047945 Report a problem | ||
| 6/2/2026 | Listed for sale | $625,990$362/sqft |
Source: BAREIS #326047945 Report a problem | ||
Public tax history
Tax history is unavailable.
Monthly payment
Est. payment
Payment breakdown
Explore the cost of this home by adjusting the details. Changes won't be saved.Climate risks
Neighborhood: 94503
Nearby schools
GreatSchools rating
- 10/10Nelda Mundy Elementary SchoolGrades: K-5Distance: 2.1 mi
- 8/10Green Valley Middle SchoolGrades: 6-8Distance: 3.4 mi
- 8/10Angelo Rodriguez High SchoolGrades: 9-12Distance: 2.2 mi
- $6,700-- bd-- ba-- sqftPendleton Dr, Rio rico, AZ 85648Off Market
- $666,6003 bd3 ba1.7k sqft21 Canvas St #10069, American Canyon, CA 94503Off Market
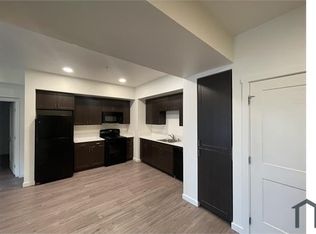
- $801,0004 bd3 ba1.8k sqft132 Goldback St, American Canyon, CA 94503Sold
- $--3 bd2 ba1k sqft100 Fran Lemos Ln #CA, American Canyon, CA 94503Off Market
- $695,0003 bd3 ba1.7k sqft46 Banyan St, American Canyon, CA 94503Sold
- $647,5003 bd3 ba1.7k sqft21 Canvas St, American Canyon, CA 94503Sold
- $659,9004 bd3 ba1.7k sqft110 Marcus Rd, American Canyon, CA 94503Off Market
- $772,0003 bd-- ba1.7k sqft8 Singer St, American Canyon, CA 94503Sold
- $754,0004 bd2 ba2k sqft3552 Miners Trl, Vallejo, CA 94503Off Market
A local agent can set up tours, give advice and negotiate with sellers.
A local lender can help you make sure your offer is ready when you are.
Similar homes
- $597,9903 bd3 ba1.4k sqft40 Racking Street, American Canyon, CA 94503For Sale
 MLS ID #326060465, Lisa Celestino, KB Home. BAREIS
 - $716,9903 bd3 ba2k sqft24 Terrace Court, American Canyon, CA 94503For Sale
 MLS ID #326062506, Lisa Celestino, KB Home. BAREIS
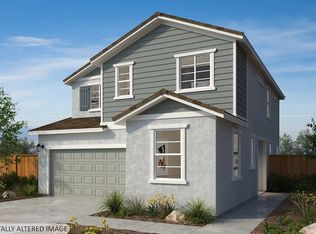
 - $737,9903 bd3 ba2k sqft16 Terrace Court, American Canyon, CA 94503For Sale
 MLS ID #326060468, Lisa Celestino, KB Home. BAREIS
 - $754,9903 bd3 ba2.1k sqft8 Terrace Court, American Canyon, CA 94503For Sale
 MLS ID #326060467, Lisa Celestino, KB Home. BAREIS
 - $725,9903 bd3 ba2k sqft9 Terrace Court, American Canyon, CA 94503For SaleMLS ID #326050231, Lisa Celestino, KB Home. BAREIS
- $630,0003 bd3 ba1.5k sqft701 Deerfield Dr, American Canyon, CA 94503For Sale By Owner
- $608,9903 bd3 ba1.5k sqft215 Marcus Road, American Canyon, CA 94503For SaleMLS ID #326054613, Lisa Celestino, KB Home. BAREIS
- $593,9903 bd3 ba1.4k sqft221 Marcus Road, American Canyon, CA 94503For SaleMLS ID #326054590, Lisa Celestino, KB Home. BAREIS
- $--4 bd3 ba1.9k sqft8 Daniel Dr, American Canyon, CA 94503AuctionXome
- $595,0003 bd2 ba1.1k sqft625 Capra Dr, American Canyon, CA 94503For Sale By Owner
- $--3 bd3 ba2k sqft15 Michael Ln, American Canyon, CA 94503AuctionXome
- $609,0003 bd2 ba1.4k sqft4759 Canyon Hills Drive, Fairfield, CA 94534For SaleMLS ID #326061117, Angie R Baker, RE/MAX Gold. BAREIS
- $564,9003 bd1 ba1.1k sqft155 Los Altos Place, American Canyon, CA 94503For SaleMLS ID #326059588, Kasama Lee, RE/MAX Gold - American Canyon. BAREIS
- $811,9904 bd3 ba2.1k sqft186 Cartier Street, American Canyon, CA 94503New ConstructionBAREIS
- $699,0003 bd2 ba1.9k sqft26 Entrada Circle, American Canyon, CA 94503For SaleMLS ID #326060688, Jacqueline Gaitan, More Estates. BAREIS
- $640,0004 bd2 ba1.4k sqft1633 Highland Circle, Fairfield, CA 94534For SaleMLS ID #326060348, Tom Rapisarda, Rapisarda Real Estate. BAREIS
- from $616,9903 bd3 ba1.7k sqftPlan 1728 Plan, Sorrel at Watson Ranch, American Canyon, CA 94503New ConstructionKB Home
- $680,0004 bd3 ba1.8k sqft1316 Summer Grove Cir, Fairfield, CA 94534For SaleMLS ID #326060070, Cristy Eastman. MetroList Services of CA
- $599,0003 bd2 ba1.4k sqft4975 Silverado Dr, Fairfield, CA 94534For SaleMLS ID #41141699, Michele DeMartini. CCAR
- $625,0003 bd2 ba1.3k sqft510 Vineland Marina Ct, Fairfield, CA 94534For SaleMLS ID #41137789, Claudine Himan. CCAR
Local buyer's agents are ready to help
