Opportunity awaits in Grist Mill Estates! This 4-bedroom, 2.5-bath traditional home in Hampton offers approximately 2,152 square feet of living space on a 0.21-acre lot and is being sold as-is, making it a great fit for an investor, flipper, or DIY buyer looking to add value and build equity. The layout includes a formal living room, a formal dining room, an eat-in kitchen and a fireplace, along with a spacious primary suite with its own private bath and a walk-in closet. Additional features include natural gas heat, central air, an attached garage and a back patio. Conveniently located in Hampton near shopping, dining and everyday conveniences.
For sale
$325,000
45 Red Robin Turn, Hampton, VA 23669
4beds
2,152sqft
Single Family Residence
Built in 2000
9,147 Square Feet Lot
$326,100 Zestimate®
$151/sqft
$-- HOA
What's special
Attached garageBack patioEat-in kitchenFormal dining roomWalk-in closetCentral airNatural gas heat
- 6 days
- 1,475
- 234
Likely to sell faster than
Zillow last checked:
Listing updated:
Listed by:
Chris Lloyd,
Axiom Property Group LLC 757-255-8475,
Gary Pittman,
Axiom Property Group LLC
Source: REIN Inc.,MLS#: 10660170
Facts & features
Interior
Bedrooms & bathrooms
- Bedrooms: 4
- Bathrooms: 2
- Full bathrooms: 2
Rooms
- Room types: Attic, PBR with Bath, Utility Room
Dining room
- Level: First
Kitchen
- Level: First
Living room
- Level: First
Heating
- Natural Gas
Cooling
- Central Air
Appliances
- Included: Dishwasher, Disposal, Electric Range, Refrigerator, Gas Water Heater
- Laundry: Dryer Hookup, Washer Hookup
Features
- Walk-In Closet(s), Ceiling Fan(s), Entrance Foyer
- Flooring: Carpet, Vinyl
- Number of fireplaces: 1
Interior area
- Total interior livable area: 2,152 sqft
Property
Parking
- Total spaces: 2
- Parking features: Garage Att 2 Car, 2 Space, Driveway, Garage Door Opener
- Attached garage spaces: 2
- Has uncovered spaces: Yes
Features
- Stories: 2
- Patio & porch: Patio
- Pool features: None
- Fencing: None
- Waterfront features: Not Waterfront
Lot
- Size: 9,147 Square Feet
Details
- Parcel number: 2004096
- Zoning: R11
Construction
Type & style
- Home type: SingleFamily
- Architectural style: Traditional
- Property subtype: Single Family Residence
Materials
- Vinyl Siding
- Foundation: Slab
- Roof: Asphalt Shingle
Condition
- New construction: No
- Year built: 2000
Utilities & green energy
- Sewer: City/County
- Water: City/County
- Utilities for property: Cable Hookup
Community & HOA
Community
- Security: Security System
- Subdivision: Grist Mill Estates
HOA
- Has HOA: No
Location
- Region: Hampton
Financial & listing details
- Price per square foot: $151/sqft
- Tax assessed value: $339,700
- Annual tax amount: $2,596
- Date on market: 11/4/2026
Estimated market value
$326,100
$310,000 - $342,000
$2,725/mo
Price history
Price history is unavailable.
Public tax history
| Year | Property taxes | Tax assessment |
|---|---|---|
| 2025 | $3,979 +6.5% | $339,700 +7.6% |
| 2024 | $3,735 -0.9% | $315,600 +1.6% |
| 2023 | $3,770 +10.3% | $310,500 +16.3% |
| 2022 | $3,417 +4.9% | $267,000 +5.3% |
| 2021 | $3,258 | $253,600 -0.2% |
| 2020 | $3,258 | $254,200 |
| 2019 | $3,258 +9.4% | $254,200 +9.3% |
| 2018 | $2,977 | $232,500 |
| 2017 | $2,977 +7.2% | -- |
| 2016 | $2,777 +2.4% | -- |
| 2015 | $2,713 | -- |
| 2014 | $2,713 | $209,400 |
| 2013 | -- | -- |
| 2012 | -- | -- |
| 2011 | -- | -- |
| 2010 | -- | -- |
| 2009 | -- | -- |
| 2008 | -- | -- |
| 2007 | -- | -- |
| 2006 | -- | -- |
| 2005 | -- | -- |
| 2004 | -- | -- |
| 2003 | -- | -- |
| 2002 | -- | $147,200 +1.7% |
| 2001 | -- | $144,700 |
Find assessor info on the county website
Monthly payment
Est. payment
Payment breakdown
Explore the cost of this home by adjusting the details. Changes won't be saved.Climate risks
Neighborhood: Aberdeen
Nearby schools
Schools provided by the listing agent
- Elementary: Aberdeen Elementary
- Middle: C. Alton Lindsay Middle
- High: Hampton
Source: REIN Inc.. This data may not be complete. We recommend contacting the local school district to confirm school assignments for this home.

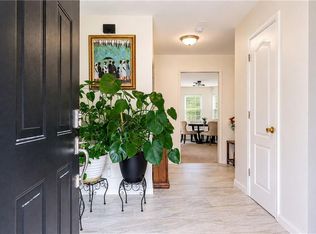
Similar homes
- $370,0003 bd3 ba1.7k sqft815 W Queen St, Hampton, VA 23669For Sale
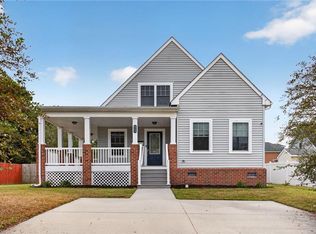 MLS ID #10656672, Charityn Marsh. REIN Inc.
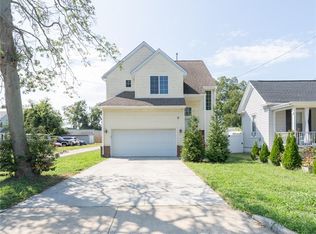
- $345,9003 bd3 ba1.4k sqft16 Josephs Xing, Hampton, VA 23669For Sale
 MLS ID #10658965, Michael Boyd. REIN Inc.
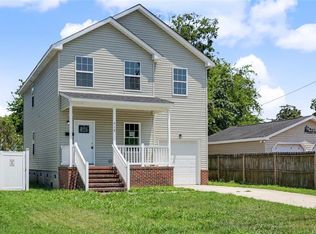
- $360,0003 bd3 ba1.5k sqft7 Holly St, Hampton, VA 23669For Sale
 MLS ID #10654403, Julia Rihaly. REIN Inc.
- $364,9005 bd3 ba2k sqft418 Wine St, Hampton, VA 23669For Sale
 MLS ID #10659125, Michael Daugherty. REIN Inc.
