Welcome to this spacious five-bedroom, two-bathroom home situated on a desirable corner lot, offering a thoughtful blend of comfort, flexibility, and coastal convenience. The versatile floor plan includes multiple living spaces, with the fifth bedroom on the main level easily serving as a private den, home office, or guest room, while an additional den upstairs provides even more space to relax, work, or entertain.
Hardwood floors add warmth and character throughout the home, while the downstairs bedrooms feature new vinyl flooring installed in 2024. Ceiling fans in every room provide added comfort. Additional features include a second-floor laundry room, generous attic storage, a detached two-car garage, and a double-wide driveway.
Outside, the fenced-in yard offers multiple areas to enjoy and entertain. An extended, tree-lined brick patio is accented by outdoor lighting and decorative pier columns, creating an inviting setting for gatherings, dining, or quiet evenings at home. A smaller secondary brick patio provides an additional private outdoor retreat. The property also offers ample room for boat storage, making it easy to take advantage of the nearby waterways and marinas.
Located just minutes from local beaches, parks, shopping, dining, and boating, this home embraces the best of the Center Moriches lifestyle. Whether you are looking for room to grow, space to entertain, or a home that can adapt to your needs, this exceptional property is ready to welcome you home.
Pending
$649,999
45 Reeves Road, Center Moriches, NY 11934
5beds
2,132sqft
Single Family Residence, Residential
Built in 1975
9,583 Square Feet Lot
$-- Zestimate®
$305/sqft
$-- HOA
What's special
Additional den upstairsDetached two-car garageSpacious five-bedroom two-bathroom homeVersatile floor planMultiple living spacesSecond-floor laundry roomDouble-wide driveway
- 62 days
- 1,084
- 101
Zillow last checked:
Listing updated:
Listed by:
The Agency Northshore NY 631-870-0753,
Nicholas Campasano 631-848-6515,
Jake E. Lastorino 631-402-2303,
The Agency Northshore NY
Source: OneKey® MLS as distributed by MLS GRID,MLS#: 1026764
Facts & features
Interior
Bedrooms & bathrooms
- Bedrooms: 5
- Bathrooms: 2
- Full bathrooms: 2
Other
- Description: Living Room, Kitchen, Dining Room, Bathroom, 2 Bedrooms, Bedroom/Den
- Level: First
Other
- Description: Primary Bedroom W Walk-In Closet & Full Bathroom, Bedroom, Den
- Level: Second
Heating
- Oil
Cooling
- Wall/Window Unit(s)
Appliances
- Included: Dryer, Electric Range, Microwave, Refrigerator, Washer
- Laundry: Washer/Dryer Hookup, Laundry Room
Features
- First Floor Bedroom, First Floor Full Bath, Formal Dining, Primary Bathroom, Storage, Walk-In Closet(s)
- Attic: See Remarks
Interior area
- Total structure area: 2,132
- Total interior livable area: 2,132 sqft
Property
Parking
- Total spaces: 2
- Parking features: Driveway, Garage
- Garage spaces: 2
- Has uncovered spaces: Yes
Lot
- Size: 9,583 Square Feet
- Features: Corner Lot
Details
- Parcel number: 0200858000300040001
- Special conditions: None
Construction
Type & style
- Home type: SingleFamily
- Architectural style: Colonial
- Property subtype: Single Family Residence, Residential
Materials
- Vinyl Siding
Condition
- Year built: 1975
Utilities & green energy
- Sewer: Cesspool
- Water: Public
- Utilities for property: Electricity Connected
Community & HOA
HOA
- Has HOA: No
Location
- Region: Center Moriches
Financial & listing details
- Price per square foot: $305/sqft
- Tax assessed value: $598,959
- Annual tax amount: $13,348
- Date on market: 8/5/2026
- Cumulative days on market: 61 days
- Listing agreement: Exclusive Right To Sell
- Electric utility on property: Yes
Estimated market value
Not available
Estimated sales range
Not available
Not available
Price history
| Date | Event | Price |
|---|---|---|
| 9/29/2026 | Pending sale | $649,999$305/sqft |
Source:  OneKey® MLS as distributed by MLS GRID #1026764 Report a problem OneKey® MLS as distributed by MLS GRID #1026764 Report a problem | ||
| 8/5/2026 | Listed for sale | $649,999+64.6%$305/sqft |
Source: OneKey® MLS as distributed by MLS GRID #1026764 Report a problem | ||
| 5/16/2010 | Listing removed | $395,000$185/sqft |
Source: RE/MAX Signature Real Estate #2232865 Report a problem | ||
| 10/29/2009 | Listed for sale | $395,000$185/sqft |
Source: RE/MAX Signature Real Estate #2232865 Report a problem | ||
Public tax history
| Year | Property taxes | Tax assessment |
|---|---|---|
| 2025 | -- | $2,875 |
| 2024 | -- | $2,875 |
| 2023 | -- | $2,875 |
| 2022 | -- | $2,875 |
| 2021 | -- | $2,875 |
| 2020 | -- | $2,875 |
| 2019 | -- | $2,875 |
| 2018 | -- | $2,875 |
| 2017 | $10,158 | $2,875 |
| 2016 | -- | $2,875 |
| 2015 | -- | $2,875 |
| 2014 | -- | $2,875 |
| 2013 | -- | $2,875 |
| 2012 | -- | $2,875 |
| 2011 | -- | $2,875 -4.2% |
| 2010 | -- | $3,000 |
| 2009 | -- | $3,000 |
| 2008 | -- | $3,000 |
| 2007 | $8,139 +50.9% | $3,000 +30.4% |
| 2005 | $5,394 +22.6% | $2,300 |
| 2004 | $4,399 +10.1% | $2,300 |
| 2003 | $3,995 +9.2% | $2,300 |
| 2002 | $3,659 -0.9% | $2,300 |
| 2001 | $3,692 -2.5% | $2,300 |
| 2000 | $3,788 | $2,300 |
Find assessor info on the county website
Monthly payment
Climate risks
Neighborhood: 11934
Nearby schools
Schools provided by the listing agent
- Elementary: Clayton Huey Elementary School
- Middle: Center Moriches Middle School
- High: Center Moriches High School
Source: OneKey® MLS as distributed by MLS GRID. This data may not be complete. We recommend contacting the local school district to confirm school assignments for this home.
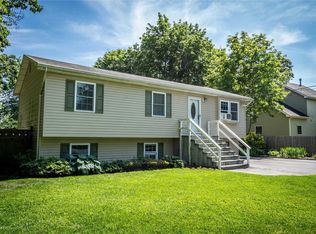
Similar homes
- $699,9993 bd2 ba1.6k sqft189 Belleview Ave, Center Moriches, NY 11934For Sale
 MLS ID #397307, Maria Cunneen - Associate Real Estate Broker, Listing by: Compass. Out East
 - $674,0004 bd3 ba2.4k sqft17 Mayfield Drive, Mastic Beach, NY 11951For Sale
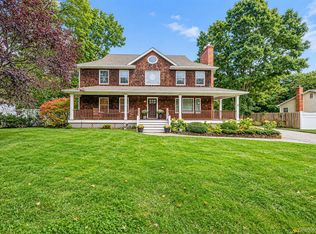
 MLS ID #1056496, Elaine Kelly, Listing by: Signature Premier Properties. OneKey® MLS as distributed by MLS GRID
 - $724,9004 bd3 ba2k sqft138 Holiday Boulevard, Center Moriches, NY 11934For Sale
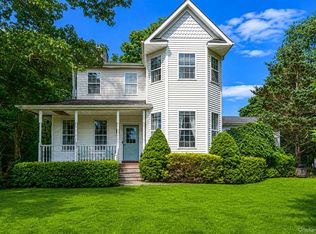 MLS ID #1030121, Jessica Tenney, Listing by: BH&G R E Realty Connect. OneKey® MLS as distributed by MLS GRID
 - $629,0005 bd2 ba2k sqft530 Boxwood Drive, Shirley, NY 11967For Sale
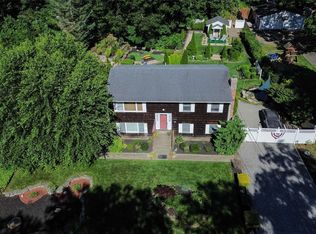 MLS ID #1041711, Jacqueline Nett E-PRO PSA, Listing by: Douglas Elliman Real Estate. OneKey® MLS as distributed by MLS GRID
 - $699,0004 bd3 ba1.5k sqft24 Evergreen Drive, Manorville, NY 11949For SaleMLS ID #1043961, Elaine A. McGlynn, Listing by: Signature Homes of New York. OneKey® MLS as distributed by MLS GRID
- $589,9994 bd2 ba2k sqft37 Main Avenue, Mastic, NY 11950For SaleMLS ID #1037709, Jeffrey Jimenez SRS, Listing by: EXP Realty. OneKey® MLS as distributed by MLS GRID
- $630,0005 bd2 ba2.1k sqft39 Woodbrook Drive, Ridge, NY 11961For SaleMLS ID #972089, Benjamin Trusnovec, Listing by: Douglas Elliman Real Estate. OneKey® MLS as distributed by MLS GRID
- $629,0003 bd3 ba2.2k sqft148 Oak Avenue, Shirley, NY 11967For SaleMLS ID #1020783, Kellyann Cordray, Listing by: Howard Hanna Coach. OneKey® MLS as distributed by MLS GRID
- $599,0005 bd3 ba1.9k sqft11 Crooked Pine Drive, Medford, NY 11763For SaleMLS ID #1051827, Susan G. Owen, Listing by: Coldwell Banker M&D Good Life. OneKey® MLS as distributed by MLS GRID
- $649,9993 bd2 ba1.9k sqft1400 Wave Avenue, Medford, NY 11763For SaleMLS ID #1057861, Kevin Iglesias, Listing by: Signature Premier Properties. OneKey® MLS as distributed by MLS GRID
- $649,9993 bd3 ba1.5k sqft124 Ridge Road, Ridge, NY 11961For SaleMLS ID #1052446, Elaine A. Halpin, Listing by: Long Island Home Prop LLC. OneKey® MLS as distributed by MLS GRID
- $689,9964 bd2 ba2.4k sqft141 Fire Lane, Wading River, NY 11792For SaleMLS ID #1034015, Laura M. Cochran, Listing by: BERKSHIRE HATHAWAY. OneKey® MLS as distributed by MLS GRID
- $730,0005 bd4 ba2.8k sqft25 Locust Lane, Miller Place, NY 11764For SaleMLS ID #844981, David Friedman, Listing by: Howard Hanna Coach. OneKey® MLS as distributed by MLS GRID
- $635,8884 bd2 ba1.7k sqft21 Sams Path, Rocky Point, NY 11778For SaleMLS ID #1034970, Nicholas Accardi, Listing by: Hartford Homes & Estates of LI. OneKey® MLS as distributed by MLS GRID
- $689,0005 bd2 ba1.8k sqft21 Hope Court, Selden, NY 11784For SaleMLS ID #1042717, Peter Schmohl, Listing by: Coldwell Banker American Homes. OneKey® MLS as distributed by MLS GRID
- $639,9994 bd2 ba1.7k sqft15 Edwin Avenue, Patchogue, NY 11772For SaleMLS ID #1016610, Efthimios Petrou, Listing by: Blue Shark Realty Group Inc. OneKey® MLS as distributed by MLS GRID
- $649,0003 bd2 ba1.5k sqft12 Beecher Street, Coram, NY 11727For SaleMLS ID #1047250, Kevin Collins, Listing by: Signature Premier Properties. OneKey® MLS as distributed by MLS GRID
- $649,9994 bd2 ba1.8k sqft19 Badger Lane, East Setauket, NY 11733For SaleMLS ID #1048007, Hal Rovner, Listing by: Exit Realty Liberty. OneKey® MLS as distributed by MLS GRID
- $699,0004 bd4 ba1.7k sqft106 Chanel Drive E, Shirley, NY 11967For SaleMLS ID #1018374, Sajid R. Choudhry, Listing by: Top Realty Incorporated. OneKey® MLS as distributed by MLS GRID
