Don't miss this cute brick & vinyl Cape Cod in West York SD. Well cared for home with nicely sized rooms, offering a large LR for relaxing or entertaining. The DR provides bright natural light for your favorite plants & a nice closet for storage. The large kitchen has all your appliances with a side door exiting to the large patio with a retractable awning., access to the 1 car garage with opener & the lovely fully fenced rear yard. The second floor offers 2 generously sized BR's & full bath. The lower level is a large unfinished space great for storage, laundry, complete with washer and dryer, space for your in home gym or craft room. Call for an appointment to see this home. You will be pleasantly surprised at this sweet detached single family starter home. A home, ideally situated near major roads, shopping, dining, the fair grounds, UPMC & everyday amenities. This property provides both convenience and ease. A wonderful opportunity for its next owners.
Sold for $250,000
$250,000
45 Ridgeway Dr, York, PA 17404
2beds
1,176sqft
Single Family Residence
Built in 1950
7,802 Square Feet Lot
$251,700 Zestimate®
$213/sqft
$1,611 Estimated rent
Home value
$251,700
$237,000 - $267,000
$1,611/mo
Zestimate® history
Owner options
List your home for rent
$1,611/mo
Rent Zestimate®
Find your next renter with Zillow Rental Manager. Plus, with online applications, you can quickly screen prospective tenants – for free.
$1,611/mo
Rent Zestimate®
Refinance and save
$1,823/mo
Est. payment
Refinancing to a lower rate could help reduce your monthly payments and save thousands over the life of the loan.
$1,823/mo
Est. payment
Explore your selling options
Work with a Zillow partner agent
Leverage their expertise and Zillow's premium Showcase listings to get your home seen by more buyers.
Get startedList with your own agent
Get your home in front of millions of buyers by listing it on Zillow.
Learn how to do itSell it yourself
Take full control of how buyers see your home on Zillow by listing For Sale by Owner (FSBO).
List your homeWhat's special
Nicely sized roomsNice closet for storage
Zillow last checked:
Listing updated:
Listed by:
Gayle K Sanders 717-676-7767,
Berkshire Hathaway HomeServices Homesale Realty
Bought with:
Adam Kautz, RS344475
Iron Valley Real Estate of York County
Source: Bright MLS,MLS#: PAYK2102576
Facts & features
Interior
Bedrooms & bathrooms
- Bedrooms: 2
- Bathrooms: 1
- Full bathrooms: 1
Rooms
- Room types: Living Room, Dining Room, Bedroom 2, Kitchen, Bedroom 1, Bathroom 1
Bedroom 1
- Features: Flooring - Carpet
- Level: Upper
- Area: 192 Square Feet
- Dimensions: 12 X 16
Bedroom 2
- Features: Flooring - Carpet
- Level: Upper
- Area: 192 Square Feet
- Dimensions: 12 X 16
Bathroom 1
- Features: Attic - Finished, Attic - Floored, Bathroom - Tub Shower
- Level: Upper
Dining room
- Features: Dining Area
- Level: Main
- Area: 143 Square Feet
- Dimensions: 11 X 13
Kitchen
- Features: Ceiling Fan(s), Dining Area, Eat-in Kitchen, Kitchen - Gas Cooking, Window Treatments
- Level: Main
- Area: 165 Square Feet
- Dimensions: 11 X 15
Living room
- Level: Main
- Area: 312 Square Feet
- Dimensions: 13 X 24
Heating
- Forced Air, Baseboard, Programmable Thermostat, Wall Unit, Natural Gas
Cooling
- Central Air, Electric
Appliances
- Included: Dishwasher, Oven/Range - Gas, Refrigerator, Washer, Dryer, Gas Water Heater
- Laundry: In Basement
Features
- Beamed Ceilings, Cathedral Ceiling(s), Dry Wall, High Ceilings, Block Walls, Unfinished Walls, Paneled Walls, Vaulted Ceiling(s)
- Flooring: Carpet, Ceramic Tile, Concrete, Hardwood, Wood, Vinyl, Raised
- Windows: Insulated Windows
- Basement: Drain,Full,Interior Entry,Sump Pump,Unfinished
- Has fireplace: No
Interior area
- Total structure area: 2,352
- Total interior livable area: 1,176 sqft
- Finished area above ground: 1,176
- Finished area below ground: 0
Property
Parking
- Total spaces: 3
- Parking features: Garage Door Opener, Attached, Driveway, On Street
- Attached garage spaces: 1
- Uncovered spaces: 2
Accessibility
- Accessibility features: Other
Features
- Levels: One and One Half
- Stories: 1.5
- Patio & porch: Patio
- Pool features: None
Lot
- Size: 7,802 Square Feet
- Features: Front Yard, Rear Yard
Details
- Additional structures: Above Grade, Below Grade
- Parcel number: 510000301090000000
- Zoning: RESIDENTIAL
- Special conditions: Standard
Construction
Type & style
- Home type: SingleFamily
- Architectural style: Cape Cod
- Property subtype: Single Family Residence
Materials
- Brick, Stick Built, Vinyl Siding, Asphalt, Block, Cast Iron Plumbing, Concrete, CPVC/PVC, Frame, Vinyl
- Foundation: Block, Permanent
- Roof: Asphalt,Shingle
Condition
- Good,Very Good
- New construction: No
- Year built: 1950
Utilities & green energy
- Electric: 200+ Amp Service
- Sewer: Public Sewer
- Water: Public
- Utilities for property: Cable Available, Electricity Available, Natural Gas Available, Sewer Available, Water Available, Cable, Fixed Wireless
Community & HOA
Community
- Subdivision: Bannister
HOA
- Has HOA: No
Location
- Region: York
- Municipality: WEST MANCHESTER TWP
Financial & listing details
- Price per square foot: $213/sqft
- Tax assessed value: $91,100
- Annual tax amount: $3,222
- Date on market: 5/25/2026
- Listing agreement: Exclusive Right To Sell
- Listing terms: Conventional,Cash,PHFA
- Inclusions: All Appliances
- Ownership: Fee Simple
Price history
| Date | Event | Price |
|---|---|---|
| 7/14/2026 | Sold | $250,000$213/sqft |
Source:  Bright MLS #PAYK2102576 Report a problem Bright MLS #PAYK2102576 Report a problem | ||
| 5/31/2026 | Pending sale | $250,000$213/sqft |
Source: Bright MLS #PAYK2102576 Report a problem | ||
| 5/25/2026 | Listed for sale | $250,000+100.2%$213/sqft |
Source: Bright MLS #PAYK2102576 Report a problem | ||
| 6/30/2005 | Sold | $124,900$106/sqft |
Source: Public Record Report a problem | ||
Public tax history
| Year | Property taxes | Tax assessment |
|---|---|---|
| 2026 | $3,163 +3% | $91,100 |
| 2025 | $3,072 +2.6% | $91,100 |
| 2024 | $2,995 | $91,100 |
| 2023 | $2,995 +3.1% | $91,100 |
| 2022 | $2,904 +0% | $91,100 |
| 2021 | $2,904 | $91,100 |
| 2020 | $2,904 +1.9% | $91,100 |
| 2019 | $2,849 +0.8% | $91,100 |
| 2018 | $2,826 +420.5% | $91,100 |
| 2017 | $543 | $91,100 |
| 2016 | -- | $91,100 |
| 2015 | -- | $91,100 |
| 2014 | -- | $91,100 |
| 2013 | -- | $91,100 |
| 2012 | -- | $91,100 |
| 2011 | -- | $91,100 |
| 2010 | -- | $91,100 |
| 2009 | -- | $91,100 |
| 2008 | -- | $91,100 |
| 2007 | -- | $91,100 |
| 2006 | -- | $91,100 +15.7% |
| 2005 | -- | $78,760 |
| 2004 | -- | $78,760 |
| 2003 | -- | $78,760 |
| 2002 | -- | $78,760 |
| 2000 | -- | $78,760 |
| 1999 | -- | $78,760 |
Find assessor info on the county website
Neighborhood: 17404
Nearby homes
- $266,8003 bd2 ba1.4k sqft41 Ridgeway Dr, York, PA 17404Off Market
- $239,4003 bd1 ba1.8k sqft49 Ridgeway Dr, York, PA 17404Off Market
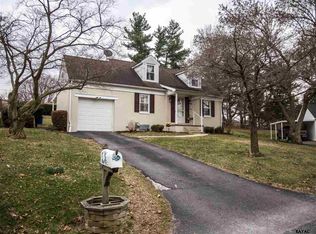
- $242,0002 bd1 ba1.1k sqft37 Ridgeway Dr, York, PA 17404Off Market
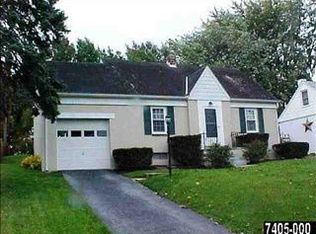
- $252,9002 bd1 ba1.6k sqft2108 Leonard St, York, PA 17404Off Market
- $255,2002 bd2 ba1.9k sqft2100 Leonard St, York, PA 17404Off Market
- $247,2003 bd1 ba1.4k sqft33 Ridgeway Dr, York, PA 17404Off Market
- $214,2002 bd1 ba1.1k sqft2114 Leonard St, York, PA 17404Off Market
- $268,5002 bd1 ba2.3k sqft53 Ridgeway Dr, York, PA 17404Off Market
Nearby schools
GreatSchools rating
- 3/10Lincolnway El SchoolGrades: 2-3Distance: 0.7 mi
- 4/10West York Area Middle SchoolGrades: 6-8Distance: 0.6 mi
- 6/10West York Area High SchoolGrades: 9-12Distance: 0.4 mi
Schools provided by the listing agent
- Middle: West York Area
- High: West York Area
- District: West York Area
Source: Bright MLS. This data may not be complete. We recommend contacting the local school district to confirm school assignments for this home.
Sell for more on Zillow
Get a Zillow Showcase℠ listing at no additional cost and you could sell for .
$251,700
2% more
+$5,034
With Zillow Showcase(estimated)
$256,734
Sell for more on Zillow
Get a Zillow Showcase℠ listing at no additional cost and you could sell for .
$251,700
2% more
+$5,034
With Zillow Showcase(estimated)
$256,734
- Pennsylvania
- York County
- York
- 17404
- 45 Ridgeway Dr
