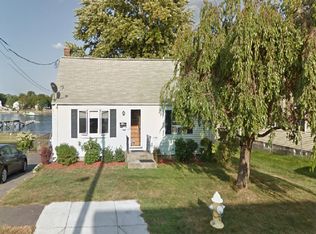
Welcome to this 2-family home situated on a corner lot, with beautiful water views of the Crane River. Take advantage of nearby neighborhood water access for kayaking and canoeing. This versatile property offers 2 spacious living levels with bright, open-concept floor plans, large windows, and natural sunlight throughout. The 1st floor unit features 2 bedrooms, a living room, dining room, spacious kitchen and a full bath. The 2nd floor unit offers a large kitchen, living room, dining room, office space, 2 bedrooms and a full bath. The home offers shared laundry located in the basement, additional storage space, parking for 4 vehicles and a fenced-in yard. Located close to major highways, shopping, and restaurants. Enjoy the added benefit of being approximately a 10-minute drive to the Salem commuter rail station. Updates: gas furnaces approximately 6 years old. First floor central air system approximately 4 years old. Video & recording on premises.
Pending
$849,900
45 Riverside St, Danvers, MA 01923
4beds
2,518sqft
2 Family - 2 Units Up/Down
Built in 1930
-- sqft lot
$849,300 Zestimate®
$338/sqft
$-- HOA
What's special
Corner lotLarge windowsNatural sunlight throughoutAdditional storage spaceBright open-concept floor plansFenced-in yard
- 60 days
- 76
- 1
Zillow last checked:
Listing updated:
Listed by:
Carol Beatrice 781-929-1010,
Real Broker MA, LLC 855-450-0442
Source: MLS PIN,MLS#: 73549419
Facts & features
Interior
Bedrooms & bathrooms
- Bedrooms: 4
- Bathrooms: 2
- Full bathrooms: 2
Heating
- Forced Air, Natural Gas
Cooling
- Central Air, Unit Control, None
Appliances
- Included: Range, Dishwasher, Refrigerator
- Laundry: Gas Dryer Hookup
Features
- Ceiling Fan(s), Living Room, Dining Room, Kitchen, Laundry Room, Office/Den
- Flooring: Wood, Tile, Vinyl
- Basement: Full,Interior Entry
- Has fireplace: No
Interior area
- Total structure area: 2,518
- Total interior livable area: 2,518 sqft
- Finished area above ground: 2,518
Property
Parking
- Total spaces: 4
- Parking features: Paved Drive, Off Street
- Uncovered spaces: 4
Features
- Exterior features: Rain Gutters
- Fencing: Fenced/Enclosed,Fenced
- Has view: Yes
- View description: Water, River
- Has water view: Yes
- Water view: River,Water
- Waterfront features: River, 3/10 to 1/2 Mile To Beach, Beach Ownership(Public)
Lot
- Size: 3,598 Square Feet
- Features: Corner Lot
Details
- Parcel number: 1882093
- Zoning: R1
Construction
Type & style
- Home type: MultiFamily
- Property subtype: 2 Family - 2 Units Up/Down
Materials
- Frame
- Foundation: Stone, Brick/Mortar
- Roof: Rubber
Condition
- Year built: 1930
Utilities & green energy
- Electric: Circuit Breakers
- Sewer: Public Sewer
- Water: Public
- Utilities for property: for Gas Range, for Gas Dryer
Community & HOA
Community
- Features: Public Transportation, Shopping, Pool, Tennis Court(s), Park, Walk/Jog Trails, Golf, Medical Facility, Laundromat, Highway Access, House of Worship, Marina, Public School, T-Station, University, Sidewalks
Location
- Region: Danvers
Financial & listing details
- Price per square foot: $338/sqft
- Tax assessed value: $783,800
- Annual tax amount: $8,379
- Date on market: 7/14/2026
- Total actual rent: 0
- Road surface type: Paved
Estimated market value
$849,300
$807,000 - $892,000
$2,687/mo
Price history
| Date | Event | Price |
|---|---|---|
| 8/6/2026 | Pending sale | $849,900$338/sqft |
Source: MLS PIN #73549419 Report a problem | ||
| 7/14/2026 | Listed for sale | $849,900$338/sqft |
Source: MLS PIN #73549419 Report a problem | ||
| 1/19/2018 | Listing removed | $2,000$1/sqft |
Source: EXIT REALTY BEATRICE ASSOCIATES #72174506 Report a problem | ||
| 9/25/2017 | Price change | $2,000-16.7%$1/sqft |
Source: EXIT REALTY BEATRICE ASSOCIATES #72174506 Report a problem | ||
| 6/8/2017 | Listed for rent | $2,400$1/sqft |
Source: EXIT REALTY BEATRICE ASSOCIATES #72174506 Report a problem | ||
Public tax history
| Year | Property taxes | Tax assessment |
|---|---|---|
| 2025 | $7,871 +4.6% | $716,200 +5.8% |
| 2024 | $7,523 +2.3% | $677,100 +8.2% |
| 2023 | $7,354 | $625,900 |
| 2022 | $7,354 +8.8% | $625,900 +23.6% |
| 2021 | $6,758 -4.7% | $506,200 -6.7% |
| 2020 | $7,088 +24.6% | $542,700 +26.7% |
| 2019 | $5,690 +2% | $428,500 +4% |
| 2018 | $5,581 +6.9% | $412,200 +12.1% |
| 2017 | $5,219 +2.4% | $367,800 +2.5% |
| 2016 | $5,098 +2.6% | $359,000 +7.7% |
| 2015 | $4,970 +2.6% | $333,300 +2.2% |
| 2014 | $4,844 +2.1% | $326,200 |
| 2013 | $4,743 -1% | $326,200 -5.1% |
| 2012 | $4,791 +4% | $343,900 |
| 2011 | $4,608 +1.5% | $343,900 -7.4% |
| 2010 | $4,540 +4% | $371,500 -4.6% |
| 2009 | $4,365 +0.9% | $389,400 -6.4% |
| 2008 | $4,327 +9.6% | $416,100 -1.8% |
| 2007 | $3,949 +3.9% | $423,700 +10.4% |
| 2006 | $3,801 +6.8% | $383,900 +10.9% |
| 2005 | $3,560 +5.6% | $346,300 +12.1% |
| 2004 | $3,372 +10.8% | $308,800 +26.9% |
| 2003 | $3,044 +4.9% | $243,300 +8.4% |
| 2002 | $2,901 +1.2% | $224,500 +38.2% |
| 1998 | $2,868 | $162,400 |
Find assessor info on the county website
Monthly payment
Est. payment
Payment breakdown
Explore the cost of this home by adjusting the details. Changes won't be saved.Climate risks
Neighborhood: 01923
Nearby schools
Schools provided by the listing agent
- Elementary: Riverside
- Middle: Holten Richmond
- High: Danvers High
Source: MLS PIN. This data may not be complete. We recommend contacting the local school district to confirm school assignments for this home.

Similar homes
- $824,9004 bd3 ba2.7k sqft217 Maple St, Danvers, MA 01923For Sale
 MLS ID #73546355, Kathleen DiMauro, Coldwell Banker Realty - Lynnfield. MLS PIN
 - $920,0003 bd3 ba2.2k sqft341 Locust St, Danvers, MA 01923For Sale
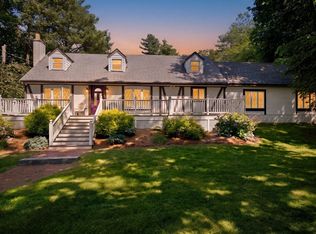 MLS ID #73558448, Melanie Lentini, Leading Edge Real Estate. MLS PIN
 - $699,0004 bd1 ba1.7k sqft21 Trask St, Danvers, MA 01923For Sale
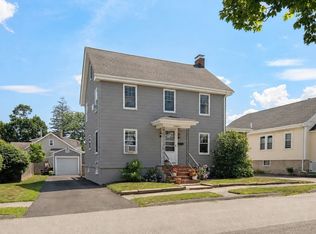 MLS ID #73561907, The Goodrich Team, Compass. MLS PIN
 - $669,0003 bd2 ba1.6k sqft64 Locust St, Danvers, MA 01923For Sale
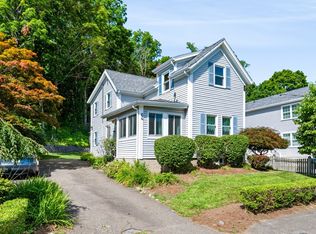 MLS ID #73569123, Kelly Anne Martinson, Churchill Properties. MLS PIN
