This spacious ranch home offers the perfect blend of comfort, functionality, and entertaining space with 5 bedrooms and 3 full bathrooms. Step inside to a welcoming living room featuring soaring ceilings and a beautiful fireplace that creates a warm focal point for the home. The tasteful kitchen is equipped with granite countertops, stainless steel appliances, and plenty of space for gathering and meal prep. The main level includes 4 generously sized bedrooms, while the walk-out basement offers an additional bedroom plus another possible non-conforming bedroom without egress. The unfinished basement also features a bar area, laundry room, and endless potential for additional living or recreation space. Outside, enjoy the spacious fenced backyard perfect for entertaining, pets, or relaxing outdoors.
Sold for $300,000
$300,000
45 Royal Rd, Springfield, IL 62702
5beds
2,252sqft
Single Family Residence, Residential
Built in 1998
-- sqft lot
$300,200 Zestimate®
$133/sqft
$2,427 Estimated rent
Home value
$300,200
$285,000 - $315,000
$2,427/mo
Zestimate® history
Owner options
List your home for rent
$2,427/mo
Rent Zestimate®
Find your next renter with Zillow Rental Manager. Plus, with online applications, you can quickly screen prospective tenants – for free.
$2,427/mo
Rent Zestimate®
Refinance and save
$2,142/mo
Est. payment
Refinancing to a lower rate could help reduce your monthly payments and save thousands over the life of the loan.
$2,142/mo
Est. payment
Explore your selling options
Work with a Zillow partner agent
Leverage their expertise and Zillow's premium Showcase listings to get your home seen by more buyers.
Get startedList with your own agent
Get your home in front of millions of buyers by listing it on Zillow.
Learn how to do itSell it yourself
Take full control of how buyers see your home on Zillow by listing For Sale by Owner (FSBO).
List your homeWhat's special
Beautiful fireplaceSoaring ceilingsSpacious fenced backyardTasteful kitchenWalk-out basementGranite countertopsStainless steel appliances
Zillow last checked:
Listing updated:
Listed by:
Jerry George Pref:217-638-1360,
The Real Estate Group, Inc.
Bought with:
Kyle T Killebrew, 475109198
The Real Estate Group, Inc.
Source: RMLS Alliance as distributed by MLS GRID,MLS#: CA1043846 Originating MLS: Capital Area Association of Realtors
Originating MLS: Capital Area Association of Realtors
Facts & features
Interior
Bedrooms & bathrooms
- Bedrooms: 5
- Bathrooms: 3
- Full bathrooms: 3
Bedroom 1
- Level: Main
- Dimensions: 13ft 3in x 13ft 2in
Bedroom 2
- Level: Main
- Dimensions: 11ft 8in x 11ft 1in
Bedroom 3
- Level: Main
- Dimensions: 11ft 8in x 10ft 7in
Bedroom 4
- Level: Main
- Dimensions: 9ft 11in x 11ft 11in
Bedroom 5
- Level: Basement
- Dimensions: 15ft 7in x 13ft 2in
Other
- Level: Main
- Dimensions: 11ft 11in x 10ft 1in
Other
- Area: 488
Additional room
- Description: Possible 6th Bedroom
- Level: Basement
- Dimensions: 15ft 1in x 13ft 6in
Kitchen
- Level: Main
- Dimensions: 11ft 11in x 14ft 0in
Laundry
- Level: Basement
- Dimensions: 6ft 8in x 11ft 6in
Living room
- Level: Main
- Dimensions: 13ft 6in x 21ft 2in
Main level
- Area: 1764
Heating
- Forced Air
Cooling
- Central Air
Appliances
- Included: Dishwasher, Disposal, Range Hood, Microwave, Range, Refrigerator, Gas Water Heater
Features
- Bar, Solid Surface Counter, Ceiling Fan(s), High Speed Internet
- Windows: Blinds
- Basement: Egress Window(s),Partially Finished
- Number of fireplaces: 1
- Fireplace features: Gas Log, Living Room
Interior area
- Total structure area: 1,764
- Total interior livable area: 2,252 sqft
Property
Parking
- Total spaces: 2
- Parking features: Attached
- Attached garage spaces: 2
Features
- Patio & porch: Deck, Patio
Lot
- Features: Sloped
Details
- Parcel number: 14190328018
- Other equipment: Radon Mitigation System
Construction
Type & style
- Home type: SingleFamily
- Architectural style: Ranch
- Property subtype: Single Family Residence, Residential
Materials
- Frame, Brick, Vinyl Siding
- Foundation: Concrete Perimeter
- Roof: Shingle
Condition
- New construction: No
- Year built: 1998
Utilities & green energy
- Sewer: Public Sewer
- Water: Public
Community & HOA
Community
- Subdivision: Youngston Hills
Location
- Region: Springfield
Financial & listing details
- Price per square foot: $133/sqft
- Tax assessed value: $208,521
- Annual tax amount: $5,334
- Date on market: 5/20/2026
- Cumulative days on market: 18 days
Price history
| Date | Event | Price |
|---|---|---|
| 7/2/2026 | Sold | $300,000-1.6%$133/sqft |
Source:  RMLS Alliance as distributed by MLS GRID #CA1043846 Report a problem RMLS Alliance as distributed by MLS GRID #CA1043846 Report a problem | ||
| 6/8/2026 | Contingent | $305,000$135/sqft |
Source: RMLS Alliance as distributed by MLS GRID #CA1043846 Report a problem | ||
| 5/20/2026 | Listed for sale | $305,000+28.2%$135/sqft |
Source: RMLS Alliance as distributed by MLS GRID #CA1043846 Report a problem | ||
| 10/31/2022 | Sold | $238,000+5.8%$106/sqft |
Source: RMLS Alliance as distributed by MLS GRID #CA1018102 Report a problem | ||
| 9/23/2022 | Pending sale | $225,000$100/sqft |
Source: RMLS Alliance as distributed by MLS GRID #CA1018102 Report a problem | ||
| 9/20/2022 | Listed for sale | $225,000+29.3%$100/sqft |
Source: RMLS Alliance as distributed by MLS GRID #CA1018102 Report a problem | ||
| 6/9/2017 | Sold | $174,000-3.1%$77/sqft |
Source: RMLS Alliance as distributed by MLS GRID #CA171659 Report a problem | ||
| 3/29/2017 | Pending sale | $179,500$80/sqft |
Source: Coldwell Banker Honig-Bell #171659 Report a problem | ||
| 3/23/2017 | Listed for sale | $179,500+15.7%$80/sqft |
Source: Coldwell Banker Honig-Bell #171659 Report a problem | ||
| 6/3/2011 | Sold | $155,100-7.1%$69/sqft |
Source: Public Record Report a problem | ||
| 4/1/2011 | Price change | $167,000-4.5%$74/sqft |
Source: RE/MAX Professionals #111426 Report a problem | ||
| 3/14/2011 | Price change | $174,900-2.8%$78/sqft |
Source: Coldwell Banker Honig - Bell #104602 Report a problem | ||
| 8/27/2010 | Listed for sale | $179,900$80/sqft |
Source: Coldwell Banker Devonshire Realty #104602 Report a problem | ||
Public tax history
| Year | Property taxes | Tax assessment |
|---|---|---|
| 2024 | $5,334 +5% | $69,507 +9.5% |
| 2023 | $5,083 +4.6% | $63,488 +5.4% |
| 2022 | $4,859 +3.9% | $60,224 +3.9% |
| 2021 | $4,678 +2% | $57,969 -0.1% |
| 2020 | $4,586 -5.3% | $58,056 +0.3% |
| 2019 | $4,842 | $57,854 +1% |
| 2018 | $4,842 +14.2% | $57,302 +1.3% |
| 2017 | $4,238 +9.6% | $56,561 +8% |
| 2016 | $3,866 +1.1% | $52,351 +1.2% |
| 2015 | $3,822 +1.6% | $51,725 +0.6% |
| 2014 | $3,762 +2.3% | $51,391 |
| 2013 | $3,678 +1.9% | $51,391 |
| 2012 | $3,607 +1111.4% | $51,391 |
| 2011 | $298 -89.3% | $51,391 +2.5% |
| 2010 | $2,779 +1.6% | $50,129 +1.4% |
| 2009 | $2,736 -12.7% | $49,418 +4.2% |
| 2008 | $3,133 -14.7% | $47,425 -10.6% |
| 2007 | $3,671 +2% | $53,039 +3.8% |
| 2006 | $3,600 | $51,092 |
Find assessor info on the county website
Neighborhood: Youngston/Holiday Hill
Nearby homes
- $228,5003 bd2 ba1.5k sqft41 Royal Rd, Springfield, IL 62702Off Market
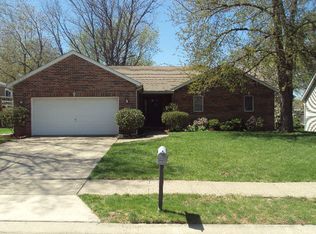
- $309,7005 bd3 ba2.8k sqft49 Royal Rd, Springfield, IL 62702Off Market
- $246,500-- bd-- ba-- sqft37 Royal Rd, Springfield, IL 62702Off Market
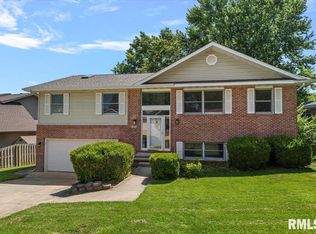
- $260,0003 bd3 ba2.3k sqft42 Royal Rd, Springfield, IL 62702Sold
- $34,779-- bd-- ba-- sqft64 Emporia Ave, Springfield, IL 62702Off Market
- $199,9003 bd3 ba1.8k sqft60 Emporia Ave, Springfield, IL 62702Sold
- $199,800-- bd-- ba-- sqft52 Emporia Ave, Springfield, IL 62702Off Market
- $238,900-- bd-- ba-- sqft46 Royal Rd, Springfield, IL 62702Off Market
Nearby schools
GreatSchools rating
- 5/10Jane Addams Elementary SchoolGrades: K-5Distance: 1.2 mi
- 2/10U S Grant Middle SchoolGrades: 6-8Distance: 1.9 mi
- 1/10Lanphier High SchoolGrades: 9-12Distance: 3.5 mi


Get pre-qualified for a loan
At Zillow Home Loans, we can pre-qualify you in as little as 5 minutes with no impact to your credit score.An equal housing lender. NMLS #10287.
Nearby cities
Nearby neighborhoods
Nearby zip codes
Other Springfield Topics
